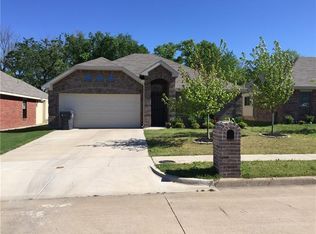
Welcome to 3534 Mojave Drive! This beautifully updated 4-bedroom, 2-bath home features a bright, functional floor plan designed for comfortable everyday living and entertaining. The remodeled kitchen showcases quartz countertops, updated cabinetry, and modern finishes. Additional improvements include new flooring, fresh interior paint, and beautifully updated bathrooms. The spacious backyard backs to a greenbelt with mature trees and no rear neighbors, providing added privacy and a peaceful natural setting. A refreshed privacy fence completes the outdoor space, making it ideal for gatherings, pets, or relaxation. Conveniently located near shopping, dining, schools, and major highways, this move-in-ready Dallas home is a must-see! Buyers and buyers’ agents should verify all information, including measurements and schools.
For sale
$274,900
3534 Mojave Dr, Dallas, TX 75241
4beds
1,712sqft
Single Family Residence
Built in 2013
8,537 Square Feet Lot
$273,400 Zestimate®
$161/sqft
$-- HOA
What's special
Modern finishesBeautifully updated bathroomsFresh interior paintNew flooringUpdated cabinetryBright functional floor planQuartz countertops
- 7 days
- 707
- 72
Likely to sell faster than
Zillow last checked:
Listing updated:
Listed by:
Homero Corona 0705682 214-945-5121,
BlueMark, LLC 469-360-2984
Source: NTREIS,MLS#: 21401717
Facts & features
Interior
Bedrooms & bathrooms
- Bedrooms: 4
- Bathrooms: 2
- Full bathrooms: 2
Primary bedroom
- Level: First
- Dimensions: 16 x 14
Bedroom
- Level: First
- Dimensions: 13 x 12
Bedroom
- Level: First
- Dimensions: 11 x 15
Bedroom
- Level: First
- Dimensions: 15 x 14
Dining room
- Level: First
- Dimensions: 13 x 11
Living room
- Level: First
- Dimensions: 11 x 18
Appliances
- Included: Dishwasher, Electric Range, Disposal
Features
- Kitchen Island, Open Floorplan, Walk-In Closet(s)
- Has basement: No
- Has fireplace: No
Interior area
- Total interior livable area: 1,712 sqft
Video & virtual tour
Property
Parking
- Total spaces: 2
- Parking features: Door-Multi, Driveway
- Attached garage spaces: 2
Features
- Levels: One
- Stories: 1
- Pool features: None
Lot
- Size: 8,537 Square Feet
Details
- Parcel number: 008292000S0290000
Construction
Type & style
- Home type: SingleFamily
- Architectural style: Detached
- Property subtype: Single Family Residence
Condition
- Year built: 2013
Utilities & green energy
- Sewer: Public Sewer
- Water: Public
- Utilities for property: Sewer Available, Water Available
Community & HOA
Community
- Subdivision: Cedar Crk Ranch Ph 02
HOA
- Has HOA: No
Location
- Region: Dallas
Financial & listing details
- Price per square foot: $161/sqft
- Tax assessed value: $274,380
- Annual tax amount: $6,110
- Date on market: 10/3/2026
- Cumulative days on market: 7 days
- Listing terms: Cash,Conventional
Estimated market value
$273,400
$260,000 - $287,000
$2,122/mo
Price history
| Date | Event | Price |
|---|---|---|
| 10/3/2026 | Listed for sale | $274,900+89.6%$161/sqft |
Source: NTREIS #21401717 Report a problem | ||
| 1/6/2017 | Sold | -- |
Source: Agent Provided Report a problem | ||
| 12/2/2016 | Pending sale | $145,000$85/sqft |
Source: RE/MAX DFW Associates #13498637 Report a problem | ||
| 11/30/2016 | Price change | $145,000+3.6%$85/sqft |
Source: RE/MAX DFW Associates #13498637 Report a problem | ||
| 11/23/2016 | Listed for sale | $140,000$82/sqft |
Source: RE/MAX DFW Associates #13498637 Report a problem | ||
Public tax history
| Year | Property taxes | Tax assessment |
|---|---|---|
| 2025 | $6,110 -0.4% | $274,380 |
| 2024 | $6,132 -2.6% | $274,380 |
| 2023 | $6,296 +15.2% | $274,380 +26% |
| 2022 | $5,465 +3.3% | $217,690 +8.5% |
| 2021 | $5,292 +13.2% | $200,590 +16.4% |
| 2020 | $4,675 -0.8% | $172,330 |
| 2019 | $4,711 +22.9% | $172,330 +27.9% |
| 2018 | $3,834 +8.4% | $134,740 +3.6% |
| 2017 | $3,537 +21% | $130,070 +21% |
| 2016 | $2,922 -0.9% | $107,470 |
| 2015 | $2,948 | $107,470 |
| 2014 | $2,948 | $107,470 |
| 2013 | -- | -- |
| 2012 | -- | -- |
| 2011 | -- | -- |
| 2010 | -- | -- |
| 2009 | -- | -- |
| 2008 | -- | -- |
Find assessor info on the county website
Monthly payment
Est. payment
Payment breakdown
Explore the cost of this home by adjusting the details. Changes won't be saved.Climate risks
Neighborhood: 75241
Nearby schools
Schools provided by the listing agent
- Elementary: Wilmerhutc
- Middle: Pinkston
- High: Wilmerhutc
- District: Dallas ISD
Source: NTREIS. This data may not be complete. We recommend contacting the local school district to confirm school assignments for this home.
Similar homes
- $250,0003 bd2 ba1.6k sqft2617 Ripple Rd, Dallas, TX 75241For Sale
 MLS ID #21401736, Neera Truong. NTREIS
 - $281,0004 bd2 ba1.8k sqft5735 Bon Air Dr, Dallas, TX 75210For Sale
 MLS ID #21350026, Onyeka Ehie. NTREIS
 - $289,8003 bd2 ba1.5k sqft835 Glen Arbor Dr, Dallas, TX 75241For Sale
 MLS ID #21332686, Evelyn Ramirez. NTREIS
 - $290,0003 bd2 ba1.2k sqft2963 Simpson Stuart Rd, Dallas, TX 75241For Sale
 MLS ID #21293622, Sally Briseno. NTREIS
