Welcome to this beautifully remodeled 3 bedroom, 2 bath home where every major update has already been completed for you. Thoughtfully renovated from top to bottom, this move-in-ready property features a brand-new roof, energy efficient windows, new insulation, updated plumbing, and a new AC unit, offering both comfort and peace of mind for years to come. Enjoy the inviting new front and back porches, perfect for relaxing or entertaining, along with a newly poured extra long concrete driveway providing ample parking for multiple vehicles. Inside, you'll find modern finishes, an open and functional layout, and stylish updates throughout that make this home truly stand out. Conveniently located just 12 minutes from Downtown Dallas, you'll enjoy quick access to major highways, dining, entertainment, and employment centers while still having the comfort of a beautifully updated home to call your own. Don't miss this incredible opportunity to own a fully renovated home in a prime location!
For sale
$269,000
2911 S Denley Dr, Dallas, TX 75216
3beds
1,425sqft
Single Family Residence
Built in 1930
7,492 Square Feet Lot
$265,000 Zestimate®
$189/sqft
$-- HOA
What's special
Modern finishesUpdated plumbingNew ac unitStylish updates throughoutEnergy efficient windowsNew insulationOpen and functional layout
- 79 days
- 903
- 183
Zillow last checked:
Listing updated:
Listed by:
Yesenia Alvarez 0783836 214-560-0422,
Only 1 Realty Group North Dallas 214-560-0422
Source: NTREIS,MLS#: 21342341
Facts & features
Interior
Bedrooms & bathrooms
- Bedrooms: 3
- Bathrooms: 2
- Full bathrooms: 2
Primary bedroom
- Features: Ceiling Fan(s), Dual Sinks, Walk-In Closet(s)
- Level: First
- Dimensions: 13 x 13
Bedroom
- Features: Ceiling Fan(s), Walk-In Closet(s)
- Level: First
- Dimensions: 14 x 11
Living room
- Features: Ceiling Fan(s)
- Level: First
- Dimensions: 16 x 11
Cooling
- Central Air, Ceiling Fan(s)
Appliances
- Included: Dishwasher, Electric Cooktop
- Laundry: Laundry Chute, Washer Hookup, Dryer Hookup, ElectricDryer Hookup
Features
- Chandelier, Decorative/Designer Lighting Fixtures, Open Floorplan, Pantry, Cable TV, Walk-In Closet(s)
- Flooring: Laminate
- Has basement: No
- Has fireplace: No
Interior area
- Total interior livable area: 1,425 sqft
Video & virtual tour
Property
Parking
- Parking features: Concrete, Driveway, Oversized
Features
- Levels: One
- Stories: 1
- Patio & porch: Front Porch, Patio, Covered
- Pool features: None
Lot
- Size: 7,492 Square Feet
Details
- Parcel number: 00000295171000000
Construction
Type & style
- Home type: SingleFamily
- Architectural style: Traditional,Detached
- Property subtype: Single Family Residence
Materials
- Brick, Rock, Stone
- Foundation: Pillar/Post/Pier
- Roof: Shingle
Condition
- Resale
- Year built: 1930
Utilities & green energy
- Sewer: Public Sewer
- Water: Public
- Utilities for property: Electricity Available, Natural Gas Available, Sewer Available, Separate Meters, Water Available, Cable Available
Community & HOA
Community
- Subdivision: Brightside
HOA
- Has HOA: No
Location
- Region: Dallas
Financial & listing details
- Price per square foot: $189/sqft
- Tax assessed value: $192,320
- Annual tax amount: $118
- Date on market: 7/30/2026
- Cumulative days on market: 80 days
- Listing terms: Cash,Conventional,FHA,VA Loan
- Exclusions: all staging furniture.
Estimated market value
$265,000
$252,000 - $278,000
$1,987/mo
Price history
| Date | Event | Price |
|---|---|---|
| 9/12/2026 | Listed for sale | $269,000$189/sqft |
Source: NTREIS #21342341 Report a problem | ||
| 9/8/2026 | Contingent | $269,000$189/sqft |
Source: NTREIS #21342341 Report a problem | ||
| 8/16/2026 | Listed for sale | $269,000$189/sqft |
Source: NTREIS #21342341 Report a problem | ||
| 8/13/2026 | Contingent | $269,000$189/sqft |
Source: NTREIS #21342341 Report a problem | ||
| 7/30/2026 | Listed for sale | $269,000+58.2%$189/sqft |
Source: NTREIS #21342341 Report a problem | ||
| 7/3/2025 | Sold | -- |
Source: NTREIS #20947602 Report a problem | ||
| 6/20/2025 | Pending sale | $169,999$119/sqft |
Source: NTREIS #20947602 Report a problem | ||
| 6/19/2025 | Contingent | $169,999$119/sqft |
Source: NTREIS #20947602 Report a problem | ||
| 6/17/2025 | Listed for sale | $169,999$119/sqft |
Source: NTREIS #20947602 Report a problem | ||
| 6/13/2025 | Contingent | $169,999$119/sqft |
Source: NTREIS #20947602 Report a problem | ||
| 6/10/2025 | Price change | $169,999-14.9%$119/sqft |
Source: NTREIS #20947602 Report a problem | ||
| 6/9/2025 | Listed for sale | $199,799$140/sqft |
Source: NTREIS #20947602 Report a problem | ||
| 6/4/2025 | Contingent | $199,799$140/sqft |
Source: NTREIS #20947602 Report a problem | ||
| 6/3/2025 | Listed for sale | $199,799$140/sqft |
Source: NTREIS #20947602 Report a problem | ||
| 5/28/2025 | Contingent | $199,799$140/sqft |
Source: NTREIS #20947602 Report a problem | ||
| 5/25/2025 | Listed for sale | $199,799$140/sqft |
Source: NTREIS #20947602 Report a problem | ||
Public tax history
| Year | Property taxes | Tax assessment |
|---|---|---|
| 2025 | $118 | $192,320 +12.4% |
| 2024 | -- | $171,100 +18.5% |
| 2023 | -- | $144,380 +10.6% |
| 2022 | $87 -46.4% | $130,490 +44% |
| 2021 | $161 -3.8% | $90,610 |
| 2020 | $168 -88.4% | $90,610 +71.7% |
| 2019 | $1,443 +47.7% | $52,780 +53.7% |
| 2018 | $977 +4.6% | $34,340 |
| 2017 | $934 0% | $34,340 |
| 2016 | $934 +16.5% | $34,340 +17.5% |
| 2015 | $801 | $29,220 |
| 2014 | $801 | $29,220 |
| 2013 | -- | -- |
| 2012 | -- | -- |
| 2011 | -- | -- |
| 2010 | -- | -- |
| 2009 | -- | -- |
| 2008 | -- | -- |
| 2007 | -- | -- |
| 2005 | -- | -- |
| 2004 | -- | -- |
| 2003 | -- | -- |
| 2002 | -- | -- |
| 2001 | -- | -- |
Find assessor info on the county website
Monthly payment
Est. payment
Payment breakdown
Explore the cost of this home by adjusting the details. Changes won't be saved.Climate risks
Neighborhood: 75216
Nearby schools
Schools provided by the listing agent
- Elementary: Miller,Bonham
- Middle: Oliver Wendell Holmes,Patton
- High: Roosevelt
- District: Dallas ISD
Source: NTREIS. This data may not be complete. We recommend contacting the local school district to confirm school assignments for this home.
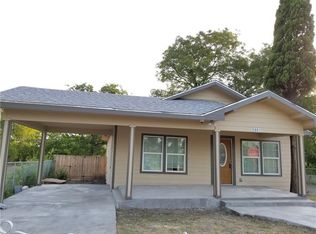
Similar homes
- $269,9004 bd2 ba1.4k sqft1407 Georgia Ave, Dallas, TX 75216For Sale
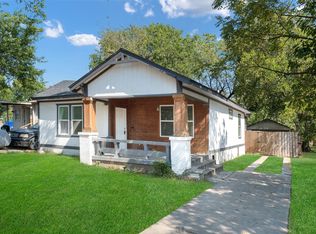 MLS ID #21373762, Tyler Hogan. NTREIS
 - $259,9003 bd2 ba1.4k sqft2661 Hudspeth Ave, Dallas, TX 75216For Sale
 MLS ID #21384393, Britaney Hughes. NTREIS
 - $239,5003 bd2 ba1.1k sqft2406 Jennings Ave, Dallas, TX 75216For Sale
 MLS ID #21379175, Magaly Rojas. NTREIS
 - $239,5003 bd2 ba1.1k sqft4129 Easter Ave, Dallas, TX 75216For Sale
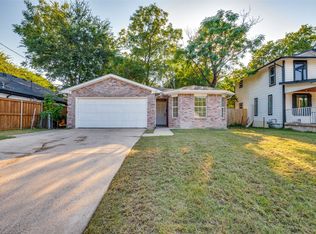 MLS ID #21381447, Tristan Phillips. NTREIS
