Beautifully renovated 3-bedroom, 2.5-bath home situated on a spacious corner lot in Dallas! Offering approximately 1,878 sq. ft., this move-in-ready home features stylish updates, a bright and functional floor plan, an updated kitchen, and a versatile bonus room. Enjoy a large fenced backyard, attached 2-car garage, and additional parking. Conveniently located near major highways, shopping, dining, and Downtown Dallas. Schedule your showing today!
For sale
$313,000
906 Pinedale Ln, Dallas, TX 75241
3beds
1,878sqft
Single Family Residence
Built in 1971
9,844 Square Feet Lot
$309,100 Zestimate®
$167/sqft
$-- HOA
What's special
Stylish updatesAdditional parkingSpacious corner lotBeautifully renovatedLarge fenced backyardVersatile bonus roomUpdated kitchen
- 10 days
- 250
- 32
Likely to sell faster than
Zillow last checked:
Listing updated:
Listed by:
Alejandra Gonzalez Ruiz 0721888 817-592-3008,
Rendon Realty, LLC 817-592-3008
Source: NTREIS,MLS#: 21396562
Facts & features
Interior
Bedrooms & bathrooms
- Bedrooms: 3
- Bathrooms: 3
- Full bathrooms: 2
- 1/2 bathrooms: 1
Primary bedroom
- Level: First
- Dimensions: 14 x 13
Bedroom
- Level: First
- Dimensions: 10 x 11
Bedroom
- Level: First
- Dimensions: 10 x 13
Dining room
- Level: First
- Dimensions: 8 x 9
Game room
- Level: First
- Dimensions: 10 x 10
Kitchen
- Level: First
- Dimensions: 8 x 11
Living room
- Level: First
- Dimensions: 19 x 13
Heating
- Central
Cooling
- Central Air
Appliances
- Included: Double Oven, Dishwasher, Electric Oven, Electric Range, Microwave
- Laundry: Washer Hookup, Dryer Hookup, Laundry in Utility Room
Features
- Granite Counters, Open Floorplan, Walk-In Closet(s)
- Flooring: Hardwood, Laminate, Tile
- Has basement: No
- Number of fireplaces: 1
- Fireplace features: Masonry, Wood Burning
Interior area
- Total interior livable area: 1,878 sqft
Video & virtual tour
Property
Parking
- Total spaces: 6
- Parking features: Alley Access, Covered, Door-Single, Driveway, Garage, Garage Faces Rear
- Attached garage spaces: 2
- Carport spaces: 4
Features
- Levels: One
- Stories: 1
- Pool features: None
- Fencing: Back Yard,Wood
Lot
- Size: 9,844 Square Feet
Details
- Parcel number: 00000647752000000
Construction
Type & style
- Home type: SingleFamily
- Architectural style: Detached
- Property subtype: Single Family Residence
Materials
- Brick, Frame, Concrete
- Foundation: Slab
- Roof: Composition
Condition
- Resale
- Year built: 1971
Utilities & green energy
- Sewer: Public Sewer
- Water: Public
- Utilities for property: Sewer Available, Water Available
Community & HOA
Community
- Subdivision: Glenview
HOA
- Has HOA: No
Location
- Region: Dallas
Financial & listing details
- Price per square foot: $167/sqft
- Tax assessed value: $292,010
- Annual tax amount: $6,502
- Date on market: 9/25/2026
- Cumulative days on market: 98 days
- Listing terms: Cash,Conventional,FHA,VA Loan
Estimated market value
$309,100
$294,000 - $325,000
$2,310/mo
Price history
| Date | Event | Price |
|---|---|---|
| 9/25/2026 | Listed for sale | $313,000-2.2%$167/sqft |
Source: NTREIS #21396562 Report a problem | ||
| 9/20/2026 | Listing removed | $320,000$170/sqft |
Source: NTREIS #21311098 Report a problem | ||
| 8/3/2026 | Price change | $320,000-4.5%$170/sqft |
Source: NTREIS #21311098 Report a problem | ||
| 7/9/2026 | Price change | $335,000-1.5%$178/sqft |
Source: NTREIS #21311098 Report a problem | ||
| 6/23/2026 | Listed for sale | $340,000+89.9%$181/sqft |
Source: NTREIS #21311098 Report a problem | ||
| 3/11/2026 | Sold | -- |
Source: NTREIS #15004_21172612 Report a problem | ||
| 2/13/2026 | Pending sale | $179,000$95/sqft |
Source: NTREIS #21172612 Report a problem | ||
| 2/6/2026 | Listed for sale | $179,000$95/sqft |
Source: NTREIS #21172612 Report a problem | ||
Public tax history
| Year | Property taxes | Tax assessment |
|---|---|---|
| 2025 | $6,502 -4.8% | $292,010 -4.4% |
| 2024 | $6,828 -2.6% | $305,510 |
| 2023 | $7,011 -8.6% | $305,510 |
| 2022 | $7,669 +766845% | $305,510 +68.7% |
| 2021 | $1 | $181,100 |
| 2020 | -- | $181,100 +14.6% |
| 2019 | -- | $157,970 +50.1% |
| 2018 | -- | $105,220 |
| 2017 | -- | $105,220 +117.6% |
| 2016 | -- | $48,350 -39.4% |
| 2015 | $148 | $79,820 |
| 2014 | $148 | $79,820 |
| 2013 | -- | -- |
| 2012 | -- | -- |
| 2011 | -- | -- |
| 2010 | -- | -- |
| 2009 | -- | -- |
| 2008 | -- | -- |
| 2007 | -- | -- |
| 2005 | -- | -- |
| 2004 | -- | -- |
| 2003 | -- | -- |
| 2002 | -- | -- |
| 2001 | -- | -- |
Find assessor info on the county website
Monthly payment
Est. payment
Payment breakdown
Explore the cost of this home by adjusting the details. Changes won't be saved.Climate risks
Neighborhood: 75241
Nearby schools
Schools provided by the listing agent
- Elementary: Marsalis
- Middle: Storey
- High: Southoakcl
- District: Dallas ISD
Source: NTREIS. This data may not be complete. We recommend contacting the local school district to confirm school assignments for this home.
Similar homes
- $299,9904 bd3 ba2k sqft5054 Corrigan Ct, Dallas, TX 75241For Sale
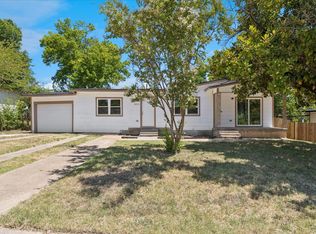 MLS ID #21360875, Roxanne Stanford. NTREIS
 - $315,0004 bd2 ba2.1k sqft6830 Golf Hill Dr, Dallas, TX 75232For Sale
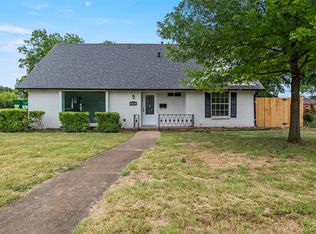 MLS ID #21313877, Ivy Nguyen. NTREIS
 - $299,9904 bd2 ba1.4k sqft1211 Robin Glen Dr, Dallas, TX 75232For Sale
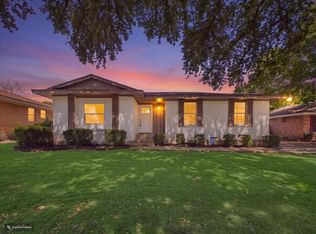 MLS ID #21298780, Edwin Acosta. NTREIS
 - $335,0004 bd2 ba1.6k sqft3423 Boulder Dr, Dallas, TX 75233For Sale
 MLS ID #21372976, Jessi Chavez. NTREIS
