Your clients will be impressed the moment they step inside this beautifully remodeled 4-bedroom, 2-bath mid-century home in Dallas. Blending timeless character with modern comfort, this move-in-ready home features hardwood floors, abundant natural light, and tasteful updates throughout. The functional floor plan offers inviting spaces for everyday living, relaxing, and entertaining. A wonderful opportunity for buyers looking for charm, style, and comfort all in one!
Extensive recent improvements include a new roof, new concrete driveway, repaired foundation, updated plumbing with PVC piping, upgraded electrical system with a new panel, and a new 5-ton HVAC system with all new ductwork, providing lasting value and peace of mind.
The spacious backyard offers plenty of room for outdoor enjoyment and includes a versatile detached structure that can be used as a dog house, playhouse. Conveniently located near shopping, dining, schools, and major highways, this home combines classic character with quality renovations in one of Dallas' most established neighborhoods.
For sale
Price cut: $5.9K (9/22)
$389,000
811 Tarryall Dr, Dallas, TX 75224
4beds
2,325sqft
Single Family Residence
Built in 1956
0.27 Acres Lot
$387,100 Zestimate®
$167/sqft
$-- HOA
What's special
Original hardwood flooringAbundant natural lightNew roof
- 97 days
- 541
- 48
Zillow last checked:
Listing updated:
Listed by:
Laura Lopez 0460712 214-387-4924,
Eco Agent Realty International 214-387-4924
Source: NTREIS,MLS#: 21323614
Facts & features
Interior
Bedrooms & bathrooms
- Bedrooms: 4
- Bathrooms: 2
- Full bathrooms: 2
Primary bedroom
- Level: First
- Dimensions: 17 x 12
Bedroom
- Level: First
- Dimensions: 13 x 11
Bedroom
- Level: First
- Dimensions: 13 x 10
Bedroom
- Level: First
- Dimensions: 10 x 9
Dining room
- Level: First
- Dimensions: 18 x 14
Other
- Level: First
- Dimensions: 13 x 7
Other
- Level: First
- Dimensions: 13 x 4
Kitchen
- Level: First
- Dimensions: 17 x 10
Laundry
- Level: First
- Dimensions: 8 x 6
Living room
- Level: First
- Dimensions: 18 x 12
Heating
- Central
Cooling
- Central Air
Appliances
- Included: Dishwasher, Electric Oven, Gas Cooktop, Disposal, Gas Range, Gas Water Heater, Microwave
- Laundry: Washer Hookup, Electric Dryer Hookup
Features
- Built-in Features, Decorative/Designer Lighting Fixtures, Double Vanity, Granite Counters, High Speed Internet, Kitchen Island, Open Floorplan
- Flooring: Carpet, Ceramic Tile, Hardwood
- Has basement: No
- Has fireplace: No
Interior area
- Total interior livable area: 2,325 sqft
Video & virtual tour
Property
Parking
- Total spaces: 2
- Parking features: Driveway, Garage Faces Front, Garage
- Attached garage spaces: 2
Features
- Levels: One
- Stories: 1
- Patio & porch: Patio, Covered
- Exterior features: Storage
- Pool features: None
- Fencing: Fenced,Wood
Lot
- Size: 0.27 Acres
Details
- Parcel number: 00000474505000000
Construction
Type & style
- Home type: SingleFamily
- Architectural style: Contemporary/Modern,Detached
- Property subtype: Single Family Residence
Materials
- Brick
- Foundation: Pillar/Post/Pier
- Roof: Composition
Condition
- Year built: 1956
Utilities & green energy
- Sewer: Public Sewer
- Water: Public
- Utilities for property: Electricity Available, Electricity Connected, Sewer Available, Water Available
Community & HOA
Community
- Subdivision: Southern Hills
HOA
- Has HOA: No
Location
- Region: Dallas
Financial & listing details
- Price per square foot: $167/sqft
- Tax assessed value: $270,320
- Annual tax amount: $293
- Date on market: 7/8/2026
- Cumulative days on market: 279 days
- Listing terms: Cash,Conventional,FHA,VA Loan
Estimated market value
$387,100
$368,000 - $406,000
$2,789/mo
Price history
| Date | Event | Price |
|---|---|---|
| 9/22/2026 | Price change | $389,000-1.5%$167/sqft |
Source: NTREIS #21323614 Report a problem | ||
| 8/14/2026 | Price change | $394,900-1.3%$170/sqft |
Source: NTREIS #21323614 Report a problem | ||
| 7/8/2026 | Listed for sale | $399,900$172/sqft |
Source: NTREIS #21323614 Report a problem | ||
| 7/1/2026 | Listing removed | $399,900$172/sqft |
Source: NTREIS #21232238 Report a problem | ||
| 4/8/2026 | Listed for sale | $399,900-1.3%$172/sqft |
Source: NTREIS #21232238 Report a problem | ||
| 4/4/2026 | Listing removed | $405,000$174/sqft |
Source: NTREIS #21089931 Report a problem | ||
| 2/27/2026 | Price change | $405,000+1.5%$174/sqft |
Source: NTREIS #21089931 Report a problem | ||
| 2/3/2026 | Pending sale | $399,000$172/sqft |
Source: NTREIS #21089931 Report a problem | ||
| 1/22/2026 | Contingent | $399,000$172/sqft |
Source: NTREIS #21089931 Report a problem | ||
| 11/10/2025 | Price change | $399,000-2.4%$172/sqft |
Source: NTREIS #21089931 Report a problem | ||
| 10/17/2025 | Listed for sale | $409,000+57.4%$176/sqft |
Source: NTREIS #21089931 Report a problem | ||
| 6/27/2025 | Sold | -- |
Source: NTREIS #20969472 Report a problem | ||
| 6/23/2025 | Pending sale | $259,900$112/sqft |
Source: NTREIS #20969472 Report a problem | ||
| 6/20/2025 | Contingent | $259,900$112/sqft |
Source: NTREIS #20969472 Report a problem | ||
| 6/13/2025 | Listed for sale | $259,900$112/sqft |
Source: NTREIS #20969472 Report a problem | ||
Public tax history
| Year | Property taxes | Tax assessment |
|---|---|---|
| 2025 | $293 -88% | $270,320 +10.7% |
| 2024 | $2,452 +11.3% | $244,290 +9.1% |
| 2023 | $2,204 -19.5% | $223,850 |
| 2022 | $2,738 -0.7% | $223,850 +21.8% |
| 2021 | $2,757 +8.3% | $183,810 +18.5% |
| 2020 | $2,546 +10.6% | $155,100 +14.9% |
| 2019 | $2,302 +7.6% | $134,990 |
| 2018 | $2,141 +16.4% | $134,990 +35.5% |
| 2017 | $1,840 +11.9% | $99,650 +16.9% |
| 2016 | $1,643 -8.1% | $85,250 |
| 2015 | $1,788 | $85,250 |
| 2014 | $1,788 | $85,250 |
| 2013 | -- | -- |
| 2012 | -- | -- |
| 2011 | -- | -- |
| 2010 | -- | -- |
| 2009 | -- | -- |
| 2008 | -- | -- |
| 2007 | -- | -- |
| 2005 | -- | -- |
| 2004 | -- | -- |
| 2003 | -- | -- |
| 2002 | -- | -- |
| 2001 | -- | -- |
Find assessor info on the county website
Monthly payment
Est. payment
Payment breakdown
Explore the cost of this home by adjusting the details. Changes won't be saved.Climate risks
Neighborhood: Five Mile Creek
Nearby schools
Schools provided by the listing agent
- Elementary: Turneradel
- Middle: Atwell
- High: Carter
- District: Dallas ISD
Source: NTREIS. This data may not be complete. We recommend contacting the local school district to confirm school assignments for this home.
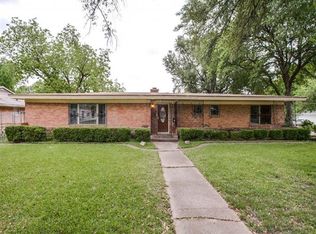

Similar homes
- $350,0003 bd3 ba1.5k sqft2306 W Five Mile Pkwy, Dallas, TX 75224For Sale
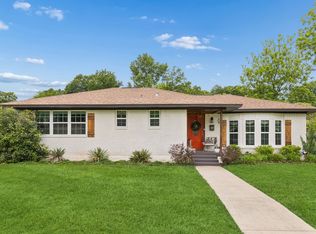 MLS ID #21246661, Abigail Keyes. NTREIS
 - $399,0004 bd3 ba2k sqft5221 Elkridge Dr, Dallas, TX 75227For Sale
 MLS ID #21400437, Melissa Jennings. NTREIS
 - $289,0003 bd2 ba1.4k sqft201 Conrad St, Dallas, TX 75224For Sale
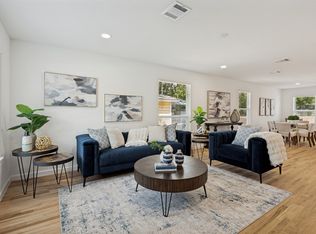 MLS ID #21267835, Clayton Gumm. NTREIS
 - $335,0004 bd2 ba1.6k sqft3423 Boulder Dr, Dallas, TX 75233For Sale
 MLS ID #21372976, Jessi Chavez. NTREIS
