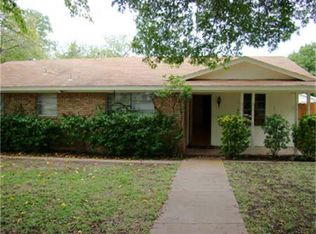
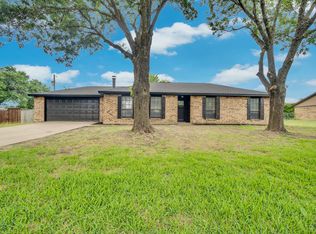
**PRE-INSPECTED AND REMEDIED** Set beneath a graceful canopy of mature trees, 106 Pecan Creek offers the warmth, space, and dependability of a classic, single-story ranch home—thoughtfully updated for modern family life. From the moment you arrive, the expansive front yard and towering trees create a sense of permanence and welcome, setting the tone for a home that feels established, comfortable, and ready to become the backdrop for life’s next chapter. Inside, the heart of the home has been refreshed with a bright, modern aesthetic. The kitchen features elegant white countertops, crisp shaker-style cabinetry, and a spacious island finished in a rich blue that adds character and distinction. This inviting space was designed to support both everyday routines and meaningful moments together. With three full bathrooms, the home provides the flexibility busy households need—making mornings easier, accommodating guests comfortably, and giving everyone room to move through the day with ease. One of the home’s most valuable and uncommon features is its large second living area—a versatile retreat that can become the center of weekend life. Imagine football Saturdays with family and friends, movie nights with the children, a spacious playroom, or a relaxed gathering space where everyone can feel at home. A dedicated office also offers the privacy and functionality needed for remote work without sacrificing a bedroom. Beyond its visual appeal, this is a home that offers something increasingly meaningful: confidence. Having been professionally inspected, and nearly every item remedied, this is a truly turn-key opportunity with little left to do but move in and begin enjoying life. This home offers the comfort of an established neighborhood, the convenience of single-story living, and the reassurance of being thoughtfully updated and well-maintained - supporting both today’s needs and tomorrow’s plans. Welcome to your next chapter, where new dreams will surely be made!
For sale
Price cut: $5K (10/8)
$374,999
106 Pecan Creek St, Red Oak, TX 75154
3beds
2,425sqft
Single Family Residence
Built in 1968
0.43 Acres Lot
$367,500 Zestimate®
$155/sqft
$-- HOA
What's special
- 91 days
- 523
- 59
Zillow last checked:
Listing updated:
Listed by:
Rey Rocha 0678967 512-944-5306,
eXp Realty, LLC 888-519-7431
Source: NTREIS,MLS#: 21262509
Facts & features
Interior
Bedrooms & bathrooms
- Bedrooms: 3
- Bathrooms: 3
- Full bathrooms: 3
Primary bedroom
- Level: First
- Dimensions: 18 x 12
Living room
- Level: First
- Dimensions: 22 x 24
Appliances
- Included: Dishwasher, Disposal
Features
- Double Vanity
- Has basement: No
- Number of fireplaces: 1
- Fireplace features: Living Room
Interior area
- Total interior livable area: 2,425 sqft
Video & virtual tour
Property
Parking
- Total spaces: 2
- Parking features: Carport
- Carport spaces: 2
Features
- Levels: One
- Stories: 1
- Pool features: None
Lot
- Size: 0.43 Acres
Details
- Parcel number: 169858
Construction
Type & style
- Home type: SingleFamily
- Architectural style: Ranch,Detached
- Property subtype: Single Family Residence
Materials
- Brick, Frame, Wood Siding
Condition
- Year built: 1968
Utilities & green energy
- Sewer: Public Sewer
- Water: Public
- Utilities for property: Sewer Available, Water Available
Community & HOA
Community
- Subdivision: Ligon #4
HOA
- Has HOA: No
Location
- Region: Red Oak
Financial & listing details
- Price per square foot: $155/sqft
- Tax assessed value: $322,769
- Annual tax amount: $6,106
- Date on market: 7/19/2026
- Cumulative days on market: 91 days
Estimated market value
$367,500
$349,000 - $386,000
$2,662/mo
Price history
| Date | Event | Price |
|---|---|---|
| 10/8/2026 | Price change | $374,999-1.3%$155/sqft |
Source: NTREIS #21262509 Report a problem | ||
| 7/19/2026 | Listed for sale | $379,999+164.8%$157/sqft |
Source: NTREIS #21262509 Report a problem | ||
| 7/2/2011 | Listing removed | $1,250$1/sqft |
Source: RE/MAX Bluebonnet Country #11522183 Report a problem | ||
| 4/2/2011 | Listing removed | $143,500$59/sqft |
Source: RE/MAX Bluebonnet Country #11358728 Report a problem | ||
| 4/2/2011 | Listed for rent | $1,250$1/sqft |
Source: RE/MAX Bluebonnet Country #11522183 Report a problem | ||
| 3/6/2010 | Listed for sale | $143,500+11858.3%$59/sqft |
Source: Keller Williams Realty #11358728 Report a problem | ||
| 9/7/2009 | Listing removed | $1,200 |
Source: James Utsey #11147678 Report a problem | ||
| 3/1/2009 | Listed for sale | $1,200 |
Source: James Utsey #11147678 Report a problem | ||
Public tax history
| Year | Property taxes | Tax assessment |
|---|---|---|
| 2025 | $2,704 -14% | $300,419 +10% |
| 2024 | $3,146 +0.1% | $273,108 +10% |
| 2023 | $3,144 -26.1% | $248,280 +10% |
| 2022 | $4,254 | $225,709 +10% |
| 2021 | -- | $205,190 +9.9% |
| 2020 | -- | $186,643 +8.8% |
| 2019 | $3,868 +14.5% | $171,500 +11.2% |
| 2018 | $3,378 | $154,250 +5.3% |
| 2017 | $3,378 -8.7% | $146,510 +3.1% |
| 2016 | $3,699 +12.7% | $142,110 +6.6% |
| 2015 | $3,280 | $133,360 +5.8% |
| 2014 | $3,280 | $126,040 +0.6% |
| 2013 | -- | $125,230 -3.9% |
| 2012 | -- | $130,270 +10.1% |
| 2011 | -- | $118,350 -3.5% |
| 2010 | -- | $122,670 -1.6% |
| 2009 | -- | $124,710 -2.4% |
| 2008 | -- | $127,840 +1.2% |
| 2007 | -- | $126,370 +10.1% |
| 2006 | -- | $114,790 +0.7% |
| 2005 | -- | $113,940 -1.3% |
| 2004 | -- | $115,450 |
Find assessor info on the county website
Monthly payment
Est. payment
Payment breakdown
Explore the cost of this home by adjusting the details. Changes won't be saved.Climate risks
Neighborhood: 75154
Nearby schools
Schools provided by the listing agent
- Elementary: Wooden
- Middle: Red Oak
- High: Red Oak
- District: Red Oak ISD
Source: NTREIS. This data may not be complete. We recommend contacting the local school district to confirm school assignments for this home.
Similar homes
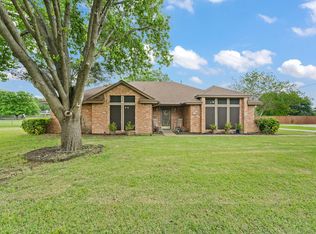
- $375,0003 bd2 ba2.1k sqft314 Clay Ln, Red Oak, TX 75154For Sale
 MLS ID #21241523, Katie Miller. NTREIS
 - $365,0003 bd2 ba1.5k sqft114 Becky Ln, Waxahachie, TX 75165For Sale
 MLS ID #21291710, Brandee Escalante. NTREIS
 - $479,9003 bd2 ba3k sqft909 Valley View Ave, Red Oak, TX 75154For Sale
 MLS ID #21256509, Don Baker. NTREIS
 - $340,0003 bd2 ba1.7k sqft2573 Cinnamon Springs Rd, Red Oak, TX 75154For Sale
 MLS ID #21352665, Lily Moore. NTREIS
