Welcome to the beautiful home in Waxahachie at 215.5 Aldridge Street. This rare opportunity offers a great value and no waiting on construction. Why settle for a builder's model when you can have room to live, entertain, and grow right now? This nearly new 2023-built home delivers over 1500 square feet of opportunity without the wait or premium price tag of building from scratch. This home has spray foam to help you cut down on your monthly electricity bill during the blazing hot summer and cold winters. Designed with flexibility in mind, these 3 bedrooms, 2-bathroom home offers the space you are searching for with 9-foot-high ceiling. The open-concept layout creates a natural gathering place for everything from busy weekday mornings to holiday celebrations, and unforgettable family nights. The private primary suite offers a quiet escape with a large walk-in closet and plenty of room to unwind after a long day. You'll enjoy a backyard setting that feels more open and inviting than many homes in the community. A covered front porch adds even more charm and creates the perfect place to enjoy your morning coffee or greet neighbors on an evening stroll. When it's time to head to work, shopping, or dining, you'll appreciate the convenient access to both Highway 287 and I-35E, providing an easier commute through less congested routes. The best part? While builders continue raising prices, this move-in-ready home gives buyers the chance to enjoy the benefits of newer construction, and an abundance of living space at a price that's hard to duplicate in today's market. This isn't just another house in a new-build—it's your chance to get more home for your money.
For sale
$364,999
215 1/2 Aldridge St, Waxahachie, TX 75165
3beds
1,697sqft
Single Family Residence
Built in 2022
7,840 Square Feet Lot
$-- Zestimate®
$215/sqft
$-- HOA
What's special
Large walk-in closetCovered front porchPrivate primary suiteOpen-concept layout
- 1 day |
- 125 |
- 8 |
Zillow last checked:
Listing updated:
Listed by:
George Brewer 0677223 940-391-5674,
Premier Legacy Real Estate LLC 972-834-7099
Source: NTREIS,MLS#: 21356562
Facts & features
Interior
Bedrooms & bathrooms
- Bedrooms: 3
- Bathrooms: 2
- Full bathrooms: 2
Primary bedroom
- Features: Ceiling Fan(s)
- Level: First
- Dimensions: 15 x 13
Bedroom
- Features: Ceiling Fan(s)
- Level: First
- Dimensions: 11 x 10
Bedroom
- Features: Ceiling Fan(s)
- Level: First
- Dimensions: 11 x 10
Dining room
- Features: Ceiling Fan(s), Fireplace
- Level: First
- Dimensions: 12 x 10
Kitchen
- Level: First
- Dimensions: 12 x 9
Living room
- Level: First
- Dimensions: 18 x 18
Heating
- Central, Electric
Cooling
- Central Air
Appliances
- Included: Dishwasher, Electric Range, Electric Water Heater, Disposal, Microwave, Washer
Features
- Eat-in Kitchen, Kitchen Island, Walk-In Closet(s)
- Flooring: Carpet, Ceramic Tile, Wood
- Has basement: No
- Number of fireplaces: 1
- Fireplace features: Dining Room, Electric
Interior area
- Total interior livable area: 1,697 sqft
Video & virtual tour
Property
Parking
- Total spaces: 2
- Parking features: Driveway
- Attached garage spaces: 2
Features
- Levels: One
- Stories: 1
- Patio & porch: Covered
- Pool features: None
- Fencing: Privacy
Lot
- Size: 7,840 Square Feet
Details
- Additional structures: Gazebo, Shed(s)
- Parcel number: 300006
Construction
Type & style
- Home type: SingleFamily
- Architectural style: Craftsman,Traditional,Detached
- Property subtype: Single Family Residence
- Attached to another structure: Yes
Condition
- Year built: 2022
Utilities & green energy
- Sewer: Public Sewer
- Water: Public
- Utilities for property: Cable Available, Sewer Available, Water Available
Community & HOA
Community
- Subdivision: Park Hill-Rev
HOA
- Has HOA: No
Location
- Region: Waxahachie
Financial & listing details
- Price per square foot: $215/sqft
- Tax assessed value: $313,462
- Annual tax amount: $6,433
- Date on market: 8/13/2026
- Listing terms: Cash,Conventional,FHA,VA Loan
- Road surface type: Asphalt
Estimated market value
Not available
Estimated sales range
Not available
Not available
Price history
| Date | Event | Price |
|---|---|---|
| 8/13/2026 | Listed for sale | $364,999$215/sqft |
Source: NTREIS #21356562 Report a problem | ||
Public tax history
| Year | Property taxes | Tax assessment |
|---|---|---|
| 2025 | $4,649 -10.4% | $313,462 0% |
| 2024 | $5,186 -8.8% | $313,593 +13.2% |
| 2023 | $5,686 | $276,973 |
Find assessor info on the county website
Monthly payment
Est. payment
Payment breakdown
Explore the cost of this home by adjusting the details. Changes won't be saved.Climate risks
Neighborhood: 75165
Nearby schools
GreatSchools rating
- 3/10Marvin Elementary SchoolGrades: PK-5Distance: 0.6 mi
- 7/10Evelyn Love Coleman Junior High SchoolGrades: 6-8Distance: 1.8 mi
- 5/10Waxahachie High SchoolGrades: 9-12Distance: 4.4 mi
Schools provided by the listing agent
- Elementary: Marvin
- Middle: Evelyn Love Coleman
- High: Waxahachie
- District: Waxahachie ISD
Source: NTREIS. This data may not be complete. We recommend contacting the local school district to confirm school assignments for this home.
- $321,3003 bd1 ba1.5k sqft215 Aldridge St, Waxahachie, TX 75165Off Market
- $--3 bd2 ba1.5k sqft215.5 Aldridge St, Waxahachie, TX 75165Sold

- $--3 bd1 ba1.1k sqft217 Aldridge St, Waxahachie, TX 75165Sold
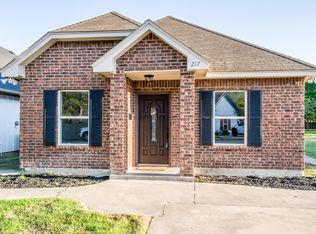
- $218,5002 bd1 ba1.1k sqft213 Aldridge St, Waxahachie, TX 75165Off Market
- $208,8002 bd1 ba1.3k sqft121 Lake Park Ave, Waxahachie, TX 75165Off Market
- $147,700-- bd1 ba1.1k sqft214 Aldridge St, Waxahachie, TX 75165Off Market
- $227,7003 bd2 ba1.5k sqft117 Lake Park Ave, Waxahachie, TX 75165Off Market
- $140,2002 bd1 ba907 sqft212 Aldridge St, Waxahachie, TX 75165Off Market
A local agent can set up tours, give advice and negotiate with sellers.
A local lender can help you make sure your offer is ready when you are.
Similar homes
- $359,9003 bd2 ba2.3k sqft227 Hackney St, Waxahachie, TX 75165For Sale
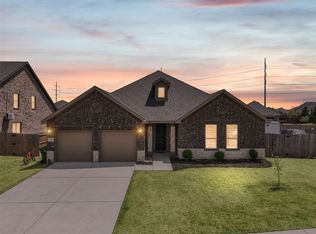 MLS ID #21356406, Amy Mcdaniel. NTREIS
 - $350,0003 bd2 ba1.8k sqft106 Fallen Rock Dr, Waxahachie, TX 75165For Sale
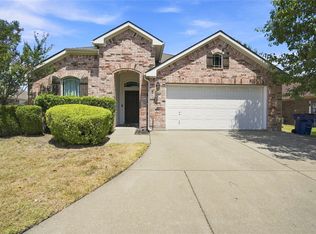 MLS ID #21352852, Brandee Escalante. NTREIS
 - $369,9004 bd2 ba2.5k sqft515 John Arden Dr, Waxahachie, TX 75165For Sale
 MLS ID #21358852, Katelynn Romine. NTREIS
 - $299,9004 bd2 ba1.7k sqft302 Creekside Way, Waxahachie, TX 75165For Sale
 MLS ID #21354635, Susan Brooks. NTREIS
 - $295,0003 bd2 ba1.3k sqft602 Richmond Ln, Waxahachie, TX 75165For SaleMLS ID #21354073, Lindsay King. NTREIS
- $299,0003 bd2 ba1.5k sqft500 Kirven Ave, Waxahachie, TX 75165For SaleMLS ID #21348910, Jimmy Poarch. NTREIS
- $--3 bd2 ba1.3k sqft217 Charlotte Ave, Waxahachie, TX 75165AuctionAuction.com 1
- $--4 bd2 ba2k sqft641 Winters Dr, Waxahachie, TX 75165AuctionXome
- $299,9003 bd2 ba1.5k sqft114 Tuggle St, Waxahachie, TX 75165For SaleMLS ID #21353351, Jessica Woods. NTREIS
- $388,0004 bd2 ba1.6k sqft327 Choctaw Trl, Waxahachie, TX 75165For SaleMLS ID #21350018, Justin Hardin. NTREIS
- $319,0003 bd2 ba1.5k sqft601 Oldham St, Waxahachie, TX 75165For SaleMLS ID #21286228, Suavek Oleksy. NTREIS
- $259,9003 bd2 ba1.4k sqft407 Floyd St, Waxahachie, TX 75165For SaleMLS ID #21359950, Dean Weltman. NTREIS
- $--4 bd3 ba2.4k sqft323 Tumbleweed Trl, Waxahachie, TX 75165AuctionXome
- $375,0003 bd2 ba1.6k sqft123 Bradshaw St, Waxahachie, TX 75165For SaleMLS ID #21282677, Erick Perez. NTREIS
- $--3 bd2 ba1.3k sqft304 Bauder St, Waxahachie, TX 75165AuctionAuction.com 2
- $364,0003 bd2 ba1.7k sqft308 Buffalo Creek Dr, Waxahachie, TX 75165For SaleMLS ID #21278096, Chris Oliver. NTREIS
- $349,9003 bd2 ba1.9k sqft210 Bluebonnet Ln, Waxahachie, TX 75165For SaleMLS ID #21344725, Michelle Ozymy. NTREIS
- $355,0003 bd2 ba1.9k sqft212 Ghost Rider Rd, Waxahachie, TX 75165For SaleMLS ID #21293367, Valery Boyer. NTREIS
- $450,0004 bd3 ba2.4k sqft251 Lariat Trl, Waxahachie, TX 75165For SaleMLS ID #21356600, Amy Mcdaniel. NTREIS
- $375,0004 bd3 ba2.3k sqft107 Buffalo Creek Cir, Waxahachie, TX 75165For SaleMLS ID #21332482, Angelique Burkett. NTREIS
