This pristine home is the perfect blend of classic charm and thoughtful updates. From the moment you arrive, you'll be welcomed by a beautifully manicured front lawn, mature shade trees, and outstanding curb appeal that create a warm first impression. Inside, gorgeous hardwood floors flow throughout much of the home, adding warmth, character, and timeless appeal. The updated kitchen offers painted cabinetry, stainless steel appliances, subway tile backsplash, artisan concrete countertops, and an efficient layout that's both functional and inviting. One of the home's standout features is its delightful retro bathroom, lovingly maintained with its original vintage tile, offering a nostalgic touch that's both unique and full of personality. Outside, you'll find a covered carport, and a large backyard complete with a storage building including loft. Perfect for gardening tools, hobbies, or additional storage. This is the kind of home that simply feels welcoming the moment you walk through the front door. A rare combination of vintage charm, tasteful updates, and meticulous care.
For sale
$295,000
602 Richmond Ln, Waxahachie, TX 75165
3beds
1,374sqft
:
Get pre-qualified$2,116/mo
Single Family Residence
Built in 1957
9,931 Square Feet Lot
$285,800 Zestimate®
$215/sqft
$-- HOA
What's special
Gorgeous hardwood floorsLarge backyardStainless steel appliancesOutstanding curb appealSubway tile backsplashStorage building including loftDelightful retro bathroom
- 2 days |
- 303 |
- 21 |
Likely to sell faster than
Zillow last checked:
Listing updated:
Listed by:
Lindsay King 0523682 903-654-0007,
King Realty Company 903-654-0007
Source: NTREIS,MLS#: 21354073
Facts & features
Interior
Bedrooms & bathrooms
- Bedrooms: 3
- Bathrooms: 2
- Full bathrooms: 2
Primary bedroom
- Features: En Suite Bathroom, Walk-In Closet(s)
- Level: First
- Dimensions: 10 x 11
Bedroom
- Level: First
- Dimensions: 11 x 13
Bedroom
- Features: Walk-In Closet(s)
- Level: First
- Dimensions: 12 x 12
Dining room
- Level: First
- Dimensions: 10 x 9
Kitchen
- Features: Built-in Features, Concrete Counters
- Level: First
- Dimensions: 14 x 9
Laundry
- Level: First
- Dimensions: 12 x 7
Living room
- Level: First
- Dimensions: 12 x 16
Heating
- Central, Natural Gas
Cooling
- Central Air, Electric
Appliances
- Included: Some Gas Appliances, Dishwasher, Disposal, Gas Range, Gas Water Heater, Plumbed For Gas, Refrigerator
- Laundry: Washer Hookup, Electric Dryer Hookup
Features
- High Speed Internet, Cable TV, Walk-In Closet(s)
- Flooring: Tile, Vinyl, Wood
- Windows: Window Coverings
- Has basement: No
- Has fireplace: No
Interior area
- Total interior livable area: 1,374 sqft
Video & virtual tour
Property
Parking
- Total spaces: 1
- Parking features: Attached Carport, Concrete, Driveway
- Carport spaces: 1
Features
- Levels: One
- Stories: 1
- Patio & porch: Rear Porch, Covered
- Pool features: None
- Fencing: Chain Link
Lot
- Size: 9,931 Square Feet
- Features: Interior Lot, Landscaped, Many Trees
Details
- Additional structures: Shed(s)
- Parcel number: 171645
Construction
Type & style
- Home type: SingleFamily
- Architectural style: Ranch,Traditional,Detached
- Property subtype: Single Family Residence
Materials
- Fiber Cement, Frame
- Foundation: Concrete Perimeter
- Roof: Composition
Condition
- Year built: 1957
Utilities & green energy
- Sewer: Public Sewer
- Water: Public
- Utilities for property: Natural Gas Available, Overhead Utilities, Sewer Available, Separate Meters, Water Available, Cable Available
Community & HOA
Community
- Features: Curbs
- Subdivision: Town
HOA
- Has HOA: No
Location
- Region: Waxahachie
Financial & listing details
- Price per square foot: $215/sqft
- Tax assessed value: $202,812
- Annual tax amount: $4,162
- Date on market: 8/11/2026
- Cumulative days on market: 3 days
- Listing terms: Cash,Conventional,FHA
Estimated market value
$285,800
$272,000 - $300,000
$1,968/mo
Price history
| Date | Event | Price |
|---|---|---|
| 8/11/2026 | Listed for sale | $295,000+268.8%$215/sqft |
Source: NTREIS #21354073 Report a problem | ||
| 8/9/2011 | Listing removed | $80,000$58/sqft |
Source: ECMC, Ltd dba Keller Williams Realty #11527617 Report a problem | ||
| 7/15/2011 | Price change | $80,000-5.9%$58/sqft |
Source: ECMC, Ltd dba Keller Williams Realty #11527617 Report a problem | ||
| 1/16/2011 | Listed for sale | $85,000$62/sqft |
Source: ECMC, Ltd dba Keller Williams Realty #11527617 Report a problem | ||
Public tax history
| Year | Property taxes | Tax assessment |
|---|---|---|
| 2025 | $4,162 +6.5% | $202,812 +6.5% |
| 2024 | $3,907 -14.2% | $190,414 -14.2% |
| 2023 | $4,554 +5.6% | $221,831 +15.8% |
| 2022 | $4,314 | $191,496 +21.5% |
| 2021 | -- | $157,560 +15.2% |
| 2020 | -- | $136,740 +24.5% |
| 2019 | $2,738 +8.7% | $109,840 +10.4% |
| 2018 | $2,520 | $99,500 +3.7% |
| 2017 | $2,520 +11.5% | $95,910 +12.4% |
| 2016 | $2,260 +29.8% | $85,360 +5.9% |
| 2015 | $1,741 | $80,590 +2.8% |
| 2014 | $1,741 | $78,390 +8.7% |
| 2013 | -- | $72,090 +2.7% |
| 2012 | -- | $70,200 -4.7% |
| 2011 | -- | $73,630 +13.6% |
| 2010 | -- | $64,820 +0.4% |
| 2009 | -- | $64,560 -1.7% |
| 2008 | -- | $65,660 |
| 2007 | -- | $65,660 +1.7% |
| 2006 | -- | $64,560 -0.3% |
| 2005 | -- | $64,740 -1.1% |
| 2004 | -- | $65,470 |
| 2003 | -- | -- |
| 2002 | -- | -- |
| 2001 | -- | -- |
| 2000 | -- | -- |
Find assessor info on the county website
Monthly payment
Est. payment
Payment breakdown
Explore the cost of this home by adjusting the details. Changes won't be saved.Climate risks
Neighborhood: 75165
Nearby schools
GreatSchools rating
- 6/10Northside Elementary SchoolGrades: PK-5Distance: 0.5 mi
- 5/10Eddie Finley Sr Junior High SchoolGrades: 6-8Distance: 1.7 mi
- 5/10Waxahachie High SchoolGrades: 9-12Distance: 4 mi
Schools provided by the listing agent
- Elementary: Marvin
- Middle: Howard
- High: Waxahachie
- District: Waxahachie ISD
Source: NTREIS. This data may not be complete. We recommend contacting the local school district to confirm school assignments for this home.
- $213,1003 bd2 ba1.2k sqft604 Richmond Ln, Waxahachie, TX 75165Off Market
- $225,3003 bd2 ba1.1k sqft814 Williams St, Waxahachie, TX 75165Off Market
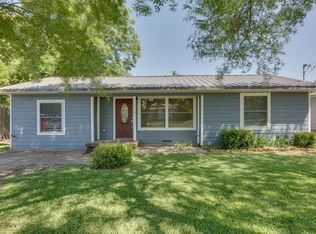
- $195,500-- bd1 ba1.1k sqft816 Williams St, Waxahachie, TX 75165Off Market
- $167,200-- bd1 ba829 sqft812 Williams St, Waxahachie, TX 75165Off Market
- $188,000-- bd1 ba897 sqft810 Williams St, Waxahachie, TX 75165Off Market
- $231,9003 bd2 ba1.4k sqft600 Richmond Ln, Waxahachie, TX 75165Off Market
- $--3 bd2 ba1.8k sqft100 Cumberland Rd, Waxahachie, TX 75165Sold
- $310,7003 bd3 ba2k sqft606 Richmond Ln, Waxahachie, TX 75165Off Market
A local agent can set up tours, give advice and negotiate with sellers.
A local lender can help you make sure your offer is ready when you are.
Similar homes
- $246,5003 bd2 ba1.4k sqft209 Kirksey St, Waxahachie, TX 75165For Sale
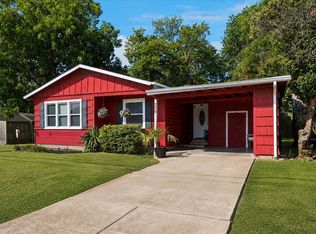 MLS ID #21348365, Courtney Parker. NTREIS
 - $285,0003 bd2 ba2k sqft1413 Ferris Ave, Waxahachie, TX 75165For Sale
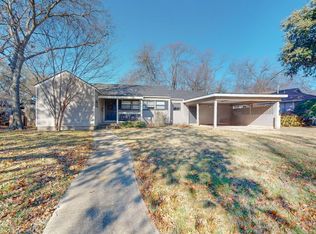 MLS ID #21129542, Sonny Martinez. NTREIS
 - $290,0003 bd2 ba1.5k sqft501 Sunrise Dr, Waxahachie, TX 75165For Sale
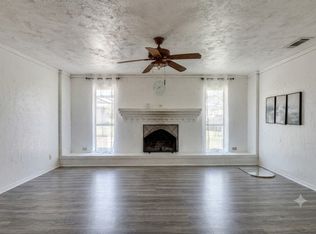 MLS ID #21285572, Kathleen Richards. NTREIS
 - $263,0003 bd2 ba1k sqft111 Alamo St, Waxahachie, TX 75165For Sale
 MLS ID #21299378, Karen Vestal. NTREIS
 - $220,0002 bd1 ba1.3k sqft212 Penn St, Waxahachie, TX 75165For SaleMLS ID #21348725, Mary Wilson. NTREIS
- $228,0003 bd2 ba1.3k sqft807 Kaufman St, Waxahachie, TX 75165For SaleMLS ID #21166211, Dustin Eddy. NTREIS
- $279,9993 bd2 ba1.8k sqft205 San Jacinto Ct, Waxahachie, TX 75165For SaleMLS ID #21170157, Shacondra Gates. NTREIS
- $245,0003 bd2 ba1.4k sqft101 Griffin St, Waxahachie, TX 75165For SaleMLS ID #21322683, Amber Broadway. NTREIS
- $210,0003 bd2 ba1.6k sqft709 Dr Martin Luther King Jr Blvd, Waxahachie, TX 75165For SaleMLS ID #21296147, Cassandra Jones. NTREIS
- $328,5003 bd2 ba2k sqft100 Jennings Dr, Waxahachie, TX 75165For SaleMLS ID #21031781, Sandy Wickware. NTREIS
- $299,7773 bd1 ba1.6k sqft358 Wright Rd, Waxahachie, TX 75167For SaleMLS ID #21278361, Krissy Mireles. NTREIS
- $382,5003 bd2 ba1.5k sqft114 Becky Ln, Waxahachie, TX 75165For SaleMLS ID #21291710, Brandee Escalante. NTREIS
- $283,5003 bd2 ba1.4k sqft103 Garvin Way, Midlothian, TX 76065For SaleMLS ID #21350639, Mary Wilson. NTREIS
- $279,0003 bd2 ba1.7k sqft111 Dunn St, Waxahachie, TX 75154For SaleMLS ID #21347418, Brittany Denison. NTREIS
- $377,7773 bd2 ba1.5k sqft5131 E Fm 875, Waxahachie, TX 75167For SaleMLS ID #21339013, Krissy Mireles. NTREIS
- $315,0004 bd2 ba1.8k sqft611 S Dallas St, Palmer, TX 75152For SaleMLS ID #21351824, Amy Downs. NTREIS
- $259,0003 bd2 ba1.3k sqft204 Methodist St, Red Oak, TX 75154For SaleMLS ID #21349536, Chris Cauda. NTREIS
- $295,0003 bd2 ba1.3k sqft1533 E Springcrest Cir, Lancaster, TX 75134For SaleMLS ID #21238172, Diana Escamilla. NTREIS
- $285,0003 bd2 ba1.2k sqft601 E Avenue F, Midlothian, TX 76065For SaleMLS ID #21349388, Brandon Reichenau. NTREIS
- $384,9003 bd2 ba1.7k sqft3280 Black Champ Rd, Midlothian, TX 76065For SaleMLS ID #21342176, Doug Cao. NTREIS
