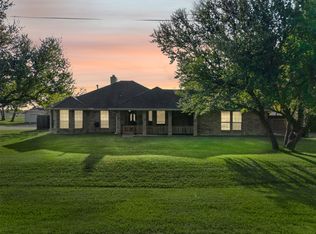
$5,000 FOR BUYERS CLOSING INCENTIVE if contracted before July 31th! Welcome home to this beautifully remodeled 3-bedroom, 2-bathroom property nestled on just under an acre in the desirable Waxahachie area. Thoughtfully updated from top to bottom, this home offers an open-concept floor plan designed for both everyday living and entertaining. The spacious living area flows seamlessly into the stunning kitchen, featuring beautiful finishes, modern touches, and ample space for gathering with family and friends.The private primary suite provides a relaxing retreat, while the additional bedrooms offer flexibility for guests, a home office, or growing families. Situated on a generous lot just under an acre, you’ll enjoy plenty of room to create your dream outdoor oasis, garden, workshop, or simply enjoy the peaceful surroundings.Combining modern updates, functional design, and country-style space with convenient access to city amenities, this move-in-ready property is the perfect place to call home.
For sale
Price cut: $5K (7/22)
$384,990
114 Becky Ln, Waxahachie, TX 75165
3beds
1,544sqft
:
Get pre-qualified$2,787/mo
Single Family Residence
Built in 1982
0.75 Acres Lot
$380,500 Zestimate®
$249/sqft
$-- HOA
What's special
Modern touchesOpen-concept floor planBeautiful finishesPeaceful surroundingsStunning kitchen
- 57 days |
- 417 |
- 33 |
Zillow last checked:
Listing updated:
Listed by:
Brandee Escalante 0467426 214-675-8545,
eXp Realty 214-817-8556,
Candice Charles 0704762 214-505-3471,
eXp Realty
Source: NTREIS,MLS#: 21291710
Facts & features
Interior
Bedrooms & bathrooms
- Bedrooms: 3
- Bathrooms: 2
- Full bathrooms: 2
Primary bedroom
- Features: Walk-In Closet(s)
- Level: First
- Dimensions: 13 x 12
Bedroom
- Features: Ceiling Fan(s)
- Level: First
- Dimensions: 11 x 10
Bedroom
- Features: Ceiling Fan(s)
- Level: First
- Dimensions: 11 x 11
Primary bathroom
- Features: Built-in Features
- Level: First
- Dimensions: 5 x 7
Dining room
- Level: First
- Dimensions: 10 x 12
Other
- Features: Built-in Features
- Level: First
- Dimensions: 8 x 5
Kitchen
- Features: Breakfast Bar, Built-in Features, Eat-in Kitchen, Kitchen Island
- Level: First
- Dimensions: 13 x 10
Living room
- Features: Fireplace
- Level: First
- Dimensions: 20 x 17
Heating
- Central, Electric
Cooling
- Central Air, Electric
Appliances
- Included: Dishwasher, Electric Range, Electric Water Heater, Disposal, Microwave
- Laundry: Washer Hookup, Dryer Hookup, ElectricDryer Hookup
Features
- Decorative/Designer Lighting Fixtures, Eat-in Kitchen, High Speed Internet, Kitchen Island, Open Floorplan
- Flooring: Luxury Vinyl Plank
- Windows: Window Coverings
- Has basement: No
- Number of fireplaces: 1
- Fireplace features: Living Room, Wood Burning
Interior area
- Total interior livable area: 1,544 sqft
Video & virtual tour
Property
Parking
- Total spaces: 2
- Parking features: Driveway
- Attached garage spaces: 2
Features
- Levels: One
- Stories: 1
- Pool features: None
- Fencing: Chain Link,Wood
Lot
- Size: 0.75 Acres
- Features: Back Yard, Interior Lot, Lawn, Subdivision, Few Trees
Details
- Parcel number: 151334
Construction
Type & style
- Home type: SingleFamily
- Architectural style: Traditional,Detached
- Property subtype: Single Family Residence
- Attached to another structure: Yes
Materials
- Brick
- Foundation: Slab
- Roof: Composition
Condition
- Year built: 1982
Utilities & green energy
- Sewer: Aerobic Septic
- Water: Community/Coop
- Utilities for property: Septic Available, Water Available
Community & HOA
Community
- Security: Security System, Smoke Detector(s)
- Subdivision: Hillview Rev
HOA
- Has HOA: No
Location
- Region: Waxahachie
Financial & listing details
- Price per square foot: $249/sqft
- Tax assessed value: $289,246
- Annual tax amount: $4,390
- Date on market: 6/6/2026
- Cumulative days on market: 59 days
- Listing terms: Cash,Conventional,FHA,VA Loan
- Exclusions: All personal items, curtains, curtain rods, security cameras, TV mounts TVs
Estimated market value
$380,500
$361,000 - $400,000
$2,204/mo
Price history
| Date | Event | Price |
|---|---|---|
| 7/22/2026 | Price change | $384,990-1.3%$249/sqft |
Source: NTREIS #21291710 Report a problem | ||
| 7/14/2026 | Price change | $390,000-1%$253/sqft |
Source: eXp Realty #21291710 Report a problem | ||
| 7/1/2026 | Price change | $394,000-1.3%$255/sqft |
Source: NTREIS #21291710 Report a problem | ||
| 6/6/2026 | Listed for sale | $399,000+105.7%$258/sqft |
Source: NTREIS #21291710 Report a problem | ||
| 1/23/2019 | Sold | -- |
Source: Agent Provided Report a problem | ||
| 1/1/2019 | Pending sale | $193,999$126/sqft |
Source: Texas Real Estate Professionals #13990502 Report a problem | ||
| 12/18/2018 | Price change | $193,9990%$126/sqft |
Source: Texas Real Estate Professionals #13990502 Report a problem | ||
| 12/17/2018 | Listed for sale | $194,000$126/sqft |
Source: Owner Report a problem | ||
Public tax history
| Year | Property taxes | Tax assessment |
|---|---|---|
| 2025 | $2,740 -9.5% | $289,246 +4.3% |
| 2024 | $3,027 +16% | $277,341 +9.8% |
| 2023 | $2,609 -21.6% | $252,672 +10% |
| 2022 | $3,328 | $229,702 +10% |
| 2021 | -- | $208,820 +0.3% |
| 2020 | -- | $208,260 +9.7% |
| 2019 | $2,534 +16.6% | $189,910 +19.4% |
| 2018 | $2,173 | $159,070 +15.9% |
| 2017 | $2,173 +10.8% | $137,200 +6.7% |
| 2016 | $1,961 +16.9% | $128,580 +21.8% |
| 2015 | $1,678 | $105,530 +4.3% |
| 2014 | $1,678 | $101,140 +1.3% |
| 2013 | -- | $99,800 -1.9% |
| 2012 | -- | $101,750 -1.9% |
| 2011 | -- | $103,730 -2.7% |
| 2010 | -- | $106,570 -2% |
| 2009 | -- | $108,710 -2.7% |
| 2008 | -- | $111,750 +14.3% |
| 2007 | -- | $97,740 +1.3% |
| 2006 | -- | $96,500 +0.3% |
| 2005 | -- | $96,200 -1% |
| 2004 | -- | $97,180 |
| 2003 | -- | -- |
| 2002 | -- | -- |
| 2001 | -- | -- |
| 2000 | -- | -- |
Find assessor info on the county website
Monthly payment
Est. payment
Payment breakdown
Explore the cost of this home by adjusting the details. Changes won't be saved.Climate risks
Neighborhood: 75165
Nearby schools
GreatSchools rating
- 6/10Shackelford Elementary SchoolGrades: K-5Distance: 0.9 mi
- 7/10Evelyn Love Coleman Junior High SchoolGrades: 6-8Distance: 4 mi
- 5/10Waxahachie High SchoolGrades: 9-12Distance: 4.9 mi
Schools provided by the listing agent
- Elementary: Shackelford
- Middle: Howard
- High: Waxahachie
- District: Waxahachie ISD
Source: NTREIS. This data may not be complete. We recommend contacting the local school district to confirm school assignments for this home.
- $299,0003 bd2 ba1.4k sqft112 Becky Ln, Waxahachie, TX 75165Off Market

- $--3 bd2 ba1.3k sqft116 Becky Ln, Waxahachie, TX 75165Sold

- $361,9003 bd2 ba2.4k sqft118 Becky Ln, Waxahachie, TX 75165Off Market
- $407,2003 bd2 ba1.8k sqft110 Becky Ln, Waxahachie, TX 75165Off Market
- $--4 bd3 ba1.6k sqft211 Janis Ln, Waxahachie, TX 75165Sold
- $321,8003 bd2 ba1.4k sqft213 Janis Ln, Waxahachie, TX 75165Off Market
- $305,5003 bd2 ba1.4k sqft209 Janis Ln, Waxahachie, TX 75165Off Market
- $323,8003 bd2 ba1.4k sqft120 Becky Ln, Waxahachie, TX 75165Off Market
A local agent can set up tours, give advice and negotiate with sellers.
A local lender can help you make sure your offer is ready when you are.
Similar homes
- $377,7773 bd2 ba1.5k sqft5131 E Fm 875, Waxahachie, TX 75167For Sale
 MLS ID #21339013, Krissy Mireles. NTREIS
 - $420,0003 bd2 ba1.8k sqft309 Josey Ln, Red Oak, TX 75154For Sale
 MLS ID #21336761, Lori Miller. NTREIS
 - $324,9003 bd2 ba1.8k sqft104 Holly St, Waxahachie, TX 75165For Sale
 MLS ID #21327668, Jordan Borders. NTREIS
 - $349,9903 bd2 ba2.1k sqft1121 The Meadows Pkwy, Desoto, TX 75115For Sale
 MLS ID #21342109, Nadine Castro. NTREIS
 - $290,0003 bd2 ba1.4k sqft516 E Ross St, Waxahachie, TX 75165For SaleMLS ID #21207075, Christina Danner. NTREIS
- $355,0003 bd2 ba1.5k sqft1001 Short Line Blvd, Midlothian, TX 76065For SaleMLS ID #21307821, Renita Mullins. NTREIS
- $210,0003 bd2 ba1.6k sqft709 Dr Martin Luther King Jr Blvd, Waxahachie, TX 75165For SaleMLS ID #21296147, Cassandra Jones. NTREIS
- $225,0004 bd2 ba1.8k sqft512 Virginia Ave, Waxahachie, TX 75165For SaleMLS ID #21242980, Brandon Reichenau. NTREIS
- $385,0003 bd2 ba2.1k sqft605 Meadow Heath Cir, Dallas, TX 75232For SaleMLS ID #21175973, Jason Saucedo. NTREIS
- $320,0003 bd2 ba1.6k sqft1830 S Hillcroft Dr, Duncanville, TX 75137For SaleMLS ID #21308935, Norma Flores. NTREIS
- $285,0004 bd2 ba1.5k sqft1720 Dartmouth Dr, Glenn Heights, TX 75154For SaleMLS ID #21344353, Angela Hines-Langrum. NTREIS
- $337,0003 bd3 ba1.7k sqft813 Misty Glen Dr, Desoto, TX 75115For SaleMLS ID #21298078, Gabriella Garcia Medina. NTREIS
- $349,9993 bd2 ba1.6k sqft2626 Crest Ave, Dallas, TX 75216For SaleMLS ID #21319542, Krystal Hicks. NTREIS
- $290,0004 bd2 ba1.8k sqft615 Misty Glen Dr, Desoto, TX 75115For SaleMLS ID #21343684, Rob Sandefur. NTREIS
- $339,0003 bd2 ba1.4k sqft921 High Point Dr, Midlothian, TX 76065For SaleMLS ID #21264128, Andria Moore. NTREIS
- $320,0003 bd2 ba1.4k sqft616 E Ave E, Midlothian, TX 76065For SaleMLS ID #21313885, Patty Diaz-Moreno. NTREIS
- $350,0003 bd3 ba1.5k sqft1530 Allen Dr, Cedar Hill, TX 75104For SaleMLS ID #21319191, Rocio Ortiz. NTREIS
- $350,0003 bd3 ba2.2k sqft522 Alameda Ave, Duncanville, TX 75137For SaleMLS ID #21341315, Jeanine Batcher. NTREIS
- $360,0004 bd3 ba2k sqft204 Briarglen Dr, Cedar Hill, TX 75104For SaleMLS ID #21325793, Aglae Gonzalez. NTREIS
- $329,6003 bd2 ba1.7k sqft209 W Avenue K, Midlothian, TX 76065For SaleMLS ID #21264552, Wendy Fisher. NTREIS
