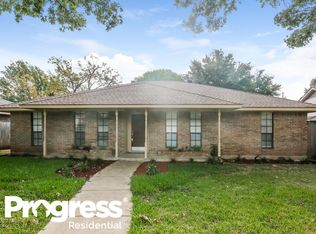
Welcome home to a beautifully renovated property in one of Duncanville's most peaceful and desirable neighborhoods. Conveniently located with minutes to Hwy 67, Hwy 20 and Hwy 35. Very close to an elementary school, restaurants, grocery stores, making daily commute and errands simple.
This modernized 3-bedroom, 2-bath home combines fresh design, quality finishes, and everyday comfort—ideal for families, professionals, or anyone seeking a move-in ready home within Duncanville ISD. Home has been extensively updated throughout. Recent improvements include all-new flooring, both fully remodeled bathrooms with updated plumbing, a remodeled kitchen with new countertops, new interior doors, fresh interior paint, new fence, and new ceiling fans with added lightning fixtures, new FULL HVAC system installed and many other updates to include an electric vehicle (EV) charging outlet-connector, providing convenient at-home charging for compatible electric vehicles.
Pending
Price cut: $5.1K (8/11)
$314,900
1830 S Hillcroft Dr, Duncanville, TX 75137
3beds
1,640sqft
Single Family Residence
Built in 1979
7,666 Square Feet Lot
$-- Zestimate®
$192/sqft
$-- HOA
What's special
Quality finishesNew fenceFresh interior paintAll-new flooringFresh designNew interior doorsEveryday comfort
- 27 days
- 530
- 22
Likely to sell faster than
Zillow last checked:
Listing updated:
Listed by:
Norma Flores 0807400 214-622-7162,
Ultra Real Estate Services 972-239-5902
Source: NTREIS,MLS#: 21308935
Facts & features
Interior
Bedrooms & bathrooms
- Bedrooms: 3
- Bathrooms: 2
- Full bathrooms: 2
Primary bedroom
- Features: Ceiling Fan(s), Dual Sinks
- Level: First
- Dimensions: 17 x 13
Bedroom
- Level: First
- Dimensions: 12 x 10
Breakfast room nook
- Level: First
- Dimensions: 13 x 10
Kitchen
- Features: Eat-in Kitchen
- Level: First
- Dimensions: 12 x 11
Living room
- Level: First
- Dimensions: 19 x 16
Utility room
- Features: Closet
- Level: First
- Dimensions: 0 x 0
Heating
- Central, Electric, Fireplace(s)
Cooling
- Central Air, Ceiling Fan(s), Electric
Appliances
- Included: Dishwasher, Electric Range, Electric Water Heater, Microwave, Trash Compactor, Vented Exhaust Fan
- Laundry: Washer Hookup, Electric Dryer Hookup, In Kitchen
Features
- High Speed Internet, Cable TV
- Flooring: Ceramic Tile, Luxury Vinyl Plank
- Has basement: No
- Number of fireplaces: 1
- Fireplace features: Living Room, Masonry
Interior area
- Total interior livable area: 1,640 sqft
Video & virtual tour
Property
Parking
- Total spaces: 2
- Parking features: Garage Faces Rear
- Attached garage spaces: 2
Features
- Levels: One
- Stories: 1
- Patio & porch: Covered
- Pool features: None
- Fencing: Back Yard,High Fence,Wood
Lot
- Size: 7,666 Square Feet
- Residential vegetation: Grassed
Details
- Parcel number: 22133500120110000
Construction
Type & style
- Home type: SingleFamily
- Architectural style: Traditional,Detached
- Property subtype: Single Family Residence
Materials
- Brick
- Foundation: Slab
- Roof: Shingle
Condition
- Resale
- Year built: 1979
Utilities & green energy
- Sewer: Public Sewer
- Water: Public
- Utilities for property: Sewer Available, Water Available, Cable Available
Community & HOA
Community
- Subdivision: Silver Creek Estates
HOA
- Has HOA: No
Location
- Region: Duncanville
Financial & listing details
- Price per square foot: $192/sqft
- Tax assessed value: $301,590
- Annual tax amount: $6,755
- Date on market: 8/1/2026
- Cumulative days on market: 21 days
- Listing terms: Cash,Conventional,FHA
- Road surface type: Asphalt
Estimated market value
Not available
Estimated sales range
Not available
Not available
Price history
| Date | Event | Price |
|---|---|---|
| 8/28/2026 | Pending sale | $314,900$192/sqft |
Source: NTREIS #21308935 Report a problem | ||
| 8/21/2026 | Contingent | $314,900$192/sqft |
Source: NTREIS #21308935 Report a problem | ||
| 8/11/2026 | Price change | $314,900-1.6%$192/sqft |
Source: NTREIS #21308935 Report a problem | ||
| 8/1/2026 | Listed for sale | $320,000+28%$195/sqft |
Source: NTREIS #21308935 Report a problem | ||
| 4/9/2026 | Sold | -- |
Source: NTREIS #21198966 Report a problem | ||
| 3/23/2026 | Pending sale | $250,000$152/sqft |
Source: NTREIS #21198966 Report a problem | ||
| 3/18/2026 | Contingent | $250,000$152/sqft |
Source: NTREIS #21198966 Report a problem | ||
| 3/12/2026 | Listed for sale | $250,000$152/sqft |
Source: NTREIS #21198966 Report a problem | ||
Public tax history
| Year | Property taxes | Tax assessment |
|---|---|---|
| 2025 | $6,755 +8.3% | $301,590 |
| 2024 | $6,239 +18.9% | $301,590 +30.7% |
| 2023 | $5,247 | $230,710 |
Find assessor info on the county website
Monthly payment
Est. payment
Payment breakdown
Explore the cost of this home by adjusting the details. Changes won't be saved.Climate risks
Neighborhood: Whispering Hills
Nearby schools
Schools provided by the listing agent
- Elementary: Alexander
- Middle: Byrd,Brandenburg
- High: Duncanville
- District: Duncanville ISD
Source: NTREIS. This data may not be complete. We recommend contacting the local school district to confirm school assignments for this home.
- $265,1003 bd2 ba1.5k sqft1826 S Hillcroft Dr, Duncanville, TX 75137Off Market
- $283,3003 bd2 ba1.6k sqft1834 S Hillcroft Dr, Duncanville, TX 75137Off Market
- $317,1003 bd2 ba2k sqft1831 Seabrook Dr, Duncanville, TX 75137Off Market
- $303,2003 bd2 ba1.7k sqft1902 S Hillcroft Dr, Duncanville, TX 75137Off Market

Similar homes
- $320,0003 bd3 ba1.6k sqft600 N Young Blvd, Desoto, TX 75115For Sale
 MLS ID #21369178, Reshon Little. NTREIS
 - $309,0003 bd2 ba1.7k sqft917 Francis St, Lancaster, TX 75146For Sale
 MLS ID #21363406, Elena Ripple. NTREIS
 - $314,9974 bd2 ba2k sqft7334 Oakmore Dr, Dallas, TX 75249For Sale
 MLS ID #21301922, Angelia Dunbar. NTREIS
 - $345,0003 bd3 ba1.5k sqft1530 Allen Dr, Cedar Hill, TX 75104For Sale
 MLS ID #21319191, Rocio Ortiz. NTREIS
