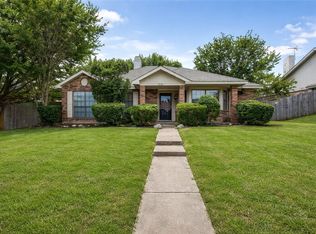
Welcome to 1032 Twin Falls Dr, a well-cared-for home in an established neighborhood in DeSoto. This property offers a great blend of updated style, comfort, and long-term value for everyday living.
Inside, you’ll find a beautifully updated kitchen that flows into inviting living spaces, making it perfect for both daily routines and hosting friends and family. The home has been thoughtfully maintained, creating a warm, move-in-ready feel throughout.
DeSoto continues to experience steady growth and demand, giving buyers confidence in their purchase and future value. A preferred lender is offering a 1% credit toward a rate buydown, helping reduce monthly mortgage payments.
For sale
Price cut: $9.9K (8/9)
$289,990
1032 Twin Falls Dr, Desoto, TX 75115
3beds
1,510sqft
Single Family Residence
Built in 1985
8,886 Square Feet Lot
$287,900 Zestimate®
$192/sqft
$-- HOA
What's special
Warm move-in-ready feel throughoutInviting living spacesBeautifully updated kitchen
- 128 days |
- 585 |
- 74 |
Zillow last checked:
Listing updated:
Listed by:
Jessica Negrete 0719305 469-321-0513,
United Real Estate Frisco 972-372-0590
Source: NTREIS,MLS#: 21243851
Facts & features
Interior
Bedrooms & bathrooms
- Bedrooms: 3
- Bathrooms: 2
- Full bathrooms: 2
Primary bedroom
- Level: First
- Dimensions: 16 x 12
Bedroom
- Level: First
- Dimensions: 10 x 13
Bedroom
- Level: First
- Dimensions: 10 x 10
Primary bathroom
- Level: First
- Dimensions: 12 x 5
Breakfast room nook
- Level: First
- Dimensions: 8 x 10
Dining room
- Level: First
- Dimensions: 11 x 9
Other
- Level: First
- Dimensions: 7 x 5
Kitchen
- Level: First
- Dimensions: 9 x 9
Living room
- Level: First
- Dimensions: 24 x 16
Office
- Level: First
- Dimensions: 7 x 7
Heating
- Central, Electric
Cooling
- Central Air, Ceiling Fan(s), Electric
Appliances
- Included: Dishwasher, Electric Cooktop, Electric Oven, Microwave
- Laundry: Washer Hookup, Dryer Hookup, In Hall
Features
- Decorative/Designer Lighting Fixtures, Kitchen Island, Open Floorplan, Pantry
- Has basement: No
- Number of fireplaces: 1
- Fireplace features: Decorative, Wood Burning
Interior area
- Total interior livable area: 1,510 sqft
Video & virtual tour
Property
Parking
- Total spaces: 2
- Parking features: Alley Access, Garage Faces Rear
- Attached garage spaces: 2
Features
- Levels: One
- Stories: 1
- Patio & porch: Covered
- Pool features: None
- Fencing: Wood
Lot
- Size: 8,886 Square Feet
Details
- Parcel number: 20092550060070000
Construction
Type & style
- Home type: SingleFamily
- Architectural style: Traditional,Detached
- Property subtype: Single Family Residence
Materials
- Foundation: Slab
- Roof: Composition
Condition
- Year built: 1985
Utilities & green energy
- Sewer: Public Sewer
- Water: Public
- Utilities for property: Sewer Available, Water Available
Community & HOA
Community
- Security: Carbon Monoxide Detector(s), Smoke Detector(s)
- Subdivision: Rock Creek
HOA
- Has HOA: No
Location
- Region: Desoto
Financial & listing details
- Price per square foot: $192/sqft
- Tax assessed value: $276,950
- Annual tax amount: $6,769
- Date on market: 4/18/2026
- Cumulative days on market: 128 days
- Listing terms: Cash,Conventional,FHA,VA Loan
Estimated market value
$287,900
$274,000 - $302,000
$1,846/mo
Price history
| Date | Event | Price |
|---|---|---|
| 8/9/2026 | Price change | $289,990-3.3%$192/sqft |
Source: NTREIS #21243851 Report a problem | ||
| 7/23/2026 | Price change | $299,900-1.7%$199/sqft |
Source: NTREIS #21243851 Report a problem | ||
| 6/18/2026 | Price change | $305,000-4.7%$202/sqft |
Source: NTREIS #21243851 Report a problem | ||
| 5/27/2026 | Price change | $320,000-1.5%$212/sqft |
Source: NTREIS #21243851 Report a problem | ||
| 4/18/2026 | Listed for sale | $325,000+51.2%$215/sqft |
Source: NTREIS #21243851 Report a problem | ||
| 10/12/2021 | Sold | -- |
Source: NTREIS #14648429 Report a problem | ||
| 9/13/2021 | Pending sale | $215,000$142/sqft |
Source: NTREIS #14648429 Report a problem | ||
| 8/30/2021 | Listed for sale | $215,000$142/sqft |
Source: NTREIS #14648429 Report a problem | ||
Public tax history
| Year | Property taxes | Tax assessment |
|---|---|---|
| 2025 | $4,758 -24.8% | $276,950 |
| 2024 | $6,323 +1.3% | $276,950 +2.2% |
| 2023 | $6,242 +82.8% | $271,010 +14.2% |
| 2022 | $3,414 -1.5% | $237,320 +49.8% |
| 2021 | $3,464 +5.1% | $158,470 |
| 2020 | $3,296 +11.1% | $158,470 +26.7% |
| 2019 | $2,968 +11.5% | $125,090 |
| 2018 | $2,661 +10.7% | $125,090 +10.6% |
| 2017 | $2,404 +12.6% | $113,080 +14.2% |
| 2016 | $2,135 +14.3% | $99,050 +8.5% |
| 2015 | $1,868 | $91,250 +17.3% |
| 2014 | $1,868 | $77,800 |
| 2013 | -- | -- |
| 2012 | -- | -- |
| 2011 | -- | -- |
| 2010 | -- | -- |
| 2009 | -- | -- |
| 2008 | -- | -- |
| 2007 | -- | -- |
| 2005 | -- | -- |
| 2004 | -- | -- |
| 2003 | -- | -- |
| 2002 | -- | -- |
| 2001 | -- | -- |
Find assessor info on the county website
Monthly payment
Est. payment
Payment breakdown
Explore the cost of this home by adjusting the details. Changes won't be saved.Climate risks
Neighborhood: Rock Creek
Nearby schools
GreatSchools rating
- NACockrell Hill Elementary SchoolGrades: K-2Distance: 0.7 mi
- 2/10Desoto West Middle SchoolGrades: 6-8Distance: 1.1 mi
- 3/10Desoto High SchoolGrades: 9-12Distance: 0.7 mi
Schools provided by the listing agent
- Elementary: The Meadows
- Middle: Desoto East,Young
- High: Desoto
- District: Desoto ISD
Source: NTREIS. This data may not be complete. We recommend contacting the local school district to confirm school assignments for this home.
- $--3 bd2 ba1.7k sqft1036 Twin Falls Dr, Desoto, TX 75115Sold
- $2,1353 bd2 ba1.9k sqft1028 Twin Falls Dr, Desoto, TX 75115For Rent

- $291,9004 bd3 ba2.2k sqft1039 Eagle Ct, Desoto, TX 75115Off Market
- $261,5003 bd2 ba1.7k sqft1024 Twin Falls Dr, Desoto, TX 75115Off Market
- $--4 bd2 ba2.1k sqft1040 Twin Falls Dr, Desoto, TX 75115Sold
- $--3 bd2 ba1.7k sqft1029 Twin Falls Dr, Desoto, TX 75115Sold
- $310,3004 bd2 ba2.2k sqft1033 Twin Falls Dr, Desoto, TX 75115Off Market
- $2,2554 bd2 ba2k sqft1037 Eagle Ct, Desoto, TX 75115For Rent
A local agent can set up tours, give advice and negotiate with sellers.
Similar homes
- $285,0003 bd2 ba1.5k sqft710 Austin Dr, Desoto, TX 75115For Sale
 MLS ID #21309778, Heather Clay. NTREIS
 - $289,9003 bd2 ba1.9k sqft1047 Westlake Dr, Desoto, TX 75115For Sale
 MLS ID #21291344, Gabby Garcia. NTREIS
 - $285,0004 bd4 ba1.9k sqft702 Crescent Dr, Desoto, TX 75115For Sale
 MLS ID #21224606, Jason Saucedo. NTREIS
 - $365,0003 bd2 ba2.1k sqft232 Laramie Ln, Desoto, TX 75115For Sale
 MLS ID #21345422, Itzel Sandoval. NTREIS
 - $255,0004 bd1 ba1.7k sqft516 E Wintergreen Rd, Desoto, TX 75115For SaleMLS ID #21270128, Larissa Irizarry. NTREIS
- $284,9004 bd3 ba1.7k sqft1507 Wavecrest Dr, Glenn Heights, TX 75154For SaleMLS ID #21214966, Nora Mejia. NTREIS
- $295,0003 bd2 ba1.3k sqft1533 E Springcrest Cir, Lancaster, TX 75134For SaleMLS ID #21238172, Diana Escamilla. NTREIS
- $280,0004 bd2 ba1.5k sqft1720 Dartmouth Dr, Glenn Heights, TX 75154For SaleMLS ID #21344353, Angela Hines-Langrum. NTREIS
- $300,0003 bd2 ba1.8k sqft631 E Cherry St, Duncanville, TX 75116For SaleMLS ID #21309795, Heather Clay. NTREIS
- $297,0003 bd2 ba1.6k sqft710 Waynelee Dr, Lancaster, TX 75146For SaleMLS ID #21202717, Rebecca Dominguez. NTREIS
- $279,0003 bd2 ba1.7k sqft111 Dunn St, Waxahachie, TX 75154For SaleMLS ID #21347418, Brittany Denison. NTREIS
- $347,0003 bd2 ba1.7k sqft6401 Orange Blossom Dr, Midlothian, TX 76065For SaleMLS ID #21337334, Hannah Conway. NTREIS
- $314,5003 bd2 ba1.5k sqft215 Tanco Ln, Duncanville, TX 75116For SaleMLS ID #21278412, Steven Nieves. NTREIS
- $320,0003 bd2 ba2.2k sqft813 Oakbluff Dr, Lancaster, TX 75146For SaleMLS ID #21249384, Jennifer Guillen. NTREIS
- $320,0003 bd2 ba1.5k sqft1532 Marion Dr, Dallas, TX 75211For SaleMLS ID #21360066, Aaron Jistel. NTREIS
- $345,0003 bd2 ba1.7k sqft226 Oakwood Dr, Lancaster, TX 75146For SaleMLS ID #21343864, Brandi Shapiro. NTREIS
- $305,0004 bd3 ba1.6k sqft211 Willow Wood Pl, Duncanville, TX 75116For SaleMLS ID #21277397, Quynh Dang. NTREIS
- $265,0003 bd2 ba1.2k sqft7220 Elderberry Ln, Dallas, TX 75249For SaleMLS ID #21245927, Rebecca Anderson. NTREIS
- $330,0004 bd3 ba2.2k sqft335 Hummingbird Ln, Duncanville, TX 75137For SaleMLS ID #21306464, Heather Clay. NTREIS
- $320,0003 bd2 ba2.2k sqft601 E Jefferson St, Waxahachie, TX 75165For SaleMLS ID #21367147, Greg Rodriguez. NTREIS
