Nestled on approximately 0.71 acres, this beautifully maintained 3-bedroom, 2-bath home offers the perfect balance of peaceful country-style living with the convenience of being just minutes from shopping, restaurants, entertainment, and major highways. If you've been searching for a property with room to breathe without sacrificing city conveniences, this is the one.
Step inside to discover a warm and inviting floor plan featuring a spacious formal dining room that is perfect for holiday gatherings, entertaining guests, or creating a flexible second living or office space. The upgraded kitchen is the heart of the home and showcases stainless steel appliances, ample cabinetry, generous countertop space, and an open layout that makes meal preparation and entertaining a breeze.
The secondary bathroom has been tastefully remodeled, while the primary bathroom has also been updated with thoughtful improvements. Attractive laminate hardwood flooring flows throughout much of the home, providing both style and easy maintenance.
Outside is where this property truly shines. Enjoy your own private backyard retreat complete with a covered outdoor living area, a tranquil water feature that creates a relaxing atmosphere, and plenty of room for gardening, entertaining, or simply enjoying the peaceful surroundings. Two storage buildings provide exceptional space for tools, lawn equipment, hobbies, or additional storage.
The expansive lot offers endless possibilities, whether you envision adding a workshop, creating additional outdoor recreation space, or simply enjoying the privacy and wide-open feel that larger lots provide. Mature trees and established landscaping further enhance the property's charm and curb appeal.
Homes offering this much land, privacy, and convenience are becoming increasingly difficult to find. Experience the quiet lifestyle you've been looking for while remaining just minutes from everyday amenities.
For sale
$345,000
226 Oakwood Dr, Lancaster, TX 75146
3beds
1,768sqft
:
Get pre-qualified$2,494/mo
Single Family Residence
Built in 1984
0.72 Acres Lot
$339,500 Zestimate®
$195/sqft
$-- HOA
What's special
Two storage buildingsAttractive laminate hardwood flooringPrivate backyard retreatStainless steel appliancesSpacious formal dining roomTranquil water featureGenerous countertop space
- 6 days |
- 438 |
- 54 |
Likely to sell faster than
Zillow last checked:
Listing updated:
Listed by:
Brandi Shapiro 0567523 817-291-2983,
Brixstone Real Estate 817-291-2983
Source: NTREIS,MLS#: 21343864
Facts & features
Interior
Bedrooms & bathrooms
- Bedrooms: 3
- Bathrooms: 2
- Full bathrooms: 2
Primary bedroom
- Features: Walk-In Closet(s)
- Level: First
- Dimensions: 13 x 15
Bedroom
- Features: Ceiling Fan(s)
- Level: First
- Dimensions: 11 x 14
Bedroom
- Features: Ceiling Fan(s)
- Level: First
- Dimensions: 12 x 11
Breakfast room nook
- Level: First
- Dimensions: 8 x 8
Dining room
- Level: First
- Dimensions: 16 x 10
Kitchen
- Features: Built-in Features, Eat-in Kitchen, Galley Kitchen, Stone Counters
- Level: First
- Dimensions: 16 x 8
Living room
- Level: First
- Dimensions: 15 x 12
Heating
- Central, Electric, Heat Pump
Cooling
- Central Air, Ceiling Fan(s), Electric
Appliances
- Included: Double Oven, Dishwasher, Electric Cooktop, Electric Oven, Disposal
- Laundry: Dryer Hookup, ElectricDryer Hookup, In Hall
Features
- Built-in Features, Decorative/Designer Lighting Fixtures, Eat-in Kitchen, Granite Counters, High Speed Internet, Cable TV, Walk-In Closet(s)
- Flooring: Carpet, Ceramic Tile, Laminate
- Windows: Window Coverings
- Has basement: No
- Number of fireplaces: 1
- Fireplace features: Wood Burning
Interior area
- Total interior livable area: 1,768 sqft
Video & virtual tour
Property
Parking
- Total spaces: 2
- Parking features: Door-Multi, Garage Faces Front, Garage, Garage Door Opener, Inside Entrance, Kitchen Level
- Attached garage spaces: 2
Features
- Levels: One
- Stories: 1
- Patio & porch: Covered
- Pool features: None
- Fencing: Back Yard,Partial,Wire
Lot
- Size: 0.72 Acres
- Features: Back Yard, Interior Lot, Irregular Lot, Lawn, Landscaped, Subdivision, Sprinkler System, Few Trees
Details
- Parcel number: 36082500030160000
Construction
Type & style
- Home type: SingleFamily
- Architectural style: Traditional,Detached
- Property subtype: Single Family Residence
Materials
- Brick
- Foundation: Slab
- Roof: Composition
Condition
- Year built: 1984
Utilities & green energy
- Sewer: Public Sewer
- Water: Public
- Utilities for property: Electricity Connected, Sewer Available, Separate Meters, Water Available, Cable Available
Community & HOA
Community
- Subdivision: Southwood Estate
HOA
- Has HOA: No
Location
- Region: Lancaster
Financial & listing details
- Price per square foot: $195/sqft
- Tax assessed value: $322,880
- Annual tax amount: $7,613
- Date on market: 7/28/2026
- Cumulative days on market: 7 days
- Listing terms: Cash,Conventional,FHA,VA Loan
- Exclusions: Minerals
Estimated market value
$339,500
$323,000 - $356,000
$2,227/mo
Price history
| Date | Event | Price |
|---|---|---|
| 7/28/2026 | Listed for sale | $345,000$195/sqft |
Source: NTREIS #21343864 Report a problem | ||
Public tax history
| Year | Property taxes | Tax assessment |
|---|---|---|
| 2025 | $1,544 +12.8% | $322,880 +5.1% |
| 2024 | $1,368 +8.3% | $307,250 |
| 2023 | $1,264 -42.7% | $307,250 +36.2% |
| 2022 | $2,206 +1.7% | $225,540 +27.7% |
| 2021 | $2,168 +4.5% | $176,590 -1.1% |
| 2020 | $2,074 +6.7% | $178,590 +22.6% |
| 2019 | $1,945 +5.8% | $145,680 |
| 2018 | $1,837 +7.8% | $145,680 +31.6% |
| 2017 | $1,705 +3.9% | $110,690 |
| 2016 | $1,641 -31.6% | $110,690 +17.7% |
| 2015 | $2,398 | $94,020 |
| 2014 | $2,398 | $94,020 |
| 2013 | -- | -- |
| 2012 | -- | -- |
| 2011 | -- | -- |
| 2010 | -- | -- |
| 2009 | -- | -- |
| 2008 | -- | -- |
| 2007 | -- | -- |
| 2005 | -- | -- |
| 2004 | -- | -- |
| 2003 | -- | -- |
| 2002 | -- | -- |
| 2001 | -- | -- |
Find assessor info on the county website
Monthly payment
Est. payment
Payment breakdown
Explore the cost of this home by adjusting the details. Changes won't be saved.Climate risks
Neighborhood: 75146
Nearby schools
GreatSchools rating
- 6/10Rosa Parks/Millbrook Elementary SchoolGrades: PK-5Distance: 0.8 mi
- 4/10Lancaster Middle SchoolGrades: 7-8Distance: 1.7 mi
- 4/10Lancaster High SchoolGrades: 9-12Distance: 2.8 mi
Schools provided by the listing agent
- Elementary: Rosa Parks-Millbrook
- Middle: Lancaster
- High: Lancaster
- District: Lancaster ISD
Source: NTREIS. This data may not be complete. We recommend contacting the local school district to confirm school assignments for this home.
- $271,8003 bd2 ba1.5k sqft220 Oakwood Dr, Lancaster, TX 75146Off Market
- $427,2005 bd3 ba2.7k sqft232 Oakwood Dr, Lancaster, TX 75146Off Market

- $--5 bd3 ba3k sqft181 Southwood Dr, Lancaster, TX 75146Sold

- $239,8003 bd2 ba1.3k sqft238 Oakwood Dr, Lancaster, TX 75146Off Market
- $325,4003 bd2 ba1.9k sqft210 Oakwood Dr, Lancaster, TX 75146Off Market
- $65,000-- bd-- ba-- sqft168 Southwood Dr, Lancaster, TX 75146Off Market
- $--4 bd3 ba2.1k sqft242 Oakwood Dr, Lancaster, TX 75146Sold
- $253,6003 bd2 ba1.5k sqft174 Southwood Dr, Lancaster, TX 75146Off Market
A local agent can set up tours, give advice and negotiate with sellers.
A local lender can help you make sure your offer is ready when you are.
Similar homes
- $349,9903 bd2 ba2.1k sqft1121 The Meadows Pkwy, Desoto, TX 75115For Sale
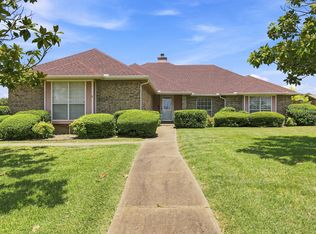 MLS ID #21342109, Nadine Castro. NTREIS
 - $320,0003 bd2 ba2.2k sqft813 Oakbluff Dr, Lancaster, TX 75146For Sale
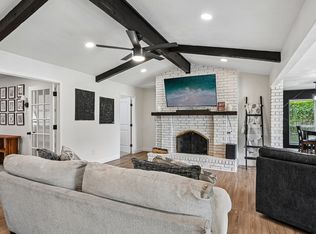 MLS ID #21249384, Jennifer Guillen. NTREIS
 - $297,0003 bd2 ba1.6k sqft710 Waynelee Dr, Lancaster, TX 75146For Sale
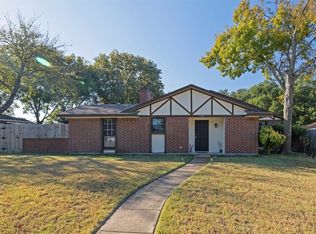 MLS ID #21202717, Rebecca Dominguez. NTREIS
 - $339,0003 bd2 ba1.7k sqft824 Cherlynne Dr, Cedar Hill, TX 75104For Sale
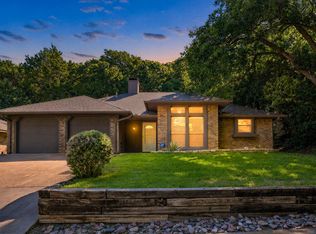 MLS ID #21344086, Adrian Manriquez. NTREIS
 - $279,0003 bd2 ba1.7k sqft111 Dunn St, Waxahachie, TX 75154For SaleMLS ID #21347418, Brittany Denison. NTREIS
- $325,0003 bd3 ba2k sqft152 Bushel Ln, Dallas, TX 75241For SaleMLS ID #21344740, Morgan Cook. NTREIS
- $379,9993 bd3 ba2.4k sqft106 Pecan Creek St, Red Oak, TX 75154For SaleMLS ID #21262509, Rey Rocha. NTREIS
- $439,9003 bd2 ba1.8k sqft508 Tishomingo Rd, Waxahachie, TX 75165For SaleMLS ID #21349275, Taylor Ward. NTREIS
- $290,0004 bd2 ba1.8k sqft615 Misty Glen Dr, Desoto, TX 75115For SaleMLS ID #21343684, Rob Sandefur. NTREIS
- $349,0003 bd3 ba2.4k sqft533 Hidden Brooke Dr, Desoto, TX 75115For SaleMLS ID #21155303, Shelly Seltzer. NTREIS
- $328,7254 bd2 ba1.4k sqft8015 Leigh Ann Dr, Dallas, TX 75232For SaleMLS ID #21339009, Raquel Rodriguez. NTREIS
- $425,0004 bd2 ba2.1k sqft500 Little Creek Trl, Red Oak, TX 75154For SaleMLS ID #21340533, Taryn Rogers. NTREIS
- $325,9003 bd2 ba1.9k sqft437 Castle St, Desoto, TX 75115For SaleMLS ID #21321895, Drucella Russell. NTREIS
- $360,0003 bd3 ba2.4k sqft3641 Green Hollow Dr, Grand Prairie, TX 75052For SaleMLS ID #21346476, June Moline. NTREIS
- $350,0004 bd2 ba2k sqft722 Corinthian Pl, Duncanville, TX 75137For SaleMLS ID #21313983, Karlee Steele. NTREIS
- $420,0003 bd2 ba1.8k sqft309 Josey Ln, Red Oak, TX 75154For SaleMLS ID #21336761, Lori Miller. NTREIS
- $334,9003 bd3 ba2k sqft148 Triumph Rd, Dallas, TX 75241For SaleMLS ID #21292406, Jeremy Larsen. NTREIS
- $289,9003 bd2 ba1.9k sqft1047 Westlake Dr, Desoto, TX 75115For SaleMLS ID #21291344, Gabby Garcia. NTREIS
- $299,9003 bd2 ba1.5k sqft1032 Twin Falls Dr, Desoto, TX 75115For SaleMLS ID #21243851, Jessica Negrete. NTREIS
- $340,0004 bd3 ba2.2k sqft335 Hummingbird Ln, Duncanville, TX 75137For SaleMLS ID #21306464, Heather Clay. NTREIS
