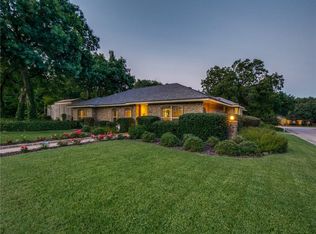
Situated on a large corner lot in the established, tree-filled neighborhood of Hidden Canyon, this beautifully maintained single-story home offers a versatile floor plan designed for comfortable living & entertaining. Featuring 3 spacious living areas, the front living room welcomes you with a striking brick fireplace with gas logs, elegant trayed ceiling & abundant windows overlooking the landscaped front yard. The 2nd living area, located at the rear of the home, is ideal as a game room, media room, or hobby space & includes a large storage closet along with a convenient half bath. The 3rd living space is a bright sunroom just off the kitchen, offering direct access to the backyard, garage, and breakfast nook, making it perfect for relaxing, working, or enjoying morning coffee. The generously sized primary suite is privately situated in its own wing and features an ensuite bath with dual vanities, a walk-in shower, a large soaking tub, and two walk-in closets. Two additional guest bedrooms are located on the opposite side of the home and share a well-appointed full bathroom, providing privacy and functionality for family or guests. The kitchen was thoughtfully remodeled in 2016 with granite countertops, updated backsplash, painted cabinetry, modern appliances, stylish lighting, and includes a new faucet and disposal installed in 2025, plus a gas line is available if a gas cooktop is preferred. Both the formal dining room and breakfast nook provide convenient access to the kitchen, ideal for everyday meals or entertaining. Major system updates include a variable speed HVAC system installed in 2016 with a new condenser in 2025, a whole house air filtration system added in 2024, energy-efficient windows installed in 2019, Class 4 impact-resistant roof installed in 2019. Water Saving Irrigation System! The home also includes a two-car garage and is conveniently located near the scenic Roy Orr walking and biking trail, known for its beautiful trees and creek setting.
Pending
Price cut: $33K (5/19)
$349,000
533 Hidden Brooke Dr, Desoto, TX 75115
3beds
2,440sqft
:
Get pre-qualified$2,523/mo
Single Family Residence
Built in 1984
0.27 Acres Lot
$341,800 Zestimate®
$143/sqft
$-- HOA
What's special
Stylish lightingModern appliancesUpdated backsplashTwo-car garageLandscaped front yardFormal dining roomElegant trayed ceiling
- 180 days |
- 72 |
- 2 |
Zillow last checked:
Listing updated:
Listed by:
Shelly Seltzer 0553898 972-783-0000,
Ebby Halliday, REALTORS 972-783-0000,
Chris Scott 0529858 214-923-6066,
Ebby Halliday, REALTORS
Source: NTREIS,MLS#: 21155303
Facts & features
Interior
Bedrooms & bathrooms
- Bedrooms: 3
- Bathrooms: 3
- Full bathrooms: 2
- 1/2 bathrooms: 1
Primary bedroom
- Features: Ceiling Fan(s), En Suite Bathroom, Walk-In Closet(s)
- Level: First
- Dimensions: 17 x 14
Bedroom
- Features: Walk-In Closet(s)
- Level: First
- Dimensions: 11 x 10
Bedroom
- Features: Walk-In Closet(s)
- Level: First
- Dimensions: 12 x 10
Primary bathroom
- Features: Built-in Features, Dual Sinks, En Suite Bathroom, Garden Tub/Roman Tub, Solid Surface Counters, Separate Shower
- Level: First
- Dimensions: 14 x 12
Breakfast room nook
- Level: First
- Dimensions: 11 x 11
Dining room
- Level: First
- Dimensions: 14 x 12
Family room
- Features: Ceiling Fan(s), Fireplace
- Level: First
- Dimensions: 17 x 18
Other
- Features: Built-in Features, Dual Sinks, Linen Closet, Solid Surface Counters
- Level: First
- Dimensions: 14 x 6
Half bath
- Features: Granite Counters
- Level: First
- Dimensions: 4 x 6
Kitchen
- Features: Breakfast Bar, Built-in Features, Eat-in Kitchen, Galley Kitchen, Granite Counters, Pantry
- Level: First
- Dimensions: 15 x 9
Laundry
- Level: First
- Dimensions: 6 x 7
Living room
- Features: Ceiling Fan(s)
- Level: First
- Dimensions: 17 x 18
Sunroom
- Features: Ceiling Fan(s)
- Level: First
- Dimensions: 18 x 10
Heating
- Central
Cooling
- Central Air, Ceiling Fan(s)
Appliances
- Included: Double Oven, Dishwasher, Electric Cooktop, Disposal, Vented Exhaust Fan
Features
- Built-in Features, Chandelier, Double Vanity, Eat-in Kitchen, Granite Counters, High Speed Internet, Pantry, Paneling/Wainscoting, Walk-In Closet(s)
- Flooring: Carpet, Tile
- Has basement: No
- Number of fireplaces: 1
- Fireplace features: Family Room, Gas, Glass Doors, Gas Log, Raised Hearth
Interior area
- Total interior livable area: 2,440 sqft
Video & virtual tour
Property
Parking
- Total spaces: 2
- Parking features: Alley Access, Concrete, Driveway, Garage, Garage Door Opener, Garage Faces Rear
- Attached garage spaces: 2
Features
- Levels: One
- Stories: 1
- Patio & porch: Covered
- Exterior features: Rain Gutters
- Pool features: None
- Fencing: Wood
Lot
- Size: 0.27 Acres
- Features: Corner Lot, Landscaped, Many Trees, Subdivision, Sprinkler System
Details
- Parcel number: 200520000I0010000
Construction
Type & style
- Home type: SingleFamily
- Architectural style: Detached
- Property subtype: Single Family Residence
- Attached to another structure: Yes
Materials
- Brick
- Foundation: Slab
- Roof: Composition
Condition
- Year built: 1984
Utilities & green energy
- Sewer: Public Sewer
- Water: Public
- Utilities for property: Natural Gas Available, Sewer Available, Separate Meters, Water Available
Community & HOA
Community
- Security: Security System, Smoke Detector(s), Security Lights
- Subdivision: Hidden Canyon 01
HOA
- Has HOA: No
Location
- Region: Desoto
Financial & listing details
- Price per square foot: $143/sqft
- Tax assessed value: $305,000
- Annual tax amount: $7,622
- Date on market: 2/4/2026
- Cumulative days on market: 126 days
- Listing terms: Cash,Conventional,FHA,VA Loan
Estimated market value
$341,800
$325,000 - $359,000
$2,515/mo
Price history
| Date | Event | Price |
|---|---|---|
| 7/21/2026 | Pending sale | $349,000$143/sqft |
Source: NTREIS #21155303 Report a problem | ||
| 7/19/2026 | Listed for sale | $349,000$143/sqft |
Source: NTREIS #21155303 Report a problem | ||
| 6/28/2026 | Pending sale | $349,000$143/sqft |
Source: NTREIS #21155303 Report a problem | ||
| 6/26/2026 | Contingent | $349,000$143/sqft |
Source: NTREIS #21155303 Report a problem | ||
| 5/19/2026 | Price change | $349,000-8.6%$143/sqft |
Source: NTREIS #21155303 Report a problem | ||
| 4/28/2026 | Pending sale | $382,000$157/sqft |
Source: NTREIS #21155303 Report a problem | ||
| 4/22/2026 | Contingent | $382,000$157/sqft |
Source: NTREIS #21155303 Report a problem | ||
| 4/7/2026 | Price change | $382,000-2.1%$157/sqft |
Source: NTREIS #21155303 Report a problem | ||
| 3/24/2026 | Price change | $390,000-1.3%$160/sqft |
Source: NTREIS #21155303 Report a problem | ||
| 2/4/2026 | Listed for sale | $395,000$162/sqft |
Source: NTREIS #21155303 Report a problem | ||
Public tax history
| Year | Property taxes | Tax assessment |
|---|---|---|
| 2025 | $2,365 +0.2% | $305,000 -8.6% |
| 2024 | $2,360 +11.6% | $333,820 +6.2% |
| 2023 | $2,115 -35.1% | $314,470 +24.3% |
| 2022 | $3,257 +4.4% | $252,950 |
| 2021 | $3,121 | $252,950 |
Find assessor info on the county website
Monthly payment
Est. payment
Payment breakdown
Explore the cost of this home by adjusting the details. Changes won't be saved.Climate risks
Neighborhood: Hidden Canyon
Nearby schools
GreatSchools rating
- NACockrell Hill Elementary SchoolGrades: K-2Distance: 2.2 mi
- 2/10Desoto West Middle SchoolGrades: 6-8Distance: 0.5 mi
- 3/10Desoto High SchoolGrades: 9-12Distance: 1.9 mi
Schools provided by the listing agent
- Elementary: Cockrell Hill
- Middle: Desoto West
- High: Desoto
- District: Desoto ISD
Source: NTREIS. This data may not be complete. We recommend contacting the local school district to confirm school assignments for this home.
- $313,5003 bd2 ba2k sqft537 Hidden Brooke Dr, Desoto, TX 75115Off Market
- $413,5005 bd3 ba2.6k sqft530 Rising Ridge Dr, Desoto, TX 75115Off Market
- $350,7003 bd3 ba2.1k sqft1008 Broken Crest Dr, Desoto, TX 75115Off Market
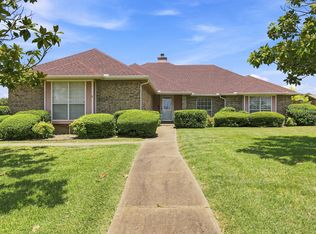
- $316,0003 bd2 ba2.2k sqft541 Hidden Brooke Dr, Desoto, TX 75115Off Market
- $363,2003 bd2 ba2.5k sqft534 Rising Ridge Dr, Desoto, TX 75115Off Market
- $326,4003 bd2 ba2.3k sqft532 Hidden Brooke Dr, Desoto, TX 75115Off Market
- $295,6003 bd-- ba1.9k sqft528 Hidden Brooke Dr, Desoto, TX 75115Off Market
- $550,1005 bd3 ba3.2k sqft1012 Broken Crest Dr, Desoto, TX 75115Off Market
A local agent can set up tours, give advice and negotiate with sellers.
A local lender can help you make sure your offer is ready when you are.
Similar homes
- $349,9903 bd2 ba2.1k sqft1121 The Meadows Pkwy, Desoto, TX 75115For Sale
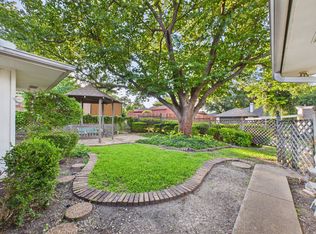
 MLS ID #21342109, Nadine Castro. NTREIS
 - $310,0003 bd2 ba2k sqft537 Sapling Way, Desoto, TX 75115For Sale
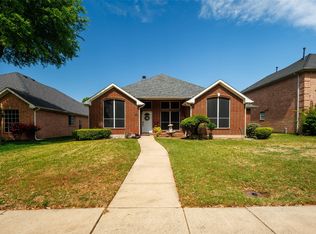
 MLS ID #21307993, Judie Burnham. NTREIS
 - $324,9003 bd2 ba1.9k sqft1403 Dutchman Creek Dr, Desoto, TX 75115For Sale
 MLS ID #21226706, Kenzie Moore. NTREIS
 - $289,9003 bd2 ba1.9k sqft1047 Westlake Dr, Desoto, TX 75115For Sale
 MLS ID #21291344, Gabby Garcia. NTREIS
 - $315,0003 bd2 ba1.8k sqft1021 Crestwood Ct, Desoto, TX 75115For SaleMLS ID #21188575, Byron Cole. NTREIS
- $345,0003 bd2 ba1.7k sqft226 Oakwood Dr, Lancaster, TX 75146For SaleMLS ID #21343864, Brandi Shapiro. NTREIS
- $480,0005 bd3 ba3.1k sqft605 Ten Mile Dr, Desoto, TX 75115For SaleMLS ID #21156942, Nancy Romero. NTREIS
- $339,0003 bd2 ba1.7k sqft824 Cherlynne Dr, Cedar Hill, TX 75104For SaleMLS ID #21344086, Adrian Manriquez. NTREIS
- $350,0004 bd2 ba2k sqft722 Corinthian Pl, Duncanville, TX 75137For SaleMLS ID #21313983, Karlee Steele. NTREIS
- $374,9003 bd3 ba2.7k sqft919 Huntington Dr, Duncanville, TX 75137For SaleMLS ID #21305310, Hilary Waters. NTREIS
- $380,0003 bd2 ba2.3k sqft1226 Deer Ridge Dr, Duncanville, TX 75137For SaleMLS ID #21302039, Ruth Banda Batista. NTREIS
- $349,9003 bd2 ba1.9k sqft210 Bluebonnet Ln, Waxahachie, TX 75165For SaleMLS ID #21344725, Michelle Ozymy. NTREIS
- $379,9994 bd2 ba2k sqft1040 Essex Dr, Cedar Hill, TX 75104For SaleMLS ID #21262252, Aglae Gonzalez. NTREIS
- $339,9003 bd2 ba1.6k sqft509 Valarie Ln, Midlothian, TX 76065For SaleMLS ID #21347767, Jordan Borders. NTREIS
- $350,0004 bd3 ba2.2k sqft117 Brook Hollow Ln, Red Oak, TX 75154For SaleMLS ID #21306822, Lily Moore. NTREIS
- $389,9004 bd3 ba2.3k sqft328 Shadowwood Trl, Red Oak, TX 75154For SaleMLS ID #21201712, Jimmy Henderson. NTREIS
- $439,9003 bd2 ba1.8k sqft508 Tishomingo Rd, Waxahachie, TX 75165For SaleMLS ID #21349275, Taylor Ward. NTREIS
- $325,0003 bd2 ba1.7k sqft464 Maplegrove Dr, Cedar Hill, TX 75104For SaleMLS ID #21240554, Chad Hensley. NTREIS
- $319,9003 bd2 ba1.6k sqft401 Meadow Ridge Dr, Cedar Hill, TX 75104For SaleMLS ID #21201581, Becky Gibson. NTREIS
- $339,9004 bd2 ba1.6k sqft215 Newcastle St, Waxahachie, TX 75165For SaleMLS ID #21303938, James Christie. NTREIS
