Welcome to this charming single-family home offering the perfect blend of comfort and convenience. This well-maintained residence features three spacious bedrooms and two full bathrooms, along with two inviting living areas that provide plenty of room for relaxation, entertaining, or creating flexible spaces to fit your lifestyle. A dedicated office room provides the perfect setting for working from home, studying, or managing daily tasks.
The updated kitchen is designed with both style and functionality in mind, making meal preparation and gatherings enjoyable. Throughout the home, soft, neutral colors create a warm and welcoming atmosphere that complements any décor.
Ideally located close to the main highway, this home offers easy commuting while still providing convenient access to nearby retail shopping and a beautiful park with a walking trail—perfect for outdoor enjoyment and staying active. This property is a wonderful opportunity for comfortable living in a desirable and convenient location.
For sale
Price cut: $10.1K (5/12)
$324,900
1403 Dutchman Creek Dr, Desoto, TX 75115
3beds
1,903sqft
:
Get pre-qualified$2,348/mo
Single Family Residence
Built in 1993
7,666 Square Feet Lot
$321,600 Zestimate®
$171/sqft
$-- HOA
What's special
Dedicated office roomThree spacious bedrooms
- 113 days |
- 226 |
- 16 |
Zillow last checked:
Listing updated:
Listed by:
Kenzie Moore 0449499 972-523-2573,
The Kenzie Moore Group 972-523-2573
Source: NTREIS,MLS#: 21226706
Facts & features
Interior
Bedrooms & bathrooms
- Bedrooms: 3
- Bathrooms: 2
- Full bathrooms: 2
Primary bedroom
- Features: Ceiling Fan(s), Garden Tub/Roman Tub, Separate Shower, Walk-In Closet(s)
- Level: First
- Dimensions: 13 x 12
Bedroom
- Level: First
- Dimensions: 10 x 11
Bedroom
- Features: Ceiling Fan(s)
- Level: First
- Dimensions: 12 x 14
Dining room
- Features: Built-in Features
- Level: First
- Dimensions: 10 x 12
Kitchen
- Features: Breakfast Bar, Built-in Features, Eat-in Kitchen, Tile Counters
- Level: First
- Dimensions: 11 x 10
Living room
- Features: Fireplace
- Level: First
- Dimensions: 14 x 18
Living room
- Level: First
- Dimensions: 20 x 11
Office
- Level: First
- Dimensions: 10 x 10
Utility room
- Features: Closet, Utility Room
- Level: First
- Dimensions: 5 x 5
Heating
- Central, Electric, Fireplace(s)
Cooling
- Central Air, Electric
Appliances
- Included: Dishwasher, Gas Cooktop
- Laundry: Electric Dryer Hookup, Laundry in Utility Room
Features
- Eat-in Kitchen, Granite Counters, Cable TV, Walk-In Closet(s)
- Flooring: Carpet, Ceramic Tile, Wood
- Windows: Shutters
- Has basement: No
- Number of fireplaces: 1
- Fireplace features: Den, Gas Log
Interior area
- Total interior livable area: 1,903 sqft
Video & virtual tour
Property
Parking
- Total spaces: 4
- Parking features: Garage, Garage Door Opener, Garage Faces Rear
- Attached garage spaces: 2
- Carport spaces: 2
Features
- Levels: One
- Stories: 1
- Pool features: None
- Fencing: Wood
Lot
- Size: 7,666 Square Feet
Details
- Parcel number: 11111
- Other equipment: Satellite Dish
Construction
Type & style
- Home type: SingleFamily
- Architectural style: Detached
- Property subtype: Single Family Residence
Materials
- Brick
- Foundation: Slab
- Roof: Composition
Condition
- Year built: 1993
Utilities & green energy
- Sewer: Public Sewer
- Water: Public
- Utilities for property: Sewer Available, Water Available, Cable Available
Community & HOA
Community
- Security: Security System Owned, Security System, Carbon Monoxide Detector(s), Fire Alarm
- Subdivision: Silver Creek Crossing Ph 03 Sec 0 4 Re
HOA
- Has HOA: No
Location
- Region: Desoto
Financial & listing details
- Price per square foot: $171/sqft
- Tax assessed value: $308,280
- Annual tax amount: $2,205
- Date on market: 4/3/2026
- Cumulative days on market: 115 days
- Listing terms: Cash,Conventional,FHA,VA Loan
Estimated market value
$321,600
$306,000 - $338,000
$2,347/mo
Price history
| Date | Event | Price |
|---|---|---|
| 5/12/2026 | Price change | $324,900-3%$171/sqft |
Source: NTREIS #21226706 Report a problem | ||
| 4/3/2026 | Listed for sale | $335,000+116.1%$176/sqft |
Source: NTREIS #21226706 Report a problem | ||
| 11/14/2014 | Sold | -- |
Source: Agent Provided Report a problem | ||
| 8/2/2014 | Listed for sale | $154,999$81/sqft |
Source: Dave Perry Miller & Associates - An Ebby Halliday Company #12191377 Report a problem | ||
| 9/18/2006 | Sold | -- |
Source: Agent Provided Report a problem | ||
Public tax history
| Year | Property taxes | Tax assessment |
|---|---|---|
| 2025 | $2,205 -6.6% | $308,280 |
| 2024 | $2,360 +9.5% | $308,280 |
| 2023 | $2,155 -37.9% | $308,280 +46.1% |
| 2022 | $3,471 -0.2% | $210,980 |
| 2021 | $3,479 +5.4% | $210,980 |
| 2020 | $3,301 -31.5% | $210,980 +25.8% |
| 2019 | $4,822 +0.3% | $167,650 |
| 2018 | $4,808 +4.6% | $167,650 +5.3% |
| 2017 | $4,597 +0.9% | $159,240 |
| 2016 | $4,554 +13.5% | $159,240 +14.8% |
| 2015 | $4,012 | $138,770 |
| 2014 | $4,012 | $138,770 |
| 2013 | -- | -- |
| 2012 | -- | -- |
| 2011 | -- | -- |
| 2010 | -- | -- |
| 2009 | -- | -- |
| 2008 | -- | -- |
| 2007 | -- | -- |
| 2005 | -- | -- |
| 2004 | -- | -- |
| 2003 | -- | -- |
| 2002 | -- | -- |
| 2001 | -- | -- |
Find assessor info on the county website
Monthly payment
Est. payment
Payment breakdown
Explore the cost of this home by adjusting the details. Changes won't be saved.Climate risks
Neighborhood: 75115
Nearby schools
GreatSchools rating
- NACockrell Hill Elementary SchoolGrades: K-2Distance: 0.6 mi
- 4/10Curtistene S McCowan Middle SchoolGrades: 6-8Distance: 2.1 mi
- 3/10Desoto High SchoolGrades: 9-12Distance: 1.6 mi
Schools provided by the listing agent
- Elementary: Cockrell Hill
- Middle: Curtistene S Mccowan
- High: Desoto
- District: Desoto ISD
Source: NTREIS. This data may not be complete. We recommend contacting the local school district to confirm school assignments for this home.
- $352,4003 bd2 ba2.4k sqft1405 Dutchman Creek Dr, Desoto, TX 75115Off Market
- $407,7004 bd3 ba3k sqft1401 Dutchman Creek Dr, Desoto, TX 75115Off Market
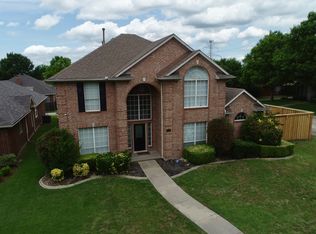
- $368,1004 bd3 ba3k sqft1407 Dutchman Creek Dr, Desoto, TX 75115Off Market
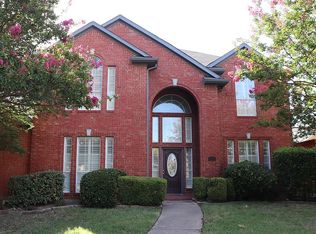
- $278,4003 bd2 ba1.7k sqft1402 Lost Creek Dr, Desoto, TX 75115Off Market

- $359,9004 bd3 ba2.9k sqft1404 Lost Creek Dr, Desoto, TX 75115Off Market
- $348,3004 bd2 ba2k sqft1400 Lost Creek Dr, Desoto, TX 75115Off Market
- $371,1005 bd2 ba3.3k sqft1404 Dutchman Creek Dr, Desoto, TX 75115Off Market
- $280,3003 bd2 ba1.7k sqft1402 Dutchman Creek Dr, Desoto, TX 75115Off Market
A local agent can set up tours, give advice and negotiate with sellers.
A local lender can help you make sure your offer is ready when you are.
Similar homes
- $325,0004 bd3 ba2.6k sqft633 Daisy Dr, Desoto, TX 75115For Sale
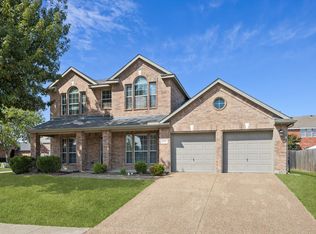 MLS ID #21206119, Alana Slatter. NTREIS
 - $335,9003 bd2 ba1.9k sqft437 Castle St, Desoto, TX 75115For Sale
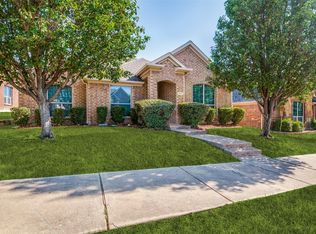 MLS ID #21321895, Drucella Russell. NTREIS
 - $315,0003 bd2 ba1.8k sqft1021 Crestwood Ct, Desoto, TX 75115For Sale
 MLS ID #21188575, Byron Cole. NTREIS
 - $389,9904 bd2 ba2.3k sqft1625 Deer Creek Dr, Desoto, TX 75115For Sale
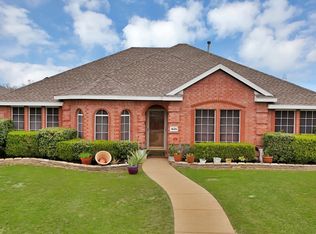 MLS ID #21204665, BryannAlvi Alvidrez. NTREIS
 - $328,0003 bd2 ba1.6k sqft1118 Germany Dr, Cedar Hill, TX 75104For SaleMLS ID #21295073, Holly Montilla. NTREIS
- $407,9004 bd3 ba2.6k sqft804 Montrose Trl, Desoto, TX 75115For SaleMLS ID #21315959, Erick Perez. NTREIS
- $379,9904 bd3 ba2.5k sqft1713 Turtle Point Dr, Desoto, TX 75115For SaleMLS ID #21093408, Shelley Hemphill. NTREIS
- $325,0003 bd2 ba1.7k sqft464 Maplegrove Dr, Cedar Hill, TX 75104For SaleMLS ID #21240554, Chad Hensley. NTREIS
- $319,9003 bd2 ba1.6k sqft401 Meadow Ridge Dr, Cedar Hill, TX 75104For SaleMLS ID #21201581, Becky Gibson. NTREIS
- $350,0004 bd2 ba2k sqft722 Corinthian Pl, Duncanville, TX 75137For SaleMLS ID #21313983, Karlee Steele. NTREIS
- $325,0004 bd3 ba2.3k sqft232 W Willow Creek Dr, Glenn Heights, TX 75154For SaleMLS ID #21099691, Sandy Wickware. NTREIS
- $342,0003 bd2 ba1.4k sqft521 Wild Springs Dr, Midlothian, TX 76065For SaleMLS ID #21319103, Tonia Velasquez. NTREIS
- $350,0003 bd2 ba1.8k sqft6307 Pierce Arrow Dr, Arlington, TX 76001For SaleMLS ID #21336598, Lori Flaherty. NTREIS
- $380,0003 bd2 ba2.3k sqft1226 Deer Ridge Dr, Duncanville, TX 75137For SaleMLS ID #21302039, Ruth Banda Batista. NTREIS
- $360,0003 bd2 ba2.5k sqft123 Crestpark Dr #36, Cedar Hill, TX 75104For SaleMLS ID #20862543, Ann Weaver. NTREIS
- $325,0004 bd2 ba2.1k sqft1731 Overlook Dr, Lancaster, TX 75146For SaleMLS ID #21307604, Nikki Okpuzor. NTREIS
- $345,0004 bd3 ba2.5k sqft1707 Venus Dr W, Lancaster, TX 75134For SaleMLS ID #21267438, Denneice Rogers. NTREIS
- $300,0003 bd2 ba1.6k sqft108 Oak Hollow Ln, Red Oak, TX 75154For SaleMLS ID #21295181, Holly Beckley. NTREIS
- $297,0003 bd2 ba1.6k sqft710 Waynelee Dr, Lancaster, TX 75146For SaleMLS ID #21202717, Rebecca Dominguez. NTREIS
- $355,0003 bd2 ba1.5k sqft1001 Short Line Blvd, Midlothian, TX 76065For SaleMLS ID #21307821, Renita Mullins. NTREIS
