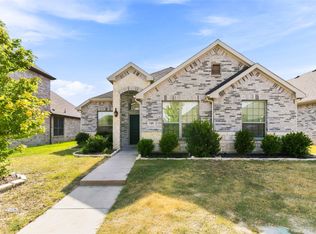
Welcome to 232 W. Willow Creek Drive, where comfort, space, and freedom come together in one of Glenn Heights' established neighborhoods. With NO HOA, you'll enjoy the flexibility of true homeownership without the added restrictions or monthly dues that many newer communities require.
Designed with everyday living in mind, this spacious 4-bedroom, 3-bathroom home offers over 2,300 square feet of thoughtfully designed living space. The open floor plan features soaring ceilings, abundant natural light, and multiple living and dining areas that provide the flexibility today's buyers are looking for—whether you're entertaining guests, working from home, or simply enjoying time with family.
The kitchen offers generous cabinet and counter space, a center island, and an easy flow into the main living areas, making meal preparation and gatherings effortless. Upstairs, the private primary suite provides a relaxing retreat with an ensuite bath featuring dual vanities, a jetted tub, separate shower, and walk-in closet. Three additional bedrooms and two more full bathrooms provide plenty of room for family, guests, or a home office.
Step outside to the covered patio overlooking the backyard—an inviting space for weekend barbecues, morning coffee, or simply unwinding after a long day.
Conveniently located in Red Oak ISD with quick access to I-35E, you'll enjoy an easy commute to Dallas while still appreciating the quiet atmosphere of an established neighborhood. Shopping, dining, schools, and everyday conveniences are all just minutes away.
If you've been searching for a well-maintained 4-bedroom home with generous living space, three full bathrooms, an established neighborhood, and the added benefit of NO HOA, 232 W. Willow Creek Drive deserves a place at the top of your list.
Schedule your private showing today and come experience everything this home has to offer.
For sale
Price cut: $5K (8/5)
$320,000
232 W Willow Creek Dr, Glenn Heights, TX 75154
4beds
2,346sqft
Single Family Residence
Built in 1997
6,926 Square Feet Lot
$318,000 Zestimate®
$136/sqft
$-- HOA
What's special
Open floor planAbundant natural lightJetted tubSoaring ceilingsWalk-in closetThree additional bedroomsCenter island
- 269 days |
- 371 |
- 35 |
Zillow last checked:
Listing updated:
Listed by:
Sandy Wickware 0583209 469-363-8501,
Fathom Realty LLC 888-455-6040
Source: NTREIS,MLS#: 21099691
Facts & features
Interior
Bedrooms & bathrooms
- Bedrooms: 4
- Bathrooms: 3
- Full bathrooms: 3
Primary bedroom
- Features: Ceiling Fan(s), Dual Sinks, En Suite Bathroom, Jetted Tub, Separate Shower, Walk-In Closet(s)
- Level: Second
- Dimensions: 19 x 11
Bedroom
- Features: Ceiling Fan(s), Walk-In Closet(s)
- Level: Second
- Dimensions: 10 x 13
Bedroom
- Features: Ceiling Fan(s)
- Level: First
- Dimensions: 11 x 10
Den
- Features: Fireplace
- Level: First
- Dimensions: 18 x 11
Kitchen
- Features: Kitchen Island, Pantry
- Level: First
- Dimensions: 15 x 11
Living room
- Level: First
- Dimensions: 15 x 11
Utility room
- Features: Closet
- Level: First
- Dimensions: 3 x 5
Heating
- Central, Natural Gas
Cooling
- Central Air, Ceiling Fan(s), Electric
Appliances
- Included: Dishwasher, Electric Cooktop, Electric Oven, Disposal, Microwave
- Laundry: Common Area, Electric Dryer Hookup
Features
- Decorative/Designer Lighting Fixtures, High Speed Internet, Cable TV, Vaulted Ceiling(s)
- Flooring: Carpet, Ceramic Tile
- Windows: Window Coverings
- Has basement: No
- Number of fireplaces: 1
- Fireplace features: Gas Starter, Wood Burning
Interior area
- Total interior livable area: 2,346 sqft
Video & virtual tour
Property
Parking
- Total spaces: 2
- Parking features: Garage Faces Front, Garage, Garage Door Opener, Side By Side
- Attached garage spaces: 2
Features
- Levels: Two
- Stories: 2
- Patio & porch: Rear Porch, Front Porch, Covered
- Pool features: None
- Fencing: Wood
Lot
- Size: 6,926 Square Feet
- Features: Interior Lot
Details
- Parcel number: 203470
Construction
Type & style
- Home type: SingleFamily
- Architectural style: Traditional,Detached
- Property subtype: Single Family Residence
Materials
- Brick
- Foundation: Slab
- Roof: Asphalt
Condition
- Year built: 1997
Utilities & green energy
- Sewer: Public Sewer
- Water: Public
- Utilities for property: Natural Gas Available, Sewer Available, Separate Meters, Underground Utilities, Water Available, Cable Available
Community & HOA
Community
- Security: Smoke Detector(s)
- Subdivision: Stone Creek Ph I
HOA
- Has HOA: No
Location
- Region: Glenn Heights
Financial & listing details
- Price per square foot: $136/sqft
- Tax assessed value: $328,523
- Annual tax amount: $6,381
- Date on market: 12/1/2025
- Cumulative days on market: 270 days
- Listing terms: Cash,Conventional,FHA,VA Loan
- Exclusions: Toaster Oven under counter
Estimated market value
$318,000
$302,000 - $334,000
$2,417/mo
Price history
| Date | Event | Price |
|---|---|---|
| 8/5/2026 | Price change | $320,000-1.5%$136/sqft |
Source: NTREIS #21099691 Report a problem | ||
| 6/4/2026 | Price change | $325,000-1.5%$139/sqft |
Source: NTREIS #21099691 Report a problem | ||
| 12/1/2025 | Listed for sale | $330,000$141/sqft |
Source: NTREIS #21099691 Report a problem | ||
Public tax history
| Year | Property taxes | Tax assessment |
|---|---|---|
| 2025 | $2,890 -5% | $328,523 +8.7% |
| 2024 | $3,043 +14.2% | $302,102 +10% |
| 2023 | $2,665 -22.3% | $274,638 +10% |
| 2022 | $3,430 | $249,671 +10% |
| 2021 | -- | $226,974 +10% |
| 2020 | -- | $206,340 +5.3% |
| 2019 | -- | $195,910 +4.3% |
| 2018 | -- | $187,810 +8.9% |
| 2017 | -- | $172,400 +13.5% |
| 2016 | -- | $151,860 +12.8% |
| 2015 | -- | $134,680 +7.1% |
| 2014 | -- | $125,700 +1.2% |
| 2013 | -- | $124,220 +3.6% |
| 2012 | -- | $119,930 -3.9% |
| 2011 | -- | $124,850 -3% |
| 2010 | -- | $128,770 -2.6% |
| 2009 | -- | $132,220 -3.7% |
| 2008 | -- | $137,290 -1.8% |
| 2007 | -- | $139,770 +1.6% |
| 2006 | -- | $137,540 +0.1% |
| 2005 | -- | $137,380 +20.5% |
| 2004 | -- | $114,050 |
Find assessor info on the county website
Monthly payment
Est. payment
Payment breakdown
Explore the cost of this home by adjusting the details. Changes won't be saved.Climate risks
Neighborhood: 75154
Nearby schools
GreatSchools rating
- 8/10Shields Elementary SchoolGrades: PK-5Distance: 0.6 mi
- 4/10Red Oak Middle SchoolGrades: 6-8Distance: 4.3 mi
- 4/10Red Oak High SchoolGrades: 9-12Distance: 4.3 mi
Schools provided by the listing agent
- Elementary: Shields
- Middle: Red Oak
- High: Red Oak
- District: Red Oak ISD
Source: NTREIS. This data may not be complete. We recommend contacting the local school district to confirm school assignments for this home.
- $261,2003 bd2 ba1.4k sqft228 W Willow Creek Dr, Glenn Heights, TX 75154Off Market
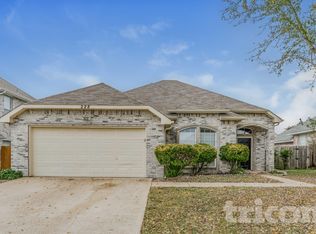
- $254,8003 bd-- ba1k sqft236 W Willow Creek Dr, Glenn Heights, TX 75154Off Market
- $274,6003 bd2 ba1.5k sqft224 Willow Creek Ln, Glenn Heights, TX 75154Off Market
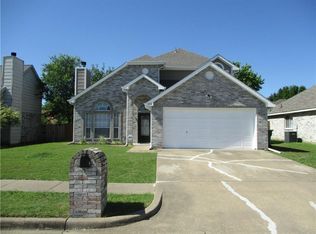
- $--4 bd2 ba1.9k sqft233 Pebblebrook Ln, Glenn Heights, TX 75154Sold

- $267,3003 bd-- ba1.6k sqft300 W Willow Creek Dr, Glenn Heights, TX 75154Off Market
- $302,6003 bd-- ba1.1k sqft229 Pebblebrook Ln, Glenn Heights, TX 75154Off Market
- $--4 bd3 ba2.1k sqft225 Pebblebrook Ln, Glenn Heights, TX 75154Sold
- $243,7003 bd2 ba1.5k sqft301 Pebblebrook Ln, Red Oak, TX 75154Off Market
A local agent can set up tours, give advice and negotiate with sellers.
Similar homes
- $350,0004 bd3 ba2.2k sqft117 Brook Hollow Ln, Red Oak, TX 75154For Sale
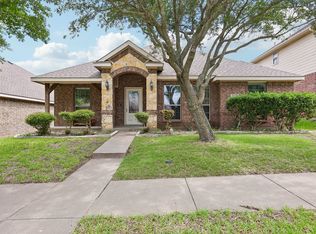 MLS ID #21306822, Lily Moore. NTREIS
 - $375,0003 bd2 ba2.6k sqft517 Magnolia Ln, Red Oak, TX 75154For Sale
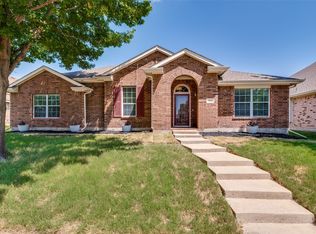 MLS ID #21357270, Alexis Brokenberry. NTREIS
 - $334,9004 bd2 ba1.9k sqft105 Finlee Ln, Red Oak, TX 75154For Sale
 MLS ID #21354273, Kelly Boulton. NTREIS
 - $379,9004 bd2 ba2.2k sqft2505 Lavender Ln, Glenn Heights, TX 75154For Sale
 MLS ID #21307215, Patricia Stampley. NTREIS
 - $335,0004 bd3 ba2.6k sqft301 Quail Run Rd, Red Oak, TX 75154For SaleMLS ID #21109181, Ann Weaver. NTREIS
- $287,0004 bd2 ba1.5k sqft1225 Glencoe Dr, Glenn Heights, TX 75154For SaleMLS ID #21231069, Greg Humphries. NTREIS
- $325,0004 bd3 ba2.6k sqft633 Daisy Dr, Desoto, TX 75115For SaleMLS ID #21206119, Alana Slatter. NTREIS
- $320,0003 bd2 ba1.8k sqft404 Castle St, Desoto, TX 75115For SaleMLS ID #21317257, Marion Napoleon. NTREIS
- $350,0007 bd4 ba2.9k sqft1125 Urban Dr, Desoto, TX 75115For SaleMLS ID #21351101, Harrison Sharp. NTREIS
- $290,0003 bd2 ba1.6k sqft108 Oak Hollow Ln, Red Oak, TX 75154For SaleMLS ID #21295181, Holly Beckley. NTREIS
- $315,0003 bd2 ba1.8k sqft1021 Crestwood Ct, Desoto, TX 75115For SaleMLS ID #21188575, Byron Cole. NTREIS
- $360,0004 bd3 ba3.2k sqft2159 Fair Weather Dr, Lancaster, TX 75146For SaleMLS ID #21367404, Chalamaine Armstrong. NTREIS
- $325,9003 bd2 ba1.9k sqft437 Castle St, Desoto, TX 75115For SaleMLS ID #21321895, Drucella Russell. NTREIS
- $325,0004 bd2 ba2.1k sqft1731 Overlook Dr, Lancaster, TX 75146For SaleMLS ID #21307604, Nikki Okpuzor. NTREIS
- $366,0003 bd3 ba2.6k sqft433 Castle St, Desoto, TX 75115For SaleMLS ID #21355782, Bobbie Carrington. NTREIS
- $340,0003 bd2 ba1.8k sqft3421 Oxford St, Midlothian, TX 76065For SaleMLS ID #21344992, Ruby Luna Perez. NTREIS
- $384,9904 bd3 ba2.5k sqft8646 Granville Dr, Dallas, TX 75249For SaleMLS ID #21369264, Diego Esparza. NTREIS
- $350,0004 bd3 ba2.6k sqft2508 Glen Hollow Dr, Lancaster, TX 75134For SaleMLS ID #21327837, Nicole Kane. NTREIS
- $340,0003 bd2 ba1.5k sqft506 Wild Springs Dr, Midlothian, TX 76065For SaleMLS ID #21344837, Jesus Hernandez. NTREIS
- $320,0003 bd2 ba2k sqft419 Red Sage Ln, Duncanville, TX 75137For SaleMLS ID #21303201, Josiah Ford. NTREIS
