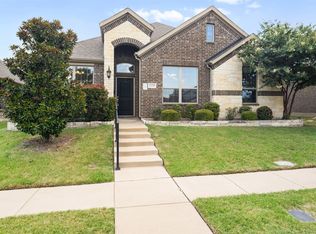
Welcome to this 4-bedroom, 2-bath home in the desirable Harmony community of Red Oak! Built in 2021, this single-story home offers a bright, open floor plan designed for comfortable everyday living and easy entertaining. The spacious living area flows into the well-appointed kitchen featuring granite countertops, stainless steel appliances, a large island, and plenty of cabinet and pantry storage. The private primary suite includes a walk-in closet and ensuite bath with dual sinks, garden tub, and separate shower. Three additional bedrooms provide flexibility for family, guests, or a home office. Enjoy your morning coffee or evening gatherings on the covered patio overlooking the backyard. The community offers a pool, playground, sidewalks, and more. Conveniently located near shopping, dining, schools, and major highways, this home is move-in ready and offers the space, comfort, and location you've been looking for!
Foreclosure
Price cut: $20K (10/9)
Est. $279,900
105 Finlee Ln, Red Oak, TX 75154
4beds
1,937sqft
Single Family Residence
Built in 2021
5,488 Square Feet Lot
$279,500 Zestimate®
$145/sqft
$50/mo HOA
What's special
Bright open floor planStainless steel appliancesGranite countertopsWalk-in closetLarge islandThree additional bedroomsPrivate primary suite
- 62 days
- 949
- 92
Zillow last checked:
Listing updated:
Listed by:
Kelly Boulton 0498456 972-774-9888,
Better Homes & Gardens, Winans 972-774-9888
Source: NTREIS,MLS#: 21354273
Facts & features
Interior
Bedrooms & bathrooms
- Bedrooms: 4
- Bathrooms: 2
- Full bathrooms: 2
Primary bedroom
- Level: First
- Dimensions: 13 x 14
Bedroom
- Level: First
- Dimensions: 10 x 11
Bedroom
- Level: First
- Dimensions: 11 x 11
Bedroom
- Level: First
- Dimensions: 11 x 11
Dining room
- Level: First
- Dimensions: 11 x 14
Living room
- Level: First
- Dimensions: 17 x 17
Office
- Level: First
- Dimensions: 11 x 10
Heating
- Central
Cooling
- Central Air
Appliances
- Included: Dishwasher, Electric Cooktop, Electric Oven, Microwave
Features
- Granite Counters, Kitchen Island, Pantry
- Flooring: Carpet, Ceramic Tile
- Has basement: No
- Number of fireplaces: 1
- Fireplace features: Electric
Interior area
- Total interior livable area: 1,937 sqft
Video & virtual tour
Property
Parking
- Total spaces: 2
- Parking features: Door-Single
- Attached garage spaces: 2
Features
- Levels: One
- Stories: 1
- Patio & porch: Patio, Covered
- Pool features: None, Community
Lot
- Size: 5,488 Square Feet
- Features: Interior Lot
Details
- Parcel number: 281694
Construction
Type & style
- Home type: SingleFamily
- Architectural style: Traditional,Detached
- Property subtype: Single Family Residence
Materials
- Brick
- Foundation: Slab
- Roof: Composition
Condition
- Resale
- Year built: 2021
Utilities & green energy
- Sewer: Public Sewer
- Water: Public
- Utilities for property: Sewer Available, Water Available
Community & HOA
Community
- Features: Playground, Pool
- Security: Other
- Subdivision: Harmony Ph 5
HOA
- Has HOA: Yes
- Services included: Association Management
- HOA fee: $600 annually
- HOA name: Gulf Professionals
- HOA phone: 469-600-5080
Location
- Region: Red Oak
Financial & listing details
- Price per square foot: $145/sqft
- Tax assessed value: $343,003
- Annual tax amount: $6,972
- Date on market: 8/9/2026
- Cumulative days on market: 62 days
- Listing terms: Cash,Conventional,FHA,VA Loan
Foreclosure details
Estimated market value
$279,500
$266,000 - $293,000
$2,483/mo
Price history
| Date | Event | Price |
|---|---|---|
| 10/9/2026 | Price change | $279,900-6.7%$145/sqft |
Source: NTREIS #21354273 Report a problem | ||
| 9/24/2026 | Price change | $299,900-6.3%$155/sqft |
Source: NTREIS #21354273 Report a problem | ||
| 9/4/2026 | Price change | $319,900-4.5%$165/sqft |
Source: NTREIS #21354273 Report a problem | ||
| 8/19/2026 | Price change | $334,900-4%$173/sqft |
Source: NTREIS #21354273 Report a problem | ||
| 8/9/2026 | Listed for sale | $349,000-0.3%$180/sqft |
Source: NTREIS #21354273 Report a problem | ||
| 6/22/2026 | Sold | -- |
Source: Public Record Report a problem | ||
| 6/2/2023 | Sold | -- |
Source: NTREIS #20297059 Report a problem | ||
| 5/10/2023 | Pending sale | $350,000$181/sqft |
Source: NTREIS #20297059 Report a problem | ||
| 5/8/2023 | Contingent | $350,000$181/sqft |
Source: NTREIS #20297059 Report a problem | ||
| 4/18/2023 | Price change | $350,000-2.8%$181/sqft |
Source: NTREIS #20297059 Report a problem | ||
| 4/6/2023 | Listed for sale | $360,000$186/sqft |
Source: NTREIS #20297059 Report a problem | ||
Public tax history
| Year | Property taxes | Tax assessment |
|---|---|---|
| 2025 | $5,469 -23.9% | $343,003 -0.9% |
| 2024 | $7,183 -12.8% | $346,286 -12.8% |
| 2023 | $8,238 +12% | $397,025 +23.3% |
| 2022 | $7,356 | $322,022 +1018.5% |
| 2021 | -- | $28,790 |
Find assessor info on the county website
Monthly payment
Climate risks
Neighborhood: 75154
Nearby schools
Schools provided by the listing agent
- Elementary: Russell Schupmann
- Middle: Red Oak
- High: Red Oak
- District: Red Oak ISD
Source: NTREIS. This data may not be complete. We recommend contacting the local school district to confirm school assignments for this home.
Similar homes
- $285,0004 bd3 ba1.7k sqft1507 Wavecrest Dr, Glenn Heights, TX 75154For Sale
 MLS ID #21398401, Nora Mejia. NTREIS
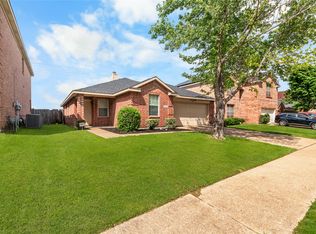
 - $345,0004 bd2 ba2.1k sqft119 Happy Ln, Red Oak, TX 75154For Sale
 MLS ID #21321796, Mimi Rader. NTREIS
 - $286,9003 bd2 ba1.6k sqft205 Rosewood Ct, Red Oak, TX 75154For Sale
 MLS ID #21321282, Johnny Gamez. NTREIS
 - $287,0004 bd2 ba1.5k sqft1225 Glencoe Dr, Glenn Heights, TX 75154For Sale
 MLS ID #21231069, Greg Humphries. NTREIS
