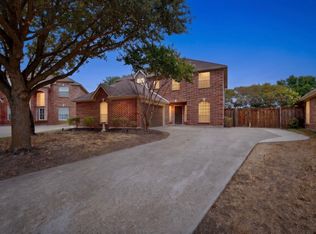
Move-In Ready with Fresh Updates — All Appliances Included! This beautifully updated home is move-in ready and packed with thoughtful improvements that make it stand out from the competition — this is an opportunity savvy buyers will not want to miss! Fresh paint throughout, updated light fixtures and fans reflecting a modern aesthetic, and brand-new toilets are already done. All appliances, including the refrigerator, are included in the sale — making this one of the most genuinely turnkey opportunities on the market! Step inside to a welcoming and naturally bright interior where light streams through the windows, creating an airy and inviting ambiance that immediately feels like home. The desirable split floor plan provides excellent privacy and separation, while the dedicated study and two dining areas add outstanding versatility for today's flexible lifestyles — whether you need a home office, a formal dining room, a casual breakfast space, or all three. The spacious living area is the warm heart of the home — a comfortable and inviting gathering space equally suited for cozy evenings with loved ones and lively entertaining with friends. The adjacent kitchen offers generous workspace and ample storage, ready for every culinary adventure from quick weeknight dinners to weekend feasts.
Fresh updates, all appliances included, and a seller ready to work with motivated buyers — this home truly delivers exceptional value!
For sale
$315,000
102 Troy Ln, Red Oak, TX 75154
3beds
2,061sqft
Single Family Residence
Built in 2007
9,191 Square Feet Lot
$313,600 Zestimate®
$153/sqft
$21/mo HOA
What's special
Fresh paint throughoutBrand-new toiletsDedicated studyAll appliances includedAiry and inviting ambiance
- 25 days
- 735
- 61
Likely to sell faster than
Zillow last checked:
Listing updated:
Listed by:
Britny Barnes 0764349 682-234-9898,
Orchard Brokerage 844-515-9880
Source: NTREIS,MLS#: 21382959
Facts & features
Interior
Bedrooms & bathrooms
- Bedrooms: 3
- Bathrooms: 2
- Full bathrooms: 2
Primary bedroom
- Features: Dual Sinks, En Suite Bathroom, Separate Shower
- Level: First
- Dimensions: 17 x 13
Bedroom
- Level: First
- Dimensions: 9 x 13
Bedroom
- Level: First
- Dimensions: 9 x 16
Dining room
- Level: First
- Dimensions: 7 x 16
Kitchen
- Features: Built-in Features
- Level: First
- Dimensions: 14 x 13
Laundry
- Level: First
- Dimensions: 6 x 8
Living room
- Features: Fireplace
- Level: First
- Dimensions: 23 x 16
Heating
- Central
Cooling
- Central Air
Appliances
- Included: Dishwasher, Electric Oven, Electric Range, Disposal, Microwave, Refrigerator
- Laundry: Laundry in Utility Room
Features
- Decorative/Designer Lighting Fixtures, Open Floorplan, Cable TV, Vaulted Ceiling(s), Walk-In Closet(s)
- Flooring: Carpet, Tile
- Windows: Window Coverings
- Has basement: No
- Number of fireplaces: 1
- Fireplace features: Living Room
Interior area
- Total interior livable area: 2,061 sqft
Video & virtual tour
Property
Parking
- Total spaces: 2
- Parking features: Driveway, Garage, Garage Faces Side
- Attached garage spaces: 2
Features
- Levels: One
- Stories: 1
- Patio & porch: Covered
- Exterior features: Rain Gutters
- Pool features: None
- Fencing: Back Yard,Wood
Lot
- Size: 9,191 Square Feet
- Features: Back Yard, Interior Lot, Lawn, Landscaped, Level, Subdivision
- Residential vegetation: Grassed
Details
- Additional structures: Storage
- Parcel number: 229229
Construction
Type & style
- Home type: SingleFamily
- Architectural style: Traditional,Detached
- Property subtype: Single Family Residence
Materials
- Brick
- Foundation: Slab
- Roof: Composition
Condition
- Resale
- Year built: 2007
Utilities & green energy
- Sewer: Public Sewer
- Water: Public
- Utilities for property: Sewer Available, Water Available, Cable Available
Community & HOA
Community
- Security: Smoke Detector(s)
- Subdivision: Eastridge South Ph I
HOA
- Has HOA: Yes
- Services included: Association Management
- HOA fee: $250 annually
- HOA name: Eastridge South Hoa, Inc
- HOA phone: 512-502-7500
Location
- Region: Red Oak
Financial & listing details
- Price per square foot: $153/sqft
- Tax assessed value: $322,096
- Annual tax amount: $6,547
- Date on market: 9/14/2026
- Cumulative days on market: 24 days
- Listing terms: Cash,Conventional,FHA,VA Loan
Estimated market value
$313,600
$298,000 - $329,000
$2,592/mo
Price history
| Date | Event | Price |
|---|---|---|
| 10/2/2026 | Listed for sale | $315,000$153/sqft |
Source: NTREIS #21382959 Report a problem | ||
| 9/26/2026 | Contingent | $315,000$153/sqft |
Source: NTREIS #21382959 Report a problem | ||
| 9/14/2026 | Listed for sale | $315,000+1.6%$153/sqft |
Source: NTREIS #21382959 Report a problem | ||
| 8/3/2026 | Sold | -- |
Source: Public Record Report a problem | ||
| 8/15/2024 | Listing removed | $309,900$150/sqft |
Source: NTREIS #20644962 Report a problem | ||
| 7/25/2024 | Price change | $309,900-1.6%$150/sqft |
Source: NTREIS #20644962 Report a problem | ||
| 6/26/2024 | Price change | $315,000-1.6%$153/sqft |
Source: NTREIS #20644962 Report a problem | ||
| 6/13/2024 | Listed for sale | $320,000+6.7%$155/sqft |
Source: NTREIS #20644962 Report a problem | ||
| 7/11/2021 | Listed for sale | $299,900+30.4%$146/sqft |
Source: NTREIS #14622214 Report a problem | ||
| 1/25/2019 | Sold | -- |
Source: Agent Provided Report a problem | ||
| 12/10/2018 | Pending sale | $229,900$112/sqft |
Source: Ebby Halliday, REALTORS #13955665 Report a problem | ||
| 10/20/2018 | Listed for sale | $229,900+43.8%$112/sqft |
Source: Ebby Halliday, REALTORS #13955665 Report a problem | ||
| 11/3/2015 | Listing removed | $159,900$78/sqft |
Source: Fathom Realty #13240165 Report a problem | ||
| 10/1/2015 | Pending sale | $159,900$78/sqft |
Source: Fathom Realty #13240165 Report a problem | ||
| 9/18/2015 | Listed for sale | $159,900$78/sqft |
Source: Fathom Realty #13240165 Report a problem | ||
Public tax history
| Year | Property taxes | Tax assessment |
|---|---|---|
| 2025 | $6,547 -3.5% | $322,096 -1.5% |
| 2024 | $6,783 -11.7% | $327,001 -11.6% |
| 2023 | $7,677 +19.2% | $369,990 +31.2% |
| 2022 | $6,443 | $282,031 +9.8% |
| 2021 | -- | $256,890 +15.8% |
| 2020 | -- | $221,900 +1.8% |
| 2019 | $4,373 +49.2% | $217,940 +9.8% |
| 2018 | $2,930 | $198,460 +19.3% |
| 2017 | $2,930 -0.4% | $166,300 +3.5% |
| 2016 | $2,942 -8.9% | $160,730 +16.9% |
| 2015 | $3,230 | $137,550 +2.8% |
| 2014 | $3,230 | $133,820 +5.6% |
| 2013 | -- | $126,730 +4.5% |
| 2012 | -- | $121,230 -4.1% |
| 2011 | -- | $126,400 -0.8% |
| 2010 | -- | $127,400 +12.4% |
| 2009 | -- | $113,355 -25.8% |
| 2008 | -- | $152,760 +536.5% |
| 2007 | -- | $24,000 |
Find assessor info on the county website
Monthly payment
Est. payment
Payment breakdown
Explore the cost of this home by adjusting the details. Changes won't be saved.Climate risks
Neighborhood: 75154
Nearby schools
Schools provided by the listing agent
- Elementary: Eastridge
- Middle: Red Oak
- High: Red Oak
- District: Red Oak ISD
Source: NTREIS. This data may not be complete. We recommend contacting the local school district to confirm school assignments for this home.

Similar homes
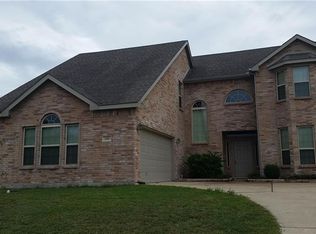
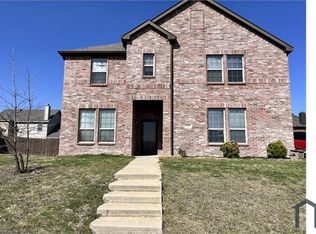
- $299,0003 bd2 ba1.7k sqft217 Troy Ln, Red Oak, TX 75154For Sale
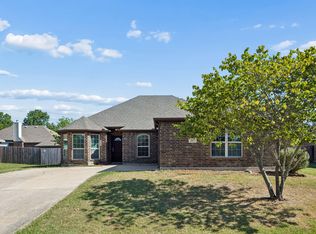 MLS ID #21344686, Kent Lindloff. NTREIS
 - $342,0003 bd3 ba2k sqft115 Blue Quail Rd, Red Oak, TX 75154For Sale
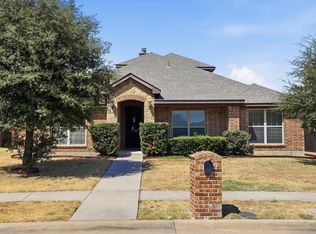 MLS ID #21359274, Tenesha Lusk. NTREIS
 - $345,0004 bd3 ba2.4k sqft109 Evening Star Circle Red, Red Oak, TX 75154For Sale
 MLS ID #21385156, Danae Hewitt. NTREIS
 - $286,9003 bd2 ba1.6k sqft205 Rosewood Ct, Red Oak, TX 75154For Sale
 MLS ID #21321282, Johnny Gamez. NTREIS
