Welcome to 302 Kaylee Way in Red Oak! This beautifully refreshed 3-bedroom, 2-bath home is move-in ready and filled with recent updates. Step inside to find fresh interior paint, brand-new carpet, newly stained cabinetry, updated fixtures, and a clean, modern feel throughout. The functional floor plan offers comfortable living spaces, a spacious kitchen with plenty of storage, and a primary suite with a private bath. The additional bedrooms provide flexibility for family, guests, or a home office. Outside, enjoy a generous backyard with plenty of room to relax, entertain, or make it your own. Conveniently located near shopping, dining, schools, and major highways with easy access to the DFW area. A great opportunity to own an updated home in Red Oak that's ready for its next owner!
For sale
Price cut: $10K (9/24)
$349,999
302 Kaylee Way, Red Oak, TX 75154
3beds
2,298sqft
Single Family Residence
Built in 2014
10,105 Square Feet Lot
$347,600 Zestimate®
$152/sqft
$-- HOA
What's special
Clean modern feel throughoutUpdated fixturesFresh interior paintFunctional floor planBrand-new carpetComfortable living spacesNewly stained cabinetry
- 46 days
- 364
- 35
Zillow last checked:
Listing updated:
Listed by:
Zein Hantoli 0830372 682-256-7149,
Signature Real Estate Group 682-551-8954
Source: NTREIS,MLS#: 21367459
Facts & features
Interior
Bedrooms & bathrooms
- Bedrooms: 3
- Bathrooms: 2
- Full bathrooms: 2
Primary bedroom
- Features: Linen Closet, Separate Shower, Walk-In Closet(s)
- Level: First
- Dimensions: 15 x 20
Bedroom
- Level: First
- Dimensions: 10 x 12
Bedroom
- Level: First
- Dimensions: 11 x 12
Dining room
- Level: First
- Dimensions: 10 x 12
Kitchen
- Features: Granite Counters, Walk-In Pantry
- Level: First
- Dimensions: 15 x 16
Living room
- Level: First
- Dimensions: 20 x 21
Utility room
- Features: Utility Room
- Level: First
- Dimensions: 9 x 8
Heating
- Central
Cooling
- Central Air, Ceiling Fan(s)
Appliances
- Included: Dishwasher, Electric Oven, Electric Range, Microwave
Features
- High Speed Internet, Cable TV
- Flooring: Carpet, Ceramic Tile
- Has basement: No
- Has fireplace: No
Interior area
- Total interior livable area: 2,298 sqft
Video & virtual tour
Property
Parking
- Total spaces: 2
- Parking features: Garage Faces Side
- Attached garage spaces: 2
Features
- Levels: One
- Stories: 1
- Patio & porch: Covered
- Pool features: None
- Fencing: Wood
Lot
- Size: 10,105 Square Feet
Details
- Parcel number: 72916700701800111
Construction
Type & style
- Home type: SingleFamily
- Architectural style: Detached
- Property subtype: Single Family Residence
- Attached to another structure: Yes
Materials
- Roof: Shingle
Condition
- Year built: 2014
Utilities & green energy
- Sewer: Public Sewer
- Water: Public
- Utilities for property: Sewer Available, Water Available, Cable Available
Community & HOA
Community
- Features: Sidewalks
- Subdivision: Waterview Farms
HOA
- Has HOA: No
Location
- Region: Red Oak
Financial & listing details
- Price per square foot: $152/sqft
- Tax assessed value: $344,035
- Annual tax amount: $6,993
- Date on market: 8/23/2026
- Cumulative days on market: 47 days
- Listing terms: Cash,Conventional,FHA,VA Loan
Estimated market value
$347,600
$330,000 - $365,000
$2,804/mo
Price history
| Date | Event | Price |
|---|---|---|
| 9/24/2026 | Price change | $349,999-2.8%$152/sqft |
Source: NTREIS #21367459 Report a problem | ||
| 8/23/2026 | Listed for sale | $359,999$157/sqft |
Source: NTREIS #21367459 Report a problem | ||
| 5/28/2026 | Sold | -- |
Source: Public Record Report a problem | ||
Public tax history
| Year | Property taxes | Tax assessment |
|---|---|---|
| 2025 | $6,993 -2.9% | $344,035 -0.9% |
| 2024 | $7,204 -6.4% | $347,333 -6.3% |
| 2023 | $7,694 +11.5% | $370,791 +22.8% |
| 2022 | $6,900 | $302,062 +24.4% |
| 2021 | -- | $242,730 -3.6% |
| 2020 | -- | $251,870 -0.9% |
| 2019 | $6,362 +8.4% | $254,230 +3.2% |
| 2018 | $5,871 | $246,410 +8.4% |
| 2017 | $5,871 -2.2% | $227,370 -1.4% |
| 2016 | $6,003 | $230,670 +33.3% |
| 2015 | -- | $173,070 +1231.3% |
| 2014 | -- | $13,000 +18.2% |
| 2013 | -- | $11,000 |
| 2012 | -- | $11,000 |
| 2011 | -- | $11,000 -15.4% |
| 2010 | -- | $13,000 -35% |
| 2009 | -- | $20,000 |
| 2008 | -- | $20,000 +566.7% |
| 2007 | -- | $3,000 |
| 2005 | -- | $3,000 |
Find assessor info on the county website
Monthly payment
Est. payment
Payment breakdown
Explore the cost of this home by adjusting the details. Changes won't be saved.Climate risks
Neighborhood: 75154
Nearby schools
Schools provided by the listing agent
- Elementary: Wooden
- Middle: Red Oak
- High: Red Oak
- District: Red Oak ISD
Source: NTREIS. This data may not be complete. We recommend contacting the local school district to confirm school assignments for this home.
Similar homes
- $342,0003 bd3 ba2k sqft115 Blue Quail Rd, Red Oak, TX 75154For Sale
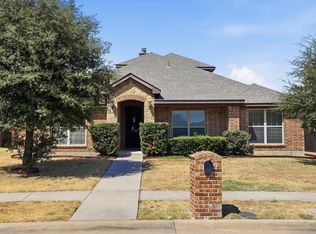 MLS ID #21359274, Tenesha Lusk. NTREIS
 - $350,0004 bd3 ba2.2k sqft117 Brook Hollow Ln, Red Oak, TX 75154For Sale
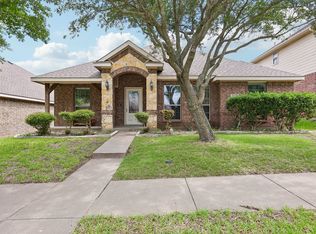 MLS ID #21306822, Lily Moore. NTREIS
 - $315,0003 bd2 ba2k sqft102 Troy Ln, Red Oak, TX 75154For Sale
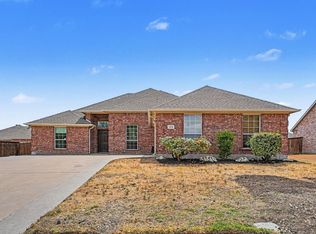 MLS ID #21382959, Britny Barnes. NTREIS
 - $375,0003 bd2 ba2.6k sqft517 Magnolia Ln, Red Oak, TX 75154For Sale
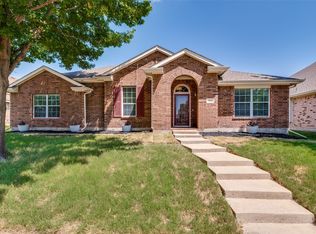 MLS ID #21357270, Alexis Brokenberry. NTREIS
