Seller offering up to 2% in seller credits to use towards rate buy down or closing costs with preferred lender. stunning John Houston Custom Home in Hickory Creek Estates that offers an exceptional blend of space, craftsmanship, and thoughtful design. This beautiful two-story layout features five oversized bedrooms, three bathrooms, an impressive private study, and upgraded finishes throughout. The chef’s kitchen showcases upgraded granite countertops and rich cabinetry while overlooking the main living area. Additionally, the home includes a screened-in covered patio that looks out onto a large, fenced backyard—perfect for relaxing, entertaining, or future enhancements. This property is truly a must-see, offering comfort, style, and space in one of the area’s most desirable communities.
For sale
Price cut: $10K (9/17)
$419,900
123 White Oak Lane Red, Red Oak, TX 75154
5beds
3,230sqft
Single Family Residence
Built in 2016
7,710 Square Feet Lot
$417,900 Zestimate®
$130/sqft
$25/mo HOA
What's special
Upgraded finishes throughoutFive oversized bedroomsThree bathroomsUpgraded granite countertopsImpressive private studyTwo-story layoutScreened-in covered patio
- 66 days
- 694
- 62
Zillow last checked:
Listing updated:
Listed by:
Travis Johnson 0810664 512-954-2088,
Keller Williams Realty 512-448-4111
Source: NTREIS,MLS#: 21330881
Facts & features
Interior
Bedrooms & bathrooms
- Bedrooms: 5
- Bathrooms: 3
- Full bathrooms: 3
Primary bedroom
- Features: Dual Sinks, Garden Tub/Roman Tub, Separate Shower, Walk-In Closet(s)
- Level: First
- Dimensions: 1 x 1
Den
- Level: First
- Dimensions: 1 x 1
Dining room
- Level: First
- Dimensions: 1 x 1
Game room
- Level: Second
- Dimensions: 1 x 1
Kitchen
- Features: Breakfast Bar, Stone Counters
- Level: First
- Dimensions: 1 x 1
Living room
- Level: First
- Dimensions: 1 x 1
Media room
- Level: Second
- Dimensions: 1 x 1
Heating
- Central, Electric, Heat Pump
Cooling
- Central Air, Ceiling Fan(s), Electric, Heat Pump
Appliances
- Included: Dishwasher, Electric Water Heater, Disposal, Microwave
- Laundry: Washer Hookup, Dryer Hookup
Features
- Decorative/Designer Lighting Fixtures, High Speed Internet, Cable TV
- Flooring: Carpet, Ceramic Tile, Wood
- Has basement: No
- Number of fireplaces: 1
- Fireplace features: Living Room, Stone, Wood Burning
Interior area
- Total interior livable area: 3,230 sqft
Video & virtual tour
Property
Parking
- Total spaces: 2
- Parking features: Garage, Garage Faces Rear
- Attached garage spaces: 2
Features
- Levels: Two
- Stories: 2
- Patio & porch: Covered
- Exterior features: Lighting
- Pool features: None
- Fencing: Wood
Lot
- Size: 7,710 Square Feet
- Features: Corner Lot, Landscaped, Subdivision, Sprinkler System
Details
- Parcel number: 263197
Construction
Type & style
- Home type: SingleFamily
- Architectural style: Traditional,Detached
- Property subtype: Single Family Residence
Materials
- Brick, Rock, Stone
- Foundation: Slab
- Roof: Composition
Condition
- Year built: 2016
Utilities & green energy
- Sewer: Public Sewer
- Water: Public
- Utilities for property: Sewer Available, Underground Utilities, Water Available, Cable Available
Green energy
- Energy efficient items: Appliances, HVAC, Insulation, Thermostat, Windows
Community & HOA
Community
- Features: Curbs
- Security: Prewired, Security System
- Subdivision: Hickory Creek Add Ph 2
HOA
- Has HOA: Yes
- Services included: Association Management
- HOA fee: $300 annually
- HOA name: Hickory Creek Of Red Oak
- HOA phone: 866-699-4107
Location
- Region: Red Oak
Financial & listing details
- Price per square foot: $130/sqft
- Annual tax amount: $8,760
- Date on market: 7/29/2026
- Cumulative days on market: 67 days
- Listing terms: Cash,Conventional,VA Loan
Estimated market value
$417,900
$397,000 - $439,000
$3,238/mo
Price history
| Date | Event | Price |
|---|---|---|
| 9/17/2026 | Price change | $419,900-2.3%$130/sqft |
Source: NTREIS #21330881 Report a problem | ||
| 8/27/2026 | Price change | $429,900-2.3%$133/sqft |
Source: NTREIS #21330881 Report a problem | ||
| 7/29/2026 | Listed for sale | $439,900$136/sqft |
Source: NTREIS #21330881 Report a problem | ||
Public tax history
Tax history is unavailable.
Monthly payment
Est. payment
Payment breakdown
Explore the cost of this home by adjusting the details. Changes won't be saved.Climate risks
Neighborhood: 75154
Nearby schools
Schools provided by the listing agent
- Elementary: Red Oak
- Middle: Red Oak
- High: Red Oak
- District: Red Oak ISD
Source: NTREIS. This data may not be complete. We recommend contacting the local school district to confirm school assignments for this home.

Similar homes
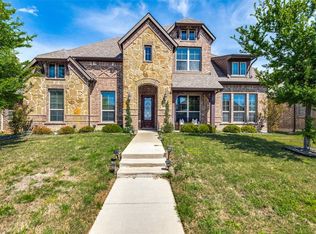
- $470,0004 bd4 ba3.4k sqft100 Spruce St, Red Oak, TX 75154For Sale
 MLS ID #21395059, Tiffany Smith. NTREIS
 - $419,9004 bd3 ba2.4k sqft1941 Silverleaf Dr, Red Oak, TX 75154For Sale
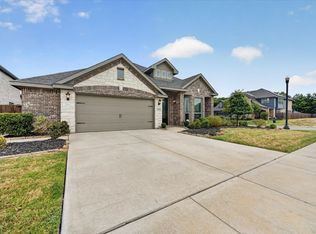 MLS ID #21372562, Asher Emmanuel. NTREIS
 - $342,0003 bd3 ba2k sqft115 Blue Quail Rd, Red Oak, TX 75154For Sale
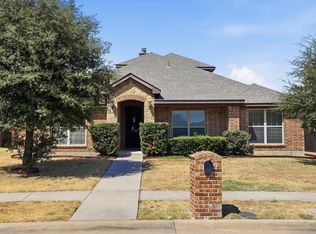 MLS ID #21359274, Tenesha Lusk. NTREIS
 - $349,9993 bd2 ba2.2k sqft302 Kaylee Way, Red Oak, TX 75154For Sale
 MLS ID #21367459, Zein Hantoli. NTREIS
