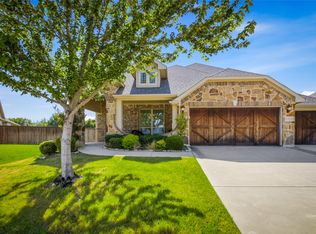
DON’T MISS THIS ONE! Nearly 2,700 square feet, 4 bedrooms, 3 full bathrooms, multiple living spaces, and a highly desirable Midlothian ISD location make this move-in-ready home a must-see! From the moment you walk inside, you’ll love the spacious, light-filled floorplan designed for comfortable everyday living and effortless entertaining. The flexible front living and dining space offers endless possibilities—create an elegant dining room, home office, sitting area, or additional gathering space. The heart of the home is the expansive open-concept family room featuring a cozy wood-burning fireplace and oversized windows that fill the space with natural light. The kitchen opens directly to the living area, making it easy to entertain guests, enjoy family time, and stay connected. The private FIRST-FLOOR PRIMARY SUITE is a standout feature, offering plenty of room to relax and unwind. A charming window seat adds character and creates the perfect spot for morning coffee, reading, or a quiet retreat. Head upstairs and discover even more space with an oversized GAME ROOM-LOFT that can easily become a media room, playroom, home office, fitness area, or second living room. An additional upstairs bedroom and full bathroom offer extra privacy and flexibility for guests, teens, or multi-generational living. Even better, this home has already been refreshed with BRAN
NEW CARPET in the bedrooms and throughout the second floor, plus FRESH INTERIOR PAINT for a clean, updated, move-in-ready feel. With generous room sizes, flexible living areas, a first-floor primary suite, and plenty of space to grow, this home offers the versatility today’s buyers are looking for. Located in sought-after Midlothian ISD, this is an opportunity you don’t want to miss. Schedule your private showing and come see why this could be the home you’ve been waiting for!
For sale
Price cut: $25K (8/7)
$425,000
6633 Meadow Glen Dr, Midlothian, TX 76065
4beds
2,769sqft
:
Get pre-qualified$3,067/mo
Single Family Residence
Built in 2013
0.25 Acres Lot
$422,300 Zestimate®
$153/sqft
$18/mo HOA
What's special
Beautiful wood-burning fireplaceFresh interior paintAbundance of oversized windowsPrivate first-floor primary suiteExpansive open-concept family room
- 45 days |
- 790 |
- 46 |
Likely to sell faster than
Zillow last checked:
Listing updated:
Listed by:
Gina Brown 0505845 817-401-4129,
Shining Star Realty Inc. 817-401-4129
Source: NTREIS,MLS#: 21314549
Facts & features
Interior
Bedrooms & bathrooms
- Bedrooms: 4
- Bathrooms: 3
- Full bathrooms: 3
Primary bedroom
- Features: Closet Cabinetry, Ceiling Fan(s), Dual Sinks, En Suite Bathroom, Garden Tub/Roman Tub, Separate Shower, Walk-In Closet(s)
- Level: First
- Dimensions: 26 x 20
Bedroom
- Features: Ceiling Fan(s)
- Level: First
- Dimensions: 12 x 10
Bedroom
- Features: Ceiling Fan(s)
- Level: First
- Dimensions: 10 x 13
Bedroom
- Features: Ceiling Fan(s)
- Level: Second
- Dimensions: 11 x 12
Dining room
- Level: First
- Dimensions: 13 x 12
Game room
- Features: Ceiling Fan(s)
- Level: Second
- Dimensions: 14 x 14
Laundry
- Features: Linen Closet
- Level: First
- Dimensions: 6 x 5
Living room
- Features: Ceiling Fan(s), Fireplace
- Level: First
- Dimensions: 26 x 16
Heating
- Central, Fireplace(s)
Cooling
- Central Air, Ceiling Fan(s), Electric
Appliances
- Included: Dishwasher, Electric Range, Electric Water Heater, Disposal, Microwave, Vented Exhaust Fan
- Laundry: Washer Hookup, Dryer Hookup, ElectricDryer Hookup, Laundry in Utility Room
Features
- Built-in Features, Chandelier, Decorative/Designer Lighting Fixtures, Double Vanity, Granite Counters, High Speed Internet, Kitchen Island, Loft, Open Floorplan, Pantry, Cable TV, Walk-In Closet(s)
- Flooring: Carpet, Ceramic Tile
- Windows: Window Coverings
- Has basement: No
- Number of fireplaces: 1
- Fireplace features: Stone, Wood Burning
Interior area
- Total interior livable area: 2,769 sqft
Video & virtual tour
Property
Parking
- Total spaces: 2
- Parking features: Door-Multi, Garage, Garage Door Opener, Garage Faces Side
- Attached garage spaces: 2
Features
- Levels: Two
- Stories: 2
- Patio & porch: Covered
- Exterior features: Lighting, Rain Gutters
- Pool features: None
- Fencing: Gate,Wood
Lot
- Size: 0.25 Acres
- Features: Corner Lot
Details
- Parcel number: 256956
Construction
Type & style
- Home type: SingleFamily
- Architectural style: Traditional,Detached
- Property subtype: Single Family Residence
Materials
- Brick, Stone Veneer
- Foundation: Slab
- Roof: Composition
Condition
- Year built: 2013
Utilities & green energy
- Sewer: Public Sewer
- Water: Public
- Utilities for property: Electricity Connected, Phone Available, Sewer Available, Water Available, Cable Available
Community & HOA
Community
- Features: Curbs, Sidewalks
- Subdivision: Meadows At Longbranch Ph 4
HOA
- Has HOA: Yes
- Services included: Association Management
- HOA fee: $210 annually
- HOA name: Goodwin & Co.
- HOA phone: 512-502-2115
Location
- Region: Midlothian
Financial & listing details
- Price per square foot: $153/sqft
- Tax assessed value: $446,456
- Annual tax amount: $8,906
- Date on market: 6/27/2026
- Cumulative days on market: 41 days
Estimated market value
$422,300
$401,000 - $443,000
$3,166/mo
Price history
| Date | Event | Price |
|---|---|---|
| 8/7/2026 | Price change | $425,000-5.6%$153/sqft |
Source: NTREIS #21314549 Report a problem | ||
| 6/27/2026 | Listed for sale | $450,000$163/sqft |
Source: NTREIS #21314549 Report a problem | ||
Public tax history
| Year | Property taxes | Tax assessment |
|---|---|---|
| 2025 | $2,970 -24.7% | $446,456 +0.2% |
| 2024 | $3,945 -11.9% | $445,392 +10% |
| 2023 | $4,476 -34.6% | $404,902 +10% |
| 2022 | $6,839 | $368,093 +10% |
| 2021 | -- | $334,630 +5.7% |
| 2020 | -- | $316,510 +5.1% |
| 2019 | $6,515 -2.4% | $301,246 +5.6% |
| 2018 | $6,678 | $285,207 +0.1% |
| 2017 | $6,678 +8.8% | $284,790 +8.5% |
| 2016 | $6,138 +10% | $262,480 +10.6% |
| 2015 | $5,579 | $237,340 +2.1% |
| 2014 | $5,579 | $232,550 +1738.3% |
| 2013 | -- | $12,650 |
Find assessor info on the county website
Monthly payment
Est. payment
Payment breakdown
Explore the cost of this home by adjusting the details. Changes won't be saved.Climate risks
Neighborhood: Longbranch
Nearby schools
GreatSchools rating
- 8/10Longbranch Elementary SchoolGrades: PK-5Distance: 0.1 mi
- 9/10Walnut Grove Middle SchoolGrades: 6-8Distance: 1.9 mi
- 7/10Midlothian Heritage High SchoolGrades: 9-12Distance: 2.1 mi
Schools provided by the listing agent
- Elementary: Longbranch
- Middle: Walnut Grove
- High: Heritage
- District: Midlothian ISD
Source: NTREIS. This data may not be complete. We recommend contacting the local school district to confirm school assignments for this home.
- $372,6004 bd2 ba2k sqft6629 Meadow Glen Dr, Midlothian, TX 76065Off Market
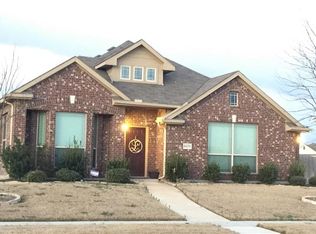
- $515,3005 bd4 ba3.7k sqft6634 Thistle Wood Dr, Midlothian, TX 76065Off Market
- $--4 bd3 ba3k sqft706 Green Leaf Dr, Midlothian, TX 76065Sold
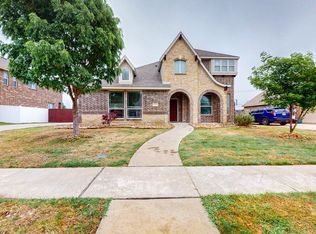
- $409,8354 bd2 ba2.2k sqft6625 Meadow Glen Dr, Midlothian, TX 76065Off Market

- $506,8005 bd3 ba3k sqft6630 Thistle Wood Dr, Midlothian, TX 76065Off Market
- $398,9004 bd3 ba1.7k sqft710 Green Leaf Dr, Midlothian, TX 76065Off Market
- $399,5004 bd3 ba1.6k sqft702 Green Leaf Dr, Midlothian, TX 76065Off Market
- $375,8003 bd2 ba2k sqft6626 Thistle Wood Dr, Midlothian, TX 76065Off Market
A local agent can set up tours, give advice and negotiate with sellers.
A local lender can help you make sure your offer is ready when you are.
Similar homes
- $399,9004 bd2 ba2.1k sqft6030 Cynthia Dr, Midlothian, TX 76065For Sale
 MLS ID #21337649, Christian Holmes. NTREIS
 - $437,0004 bd2 ba2.3k sqft4013 Orchard Park Ln, Midlothian, TX 76065For Sale
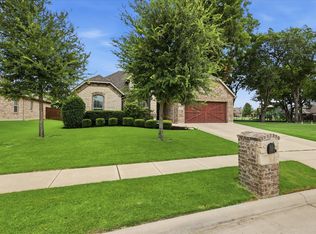 MLS ID #21306581, Byron Hunter. NTREIS
 - $440,0004 bd3 ba2.7k sqft3233 Burgundy Ln, Midlothian, TX 76065For Sale
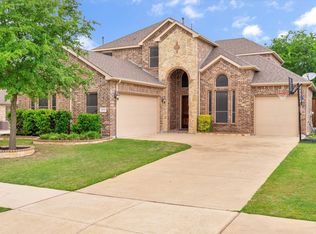 MLS ID #21241760, Colt Remington. NTREIS
 - $439,9004 bd3 ba2.4k sqft6261 Beckley Dr, Midlothian, TX 76065For Sale
 MLS ID #21352510, Josie White. NTREIS
 - $439,5004 bd2 ba2.4k sqft5610 Paradise Dr, Midlothian, TX 76065For SaleMLS ID #21315768, Bradley Miller. NTREIS
- $425,0004 bd3 ba2.7k sqft512 Strait Ln, Waxahachie, TX 75165For SaleMLS ID #21344438, Jeremy Norman. NTREIS
- $425,0004 bd2 ba1.8k sqft5600 Log Cabin Ct, Midlothian, TX 76065For SaleEbby Halliday Realtors
- $449,9995 bd3 ba2.9k sqft1105 Safrano St, Midlothian, TX 76065For SaleMLS ID #21275053, Jackie McDonald. NTREIS
- $549,9994 bd3 ba3k sqft6041 Park View Dr, Midlothian, TX 76065For SaleMLS ID #21350594, Kelsi Rondon. NTREIS
- $475,0004 bd3 ba2.7k sqft453 Lake Park Dr, Midlothian, TX 76065For SaleMLS ID #21192599, Gisselle Zapien. NTREIS
- $385,0004 bd3 ba2.4k sqft204 Janice Ct, Glenn Heights, TX 75154For SaleMLS ID #21346243, Amber Broadway. NTREIS
- $540,0005 bd4 ba3.8k sqft2605 Tall Meadows Dr, Midlothian, TX 76065For SaleMLS ID #21326479, Bella Jenkins. NTREIS
- $410,0004 bd3 ba2.7k sqft900 Ginger Trl, Desoto, TX 75115For SaleMLS ID #21274199, Ray King. NTREIS
- $439,9005 bd3 ba3.2k sqft123 White Oak Lane Red, Red Oak, TX 75154For SaleMLS ID #21330881, Daniel Cline. NTREIS
- $435,0004 bd3 ba2.4k sqft1941 Silverleaf Dr, Red Oak, TX 75154For SaleMLS ID #21287148, Ann Weaver. NTREIS
- $569,9004 bd3 ba3.2k sqft405 Double Creek Dr, Midlothian, TX 76065For SaleMLS ID #21314920, Jessica Baldwin. NTREIS
- $404,9004 bd2 ba2.3k sqft11 Mary Lou Ct, Mansfield, TX 76063For SaleMLS ID #21345410, Robert Salmons. NTREIS
- $449,9005 bd2 ba2.7k sqft1004 Keats Dr, Desoto, TX 75115For SaleMLS ID #21272722, Linda Lieu. NTREIS
- $443,9004 bd3 ba2.2k sqft108 O'Donna Dr, Waxahachie, TX 75165For SaleMLS ID #21296289, Darla Dudley. NTREIS
- $440,0004 bd4 ba3.7k sqft1506 Oak Park Ln, Cedar Hill, TX 75104For SaleMLS ID #21069151, Ana Hernandez. NTREIS
