Built by Meritage Homes This beauty offers 4 spacious bedrooms and 2.5 bathrooms, ready for new buyers to move in and enjoy. The home features generous living areas, two dining spaces, and a large kitchen with ample cabinet storage, granite countertops, and a kitchen island. The dining area opens to a covered patio, perfect for relaxing after a long day. The backyard is ideal for entertaining family and friends. Conveniently located near restaurants, shopping centers, the ARC Aquatic and Recreation Center, and within walking distance of popular DeSoto High School. AND MUCH MORE!!!
Schedule your tour today and see all this beautiful home has to offer!
For sale
Price cut: $15K (8/23)
$395,000
900 Ginger Trl, Desoto, TX 75115
4beds
2,752sqft
Single Family Residence
Built in 2011
10,105 Square Feet Lot
$392,400 Zestimate®
$144/sqft
$30/mo HOA
What's special
Two dining spacesGranite countertopsCovered patioLarge kitchenKitchen islandAmple cabinet storage
- 112 days
- 582
- 56
Zillow last checked:
Listing updated:
Listed by:
Ray King 0443318 214-418-6845,
Infinity Realty Group of Texas 214-418-6845
Source: NTREIS,MLS#: 21274199
Facts & features
Interior
Bedrooms & bathrooms
- Bedrooms: 4
- Bathrooms: 3
- Full bathrooms: 2
- 1/2 bathrooms: 1
Primary bedroom
- Features: Walk-In Closet(s)
- Level: First
- Dimensions: 14 x 17
Bedroom
- Level: First
- Dimensions: 13 x 10
Bedroom
- Level: First
- Dimensions: 11 x 12
Bedroom
- Level: First
- Dimensions: 11 x 12
Primary bathroom
- Features: Dual Sinks, Garden Tub/Roman Tub, Separate Shower
- Level: First
- Dimensions: 0 x 0
Breakfast room nook
- Level: First
- Dimensions: 15 x 12
Dining room
- Level: First
- Dimensions: 11 x 12
Family room
- Features: Fireplace
- Level: First
- Dimensions: 11 x 12
Other
- Level: First
- Dimensions: 0 x 0
Half bath
- Level: First
- Dimensions: 0 x 0
Kitchen
- Features: Dual Sinks, Solid Surface Counters
- Level: First
- Dimensions: 13 x 12
Living room
- Level: First
- Dimensions: 17 x 17
Heating
- Central, Natural Gas
Cooling
- Central Air, Ceiling Fan(s), Electric
Appliances
- Included: Dishwasher, Gas Cooktop, Disposal
Features
- Wet Bar, Kitchen Island, Open Floorplan, Cable TV
- Has basement: No
- Number of fireplaces: 1
- Fireplace features: Wood Burning
Interior area
- Total interior livable area: 2,752 sqft
Video & virtual tour
Property
Parking
- Total spaces: 2
- Parking features: Garage Faces Rear
- Attached garage spaces: 2
Features
- Levels: One
- Stories: 1
- Patio & porch: Covered
- Pool features: None
- Fencing: Wood
Lot
- Size: 10,105 Square Feet
- Features: Interior Lot
- Residential vegetation: Grassed
Details
- Parcel number: 200332600C0060000
Construction
Type & style
- Home type: SingleFamily
- Architectural style: Traditional,Detached
- Property subtype: Single Family Residence
Materials
- Brick, Other, Wood Siding
- Foundation: Slab
- Roof: Composition,Other
Condition
- Resale
- Year built: 2011
Utilities & green energy
- Sewer: Public Sewer
- Water: Public
- Utilities for property: Natural Gas Available, Sewer Available, Water Available, Cable Available
Community & HOA
Community
- Subdivision: Elerson Ranch 02
HOA
- Has HOA: Yes
- Services included: Association Management
- HOA fee: $90 quarterly
- HOA name: Elerson Ranch Hoa
- HOA phone: 972-960-2800
Location
- Region: Desoto
Financial & listing details
- Price per square foot: $144/sqft
- Tax assessed value: $469,410
- Annual tax amount: $11,473
- Date on market: 5/18/2026
- Cumulative days on market: 112 days
- Listing terms: Cash,Conventional,FHA
- Road surface type: Asphalt
Estimated market value
$392,400
$373,000 - $412,000
$2,967/mo
Price history
| Date | Event | Price |
|---|---|---|
| 8/23/2026 | Price change | $395,000-3.7%$144/sqft |
Source: NTREIS #21274199 Report a problem | ||
| 6/25/2026 | Price change | $410,000-2.4%$149/sqft |
Source: NTREIS #21274199 Report a problem | ||
| 5/18/2026 | Listed for sale | $420,000$153/sqft |
Source: NTREIS #21274199 Report a problem | ||
Public tax history
| Year | Property taxes | Tax assessment |
|---|---|---|
| 2025 | $4,298 -15% | $469,410 +7.7% |
| 2024 | $5,054 -0.7% | $435,890 +9.4% |
| 2023 | $5,092 -11.7% | $398,480 |
| 2022 | $5,763 -14.7% | $398,480 +44.9% |
| 2021 | $6,757 | $275,000 |
Find assessor info on the county website
Monthly payment
Est. payment
Payment breakdown
Explore the cost of this home by adjusting the details. Changes won't be saved.Climate risks
Neighborhood: Elerson Ranch
Nearby schools
Schools provided by the listing agent
- Elementary: Cockrell Hill
- Middle: Young
- High: Desoto
- District: Desoto ISD
Source: NTREIS. This data may not be complete. We recommend contacting the local school district to confirm school assignments for this home.


Similar homes
- $389,9904 bd2 ba2.3k sqft1625 Deer Creek Dr, Desoto, TX 75115For Sale
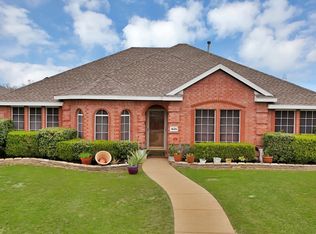 MLS ID #21204665, BryannAlvi Alvidrez. NTREIS
 - $325,0004 bd3 ba2.6k sqft633 Daisy Dr, Desoto, TX 75115For Sale
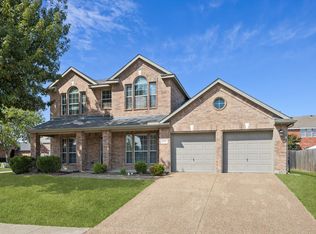 MLS ID #21206119, Alana Slatter. NTREIS
 - $366,0003 bd3 ba2.6k sqft433 Castle St, Desoto, TX 75115For Sale
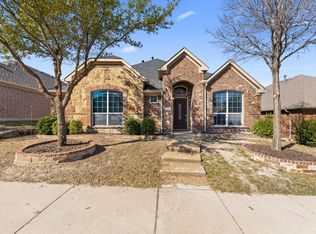 MLS ID #21355782, Bobbie Carrington. NTREIS
 - $369,9994 bd3 ba2.3k sqft732 Forest Crk, Desoto, TX 75115For Sale
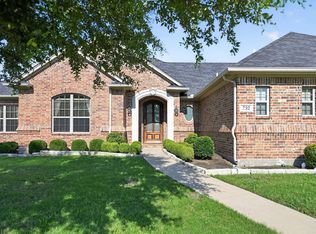 MLS ID #21348907, Allie Baccus. NTREIS
