NEW PRICE CHANGE!!! HONEY...STOP THE CAR!!! YOU MUST SEE THIS ...!!! MAKE 852 STATE ST. DESOTO,TEXAS YOUR AMAZING PLACE TO CALL HOME...!! THIS MAGNIFICENT 2-STORY HOME CHECKS ALL THE BOXES...!!! 4-4-2 IT HAS SOMETHING FOR EVERYONE IN THE FAMILY PLUS SOMETHING FOR YOUR FRIENDS AND GUESTS TOO...!!! IT IS LOCATED IN THE HIGHLY SOUGHT AFTER SILVER CREEK MEADOWS SUBDIVISION...IT HAS A LUXURIOUS MASTER SUITE WITH A SITTING AREA TO RELAX IN AFTER A LONG DAY...IT HAS TRIPLE WINDOWS THAT USHERS IN LOTS OF NATURAL LIGHT,THE MASTER BATH HAS A SUNKEN TUB,A LARGE SEPARATE SHOWER,HIS AND HERS VANITIES,CABINETS GALORE,A LARGE WALK-IN CLOSET WITH SHELVES AND A BUILT-IN SAFE TO LOCK UP ALL YOUR VALUABLES...IT HAS VAULTED CEILINGS,THE FAMILY ROOM IS OPEN WITH PLENTY OF SPACE FOR TEXAS SIZE HOLIDAY GATHERINGS AND PARTIES WITH FRIENDS...A BRICK FIREPLACE WITH LARGE MANTLE,THE KITCHEN HAS ALL STAINLESS STEEL APPLIANCES,A HUGE BREAKFAST ISLAND BAR THAT CAN ACCOMMODATE 4 BAR STOOLS,AN EAT IN KITCHEN,DOUBLE OVENS,DOUBLE SINKS,A BUTLERS PANTRY,A NICE WET BAR,A ROOM THAT CAN BE AN OFFICE,LIBRARY,WOMAN CAVE OR MAN CAVE... THE CHOICE IS YOURS!!! THE MEDIA ROOM ON THE 1ST FLOOR... UPSTAIRS IS A HUGE GAME ROOM,3 BIG BEDROOMS...ONE CAN BE A MOTHER IN LAW SUITE OR GUEST ROOM. A HUGE BACK YARD FOR THE KIDS TO RUN AND PLAY AND ENOUGH SPACE FOR A TEXAS SIZE BARBECUE OR COOKOUT WITH FAMILY AND FRIENDS...!!! NEW ROOF INSTALLED IN APRIL 2026,A TANKLESS WATER HEATER,A WATER PURIFICATION SYSTEM...YOU ARE JUST 5 MINUTES FROM FINE DINNING AND FANTASTIC SHOPPING...!!! 20 MINUTES TO DFW AIRPORT,LOVE FIELD AIRPORT,DOWNTOWN DALLAS ALL CONCERT VENUES.... 20 MINUTES FROM JOE POOL LAKE FOR BOATING AND FISHING,THE WORLD FAMOUS AT&T STADIUM,THAT HOSTED MANY OF THE FIFA WORLD CUP GAMES,GLOBE LIFE PARK,TEXAS LIVE FOR ALL YOUR SPORTS AND ENTERTAINMENT NEEDS... STOP AND COME INSIDE...ITS A MUST SEE!!! YOU ARE NOT JUST BUYING A FABULOUS HOME.... YOU ARE MAKING A STATEMENT...!!! SELLERS ARE MOTIVATED TO SELL...!!!
For sale
Price cut: $10K (10/10)
$479,369
852 State St, Desoto, TX 75115
4beds
3,348sqft
Single Family Residence
Built in 2018
10,018 Square Feet Lot
$475,200 Zestimate®
$143/sqft
$38/mo HOA
What's special
Nice wet barVaulted ceilingsButlers pantryDouble ovensDouble sinksCabinets galoreHis and hers vanities
- 134 days
- 492
- 74
Zillow last checked:
Listing updated:
Listed by:
Bay Bay Edwards 0697698 214-277-4894,
United Real Estate 972-372-0590
Source: NTREIS,MLS#: 21277164
Facts & features
Interior
Bedrooms & bathrooms
- Bedrooms: 4
- Bathrooms: 4
- Full bathrooms: 3
- 1/2 bathrooms: 1
Primary bedroom
- Features: Built-in Features, Ceiling Fan(s), Dual Sinks, Double Vanity, En Suite Bathroom, Garden Tub/Roman Tub, Jetted Tub, Sitting Area in Primary, Walk-In Closet(s)
- Level: First
- Dimensions: 18 x 15
Bedroom
- Level: Second
- Dimensions: 14 x 14
Bedroom
- Level: Second
- Dimensions: 14 x 14
Bedroom
- Level: Second
- Dimensions: 15 x 12
Breakfast room nook
- Level: First
- Dimensions: 12 x 12
Dining room
- Level: First
- Dimensions: 16 x 11
Game room
- Level: Second
- Dimensions: 15 x 15
Kitchen
- Features: Breakfast Bar, Built-in Features, Butler's Pantry, Dual Sinks, Eat-in Kitchen, Granite Counters, Stone Counters, Walk-In Pantry
- Level: First
- Dimensions: 19 x 12
Living room
- Features: Ceiling Fan(s), Fireplace
- Level: First
- Dimensions: 20 x 18
Media room
- Features: Built-in Features
- Level: First
- Dimensions: 16 x 12
Office
- Level: First
- Dimensions: 11 x 11
Utility room
- Features: Other
- Level: First
- Dimensions: 10 x 6
Heating
- Central, Electric, Fireplace(s)
Cooling
- Central Air, Ceiling Fan(s)
Appliances
- Included: Some Gas Appliances, Double Oven, Dishwasher, Gas Cooktop, Disposal, Microwave, Plumbed For Gas, Tankless Water Heater, Water Purifier
- Laundry: Washer Hookup, Dryer Hookup, Laundry in Utility Room
Features
- Built-in Features, Cathedral Ceiling(s), Decorative/Designer Lighting Fixtures, Double Vanity, Eat-in Kitchen, Granite Counters, High Speed Internet, Open Floorplan, Pantry, Cable TV, Vaulted Ceiling(s), Walk-In Closet(s)
- Flooring: Carpet, Laminate
- Windows: Window Coverings
- Has basement: No
- Number of fireplaces: 1
- Fireplace features: Decorative, Den, Family Room, Gas Starter, Masonry
Interior area
- Total interior livable area: 3,348 sqft
Video & virtual tour
Property
Parking
- Total spaces: 2
- Parking features: Additional Parking, Concrete, Driveway, Garage, Garage Door Opener, Garage Faces Side
- Attached garage spaces: 2
Accessibility
- Accessibility features: Accessible Full Bath
Features
- Levels: Two
- Stories: 2
- Patio & porch: Patio, Covered
- Exterior features: Lighting, Rain Gutters
- Pool features: None
- Fencing: Back Yard,Wood
Lot
- Size: 10,018 Square Feet
- Features: Back Yard, Greenbelt, Interior Lot, Lawn, Landscaped, Subdivision, Sprinkler System, Few Trees
Details
- Parcel number: 200957100C0280000
Construction
Type & style
- Home type: SingleFamily
- Architectural style: Traditional,Detached
- Property subtype: Single Family Residence
- Attached to another structure: Yes
Materials
- Brick
- Foundation: Slab
- Roof: Composition,Shingle
Condition
- Resale
- Year built: 2018
Utilities & green energy
- Electric: Photovoltaics Seller Owned
- Sewer: Public Sewer
- Water: Public
- Utilities for property: Electricity Available, Electricity Connected, Natural Gas Available, Sewer Available, Separate Meters, Underground Utilities, Water Available, Cable Available
Green energy
- Energy efficient items: HVAC, Insulation
- Energy generation: Solar
Community & HOA
Community
- Features: Trails/Paths, Curbs, Sidewalks
- Security: Smoke Detector(s)
- Subdivision: Silver Crk Mdws Ph Ii
HOA
- Has HOA: Yes
- Services included: Association Management
- HOA fee: $450 annually
- HOA name: Silver Creek Meadows
- HOA phone: 855-670-0977
Location
- Region: Desoto
Financial & listing details
- Price per square foot: $143/sqft
- Tax assessed value: $473,380
- Annual tax amount: $11,570
- Date on market: 5/28/2026
- Cumulative days on market: 134 days
- Listing terms: Cash,Conventional,FHA,VA Loan
- Road surface type: Dirt
Estimated market value
$475,200
$451,000 - $499,000
$3,698/mo
Price history
| Date | Event | Price |
|---|---|---|
| 10/10/2026 | Price change | $479,369-2%$143/sqft |
Source: NTREIS #21277164 Report a problem | ||
| 7/21/2026 | Price change | $489,369-2%$146/sqft |
Source: NTREIS #21277164 Report a problem | ||
| 5/28/2026 | Listed for sale | $499,369$149/sqft |
Source: NTREIS #21277164 Report a problem | ||
Public tax history
| Year | Property taxes | Tax assessment |
|---|---|---|
| 2025 | -- | $473,380 |
| 2024 | -- | $473,380 -9.1% |
| 2023 | $1,712 -80.7% | $520,680 +30.6% |
| 2022 | $8,865 -1.4% | $398,640 +7.2% |
| 2021 | $8,992 -2.9% | $371,980 +2.7% |
| 2020 | $9,261 +80.1% | $362,070 +102.6% |
| 2019 | $5,141 +277.2% | $178,720 +276.1% |
| 2018 | $1,363 | $47,520 -20.8% |
| 2017 | -- | $60,000 |
Find assessor info on the county website
Monthly payment
Est. payment
Payment breakdown
Explore the cost of this home by adjusting the details. Changes won't be saved.Climate risks
Neighborhood: 75115
Nearby schools
Schools provided by the listing agent
- Elementary: Young
- Middle: Desoto West
- High: Desoto
- District: Desoto ISD
Source: NTREIS. This data may not be complete. We recommend contacting the local school district to confirm school assignments for this home.
Similar homes
- $480,0005 bd4 ba3.9k sqft908 Heath Creek Dr, Desoto, TX 75115For Sale
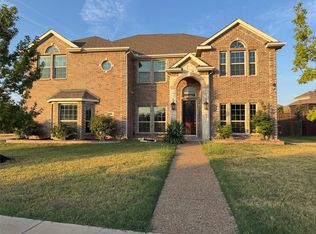 MLS ID #21407741, Amber Broadway. NTREIS
 - $509,9905 bd4 ba2.8k sqft733 Candace Dr, Desoto, TX 75115New Construction
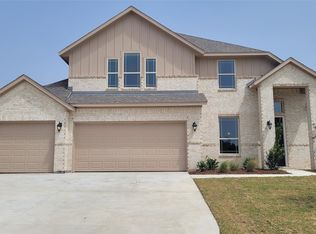 MLS ID #21252133, Randy Mccool. NTREIS
 - $380,0004 bd3 ba2.8k sqft1517 Mountain Laurel Ln, Desoto, TX 75115For Sale
 MLS ID #21382151, Steven Nieves. NTREIS
 - $360,0004 bd3 ba2.7k sqft1720 Cattail Creek Dr, Desoto, TX 75115For Sale
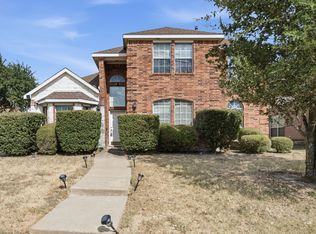 MLS ID #21378208, Christopher Martinez. NTREIS
