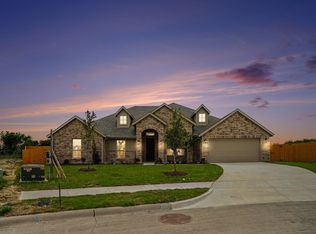
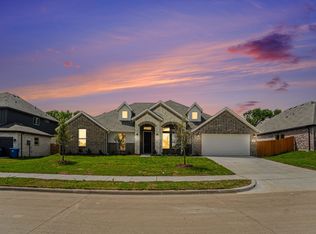
Gorgeous new construction offering up to a $15k seller’s allowance for qualified buyers. This spacious home features 5 bedrooms, 4 full baths, a formal dining room, a game room, and a 3-car garage, all on a huge lot. The open-concept layout boasts luxury vinyl plank flooring throughout the downstairs common areas, with the primary bedroom and a guest bedroom conveniently located on the first floor. The large kitchen island overlooks the living room, perfect for entertaining. Upstairs includes a game room and 3 more bedrooms, one with an en-suite bath. The fully fenced yard comes with a sprinkler system. Buyer to verify all information, including but not limited to square footage, room dimensions, schools, and HOA details..
New construction
Price cut: $5K (6/30)
$529,990
733 Candace Dr, Desoto, TX 75115
5beds
2,810sqft
:
Get pre-qualified$3,887/mo
Single Family Residence
Built in 2026
0.29 Acres Lot
$524,200 Zestimate®
$189/sqft
$56/mo HOA
What's special
- 96 days |
- 95 |
- 15 |
Zillow last checked:
Listing updated:
Listed by:
Randy Mccool 0579174 817-304-0738,
RGP Realty Group, LLC 817-304-0738
Source: NTREIS,MLS#: 21252133
Facts & features
Interior
Bedrooms & bathrooms
- Bedrooms: 5
- Bathrooms: 4
- Full bathrooms: 4
Primary bedroom
- Level: First
- Dimensions: 15 x 18
Bedroom
- Level: First
- Dimensions: 10 x 11
Bedroom
- Features: En Suite Bathroom
- Level: Second
- Dimensions: 12 x 13
Bedroom
- Level: Second
- Dimensions: 13 x 14
Bedroom
- Level: Second
- Dimensions: 11 x 17
Breakfast room nook
- Level: First
- Dimensions: 9 x 11
Dining room
- Level: First
- Dimensions: 11 x 14
Game room
- Level: Second
- Dimensions: 14 x 18
Kitchen
- Level: First
- Dimensions: 13 x 11
Living room
- Level: First
- Dimensions: 14 x 19
Heating
- Central, Electric
Cooling
- Central Air
Appliances
- Included: Dishwasher, Electric Cooktop, Electric Oven, Disposal
Features
- Decorative/Designer Lighting Fixtures
- Has basement: No
- Has fireplace: No
Interior area
- Total interior livable area: 2,810 sqft
Video & virtual tour
Property
Parking
- Total spaces: 6
- Parking features: Garage, Garage Door Opener
- Attached garage spaces: 3
- Carport spaces: 3
Features
- Levels: Two
- Stories: 2
- Pool features: None
Lot
- Size: 0.29 Acres
Details
- Parcel number: 200188800a0020000
Construction
Type & style
- Home type: SingleFamily
- Architectural style: Traditional,Detached
- Property subtype: Single Family Residence
Materials
- Board & Batten Siding, Brick
Condition
- New construction: Yes
- Year built: 2026
Utilities & green energy
- Sewer: Public Sewer
- Water: Public
- Utilities for property: Sewer Available, Water Available
Community & HOA
Community
- Features: Community Mailbox
- Subdivision: Cole Crossing Estates
HOA
- Has HOA: Yes
- Services included: Maintenance Grounds
- HOA fee: $675 annually
- HOA name: New Roc Management
- HOA phone: 972-252-3873
Location
- Region: Desoto
Financial & listing details
- Price per square foot: $189/sqft
- Tax assessed value: $76,000
- Annual tax amount: $1,767
- Date on market: 4/27/2026
- Cumulative days on market: 97 days
- Listing terms: Cash,Conventional,FHA,VA Loan
Estimated market value
$524,200
$498,000 - $550,000
$4,055/mo
Price history
| Date | Event | Price |
|---|---|---|
| 6/30/2026 | Price change | $529,990-0.9%$189/sqft |
Source: NTREIS #21252133 Report a problem | ||
| 6/8/2026 | Price change | $534,990-0.9%$190/sqft |
Source: NTREIS #21252133 Report a problem | ||
| 4/27/2026 | Listed for sale | $539,990$192/sqft |
Source: NTREIS #21252133 Report a problem | ||
Public tax history
| Year | Property taxes | Tax assessment |
|---|---|---|
| 2025 | $1,858 +7.1% | $76,000 |
| 2024 | $1,735 -0.9% | $76,000 |
| 2023 | $1,750 +15.3% | $76,000 +26.7% |
| 2022 | $1,518 +60.2% | $60,000 +71.4% |
| 2021 | $947 | $35,000 |
Find assessor info on the county website
Monthly payment
Est. payment
Payment breakdown
Explore the cost of this home by adjusting the details. Changes won't be saved.Climate risks
Neighborhood: 75115
Nearby schools
GreatSchools rating
- 3/10Frank D Moates Elementary SchoolGrades: 3-5Distance: 0.9 mi
- 4/10Curtistene S McCowan Middle SchoolGrades: 6-8Distance: 0.8 mi
- 3/10Desoto High SchoolGrades: 9-12Distance: 0.5 mi
Schools provided by the listing agent
- Elementary: Moates
- Middle: Curtistene S Mccowan
- High: Desoto
- District: Desoto ISD
Source: NTREIS. This data may not be complete. We recommend contacting the local school district to confirm school assignments for this home.
- $539,9904 bd3 ba2.9k sqft732 Candace Dr, Desoto, TX 75115New Construction

- $516,0004 bd4 ba3.3k sqft729 Candace Dr, Desoto, TX 75115Off Market
- $76,000-- bd-- ba-- sqft737 Candace Dr, Desoto, TX 75115Off Market
- $421,7004 bd2 ba2.4k sqft725 Candace Dr, Desoto, TX 75115Off Market
- $--4 bd2 ba2.2k sqft728 Candace Dr, Desoto, TX 75115Sold
- $393,8004 bd2 ba2.1k sqft721 Candace Dr, Desoto, TX 75115Off Market
- $439,9904 bd2 ba2.2k sqft736 Candace Dr, Desoto, TX 75115For Sale
- $566,7005 bd4 ba3.6k sqft724 Candace Dr, Desoto, TX 75115Off Market
A local agent can set up tours, give advice and negotiate with sellers.
Similar homes
- $519,9904 bd3 ba2.6k sqft1027 Ella Dr, Desoto, TX 75115For Sale
 MLS ID #21318496, Randy Mccool. NTREIS
 - $539,9904 bd3 ba2.9k sqft732 Candace Dr, Desoto, TX 75115New ConstructionMLS ID #21252118, Randy Mccool. NTREIS
- $469,9905 bd3 ba2.6k sqft1019 Ella Dr, Desoto, TX 75115For Sale
 MLS ID #21341575, Randy Mccool. NTREIS
 - $489,9904 bd3 ba2.6k sqft706 Alaina Dr, Desoto, TX 75115New Construction
 MLS ID #21230272, Randy Mccool. NTREIS
 - $439,9904 bd2 ba2.2k sqft736 Candace Dr, Desoto, TX 75115For SaleMLS ID #21282817, Randy Mccool. NTREIS
- $489,3694 bd4 ba3.3k sqft852 State St, Desoto, TX 75115For SaleMLS ID #21277164, Bay Bay Edwards. NTREIS
- $549,8904 bd3 ba2.4k sqft1929 Comanche Dr, Desoto, TX 75115New ConstructionNTREIS
- $581,1604 bd3 ba2.4k sqft621 S Hidden Lakes Dr, Desoto, TX 75115New ConstructionNTREIS
- $489,8903 bd3 ba2.3k sqft1026 Beaverbrook Ln, Desoto, TX 75115New ConstructionNTREIS
- $674,9985 bd4 ba3.8k sqft804 S Hidden Lakes Dr, Desoto, TX 75115New ConstructionNTREIS
- $541,2004 bd4 ba3k sqft1911 Aspen Ct, Cedar Hill, TX 75104New ConstructionNTREIS
- $519,5004 bd3 ba3k sqft6827 Sunshade Ln, Dallas, TX 75236For SaleMLS ID #21293944, Kevin McDonald. NTREIS
- $585,0005 bd4 ba3.7k sqft2824 Pino, Grand Prairie, TX 75054For SaleMLS ID #21343304, Chioma Ufodike. NTREIS
- $450,0004 bd4 ba3.5k sqft208 Wisteria Way, Red Oak, TX 75154For SaleMLS ID #21250485, Jack McLemore. NTREIS
- $--4 bd4 ba3.5k sqft1751 Shumard St, Waxahachie, TX 75165AuctionAuction.com 2
- $529,9004 bd3 ba2.6k sqft2714 Colby Dr, Mansfield, TX 76063For SaleMLS ID #21257550, JR Akpan. NTREIS
- $450,0004 bd3 ba2.1k sqft402 Laurel Ln, Glenn Heights, TX 75154For SaleMLS ID #21267656, Hayman Shwan. NTREIS
- $538,9984 bd3 ba3.4k sqft1133 Windy Vista Dr, Midlothian, TX 76065For SaleMLS ID #21258618, Tina Moldenhauer. NTREIS
- $569,1155 bd4 ba3.1k sqft4411 Point Rider Ave, Waxahachie, TX 75165For SaleMLS ID #21335323, Kristen Peters. NTREIS
- $522,9004 bd3 ba2.9k sqft523 William Ct, Arlington, TX 76002For SaleMLS ID #21313585, Binson Ly. NTREIS
