Band New Home on 1.28 Acres Corner Lot. Thoughtfully designed and built by, award winning, Centre Living Homes.
Welcome to your dream home! Nestled on over an acre of land in a serene neighborhood, this beautiful 5-bedroom with study, 2-story home, offers the perfect blend of comfort, privacy, and natural beauty. Enjoy sweeping views of open skies and rolling pastures of peace and wide-open space. Inside, you’ll find a thoughtfully designed layout featuring a spacious kitchen, inviting living and dining areas, and generous bedroom sizes ideal for families, guests, or work-from-home flexibility. Large windows throughout fill the home with natural light and frame picturesque country views. Step outside to enjoy morning coffee or evening sunsets on your patio, with plenty of room for a garden, play area, or future pool. With its combination of rural charm and modern convenience, this home is a rare find for those seeking space, privacy, and a connection to the land—all just minutes from downtown Waxahachie. **Pictures are of the same plan and not of the actual home. Home is finishing construction and ready to close in August.
Sold
Price Unknown
4411 Point Rider Ave, Waxahachie, TX 75165
5beds
3,160sqft
Single Family Residence
Built in 2026
1.28 Acres Lot
$566,800 Zestimate®
$--/sqft
$3,770 Estimated rent
Home value
$566,800
$538,000 - $595,000
$3,770/mo
Zestimate® history
Owner options
List your home for rent
$3,770/mo
Rent Zestimate®
Find your next renter with Zillow Rental Manager. Plus, with online applications, you can quickly screen prospective tenants – for free.
$3,770/mo
Rent Zestimate®
Refinance and save
$700/mo
Est. payment
Refinancing to a lower rate could help reduce your monthly payments and save thousands over the life of the loan.
$700/mo
Est. payment
Explore your selling options
Work with a Zillow partner agent
Leverage their expertise and Zillow's premium Showcase listings to get your home seen by more buyers.
Get startedList with your own agent
Get your home in front of millions of buyers by listing it on Zillow.
Learn how to do itSell it yourself
Take full control of how buyers see your home on Zillow by listing For Sale by Owner (FSBO).
List your homeWhat's special
Frame picturesque country viewsThoughtfully designed layoutSpacious kitchenGenerous bedroom sizes
Zillow last checked:
Listing updated:
Listed by:
Kristen Peters 0738433 214-598-4541,
Pinnacle Realty Advisors 972-338-5441
Bought with:
Andy Padron, 0839454
Anchor Realty
Source: NTREIS,MLS#: 21335323
Facts & features
Interior
Bedrooms & bathrooms
- Bedrooms: 5
- Bathrooms: 4
- Full bathrooms: 3
- 1/2 bathrooms: 1
Primary bedroom
- Features: Dual Sinks, En Suite Bathroom, Garden Tub/Roman Tub, Walk-In Closet(s)
- Level: First
- Dimensions: 15 x 16
Bedroom
- Features: Walk-In Closet(s)
- Level: First
- Dimensions: 12 x 10
Bedroom
- Features: Walk-In Closet(s)
- Level: Second
- Dimensions: 12 x 17
Bedroom
- Features: Walk-In Closet(s)
- Level: Second
- Dimensions: 12 x 11
Bedroom
- Features: Walk-In Closet(s)
- Level: Second
- Dimensions: 12 x 13
Dining room
- Level: First
- Dimensions: 13 x 6
Kitchen
- Features: Kitchen Island, Walk-In Pantry
- Level: First
- Dimensions: 15 x 18
Living room
- Features: Fireplace
- Level: First
- Dimensions: 22 x 18
Office
- Features: Ceiling Fan(s)
- Level: First
- Dimensions: 12 x 13
Heating
- ENERGY STAR Qualified Equipment, Fireplace(s)
Cooling
- Ceiling Fan(s), ENERGY STAR Qualified Equipment
Appliances
- Included: Dishwasher, Electric Oven, Gas Cooktop, Disposal, Microwave, Tankless Water Heater
Features
- Kitchen Island, Open Floorplan, Walk-In Closet(s)
- Flooring: Carpet, Luxury Vinyl Plank, Tile
- Has basement: No
- Has fireplace: No
- Fireplace features: Gas, Gas Log, Gas Starter, Living Room
Interior area
- Total interior livable area: 3,160 sqft
Property
Parking
- Total spaces: 3
- Parking features: Door-Multi, Door-Single, Driveway, Garage Faces Front, Garage, Garage Door Opener, Garage Faces Side
- Attached garage spaces: 3
Features
- Levels: Two
- Stories: 2
- Patio & porch: Covered
- Exterior features: Rain Gutters
- Pool features: None
Lot
- Size: 1.28 Acres
- Features: Acreage, Corner Lot, Native Plants, Pasture, Subdivision, Sprinkler System
Details
- Parcel number: 302338
Construction
Type & style
- Home type: SingleFamily
- Architectural style: Contemporary/Modern,Detached
- Property subtype: Single Family Residence
Materials
- Brick
- Foundation: Slab
- Roof: Composition
Condition
- New Construction
- Year built: 2026
Utilities & green energy
- Sewer: Aerobic Septic
- Water: Rural
- Utilities for property: Electricity Available, Natural Gas Available, Septic Available, Separate Meters, Water Available
Green energy
- Energy efficient items: Appliances, Insulation, Lighting, Rain/Freeze Sensors, Thermostat, Water Heater, Windows
- Indoor air quality: Integrated Pest Management
- Water conservation: Low-Flow Fixtures
Community & HOA
Community
- Features: Community Mailbox
- Security: Smoke Detector(s)
- Subdivision: Ellis Ranch Estates
HOA
- Has HOA: Yes
- Services included: Association Management, Maintenance Grounds
- HOA fee: $700 annually
- HOA name: Neighborhood Management, Inc.
- HOA phone: 972-359-1548
Location
- Region: Waxahachie
Financial & listing details
- Date on market: 7/18/2026
- Cumulative days on market: 18 days
- Listing terms: Cash,Conventional,1031 Exchange,FHA,VA Loan
Price history
| Date | Event | Price |
|---|---|---|
| 8/28/2026 | Sold | -- |
Source: NTREIS #21335323 Report a problem | ||
| 8/5/2026 | Pending sale | $569,115$180/sqft |
Source: NTREIS #21335323 Report a problem | ||
| 7/18/2026 | Listed for sale | $569,115$180/sqft |
Source: NTREIS #21335323 Report a problem | ||
Public tax history
Tax history is unavailable.
Neighborhood: 75165
Nearby homes
- $475,3004 bd4 ba2.7k sqft221 Rancher Trl, Waxahachie, TX 75165Off Market
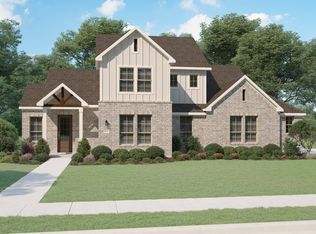
- $519,6004 bd4 ba2.6k sqft230 Roper Rd, Waxahachie, TX 75165Off Market
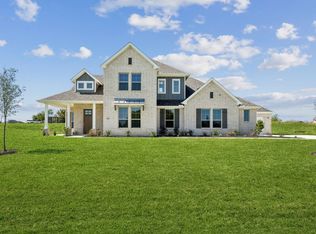
- $563,7004 bd3 ba2.7k sqft331 Wagon Trl, Waxahachie, TX 75165Off Market
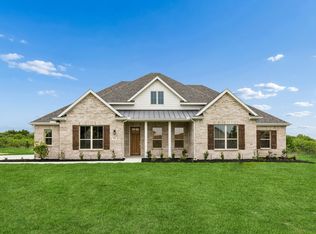
- $--3 bd3 ba2k sqft311 Rancher Trl, Waxahachie, TX 75165Sold

- $429,0004 bd-- ba1.8k sqft4421 Cowboy Way, Waxahachie, TX 75165Off Market
- $546,1834 bd3 ba2.7k sqft4440 Vaquero Dr, Waxahachie, TX 75165New Construction
- $499,7005 bd-- ba2.2k sqft210 Rancher Trl, Waxahachie, TX 75165Off Market
- $472,9004 bd-- ba2.2k sqft4441 Cowboy Way, Waxahachie, TX 75165Off Market
Nearby schools
GreatSchools rating
- 7/10Palmer Middle SchoolGrades: 5-8Distance: 3.1 mi
- 8/10Palmer High SchoolGrades: 9-12Distance: 3 mi
- 8/10Palmer Elementary SchoolGrades: PK-4Distance: 3.2 mi
Schools provided by the listing agent
- Elementary: Palmer
- Middle: Palmer
- High: Palmer
- District: Palmer ISD
Source: NTREIS. This data may not be complete. We recommend contacting the local school district to confirm school assignments for this home.
Get a cash offer in 3 minutes
Find out how much your home could sell for in as little as 3 minutes with a no-obligation cash offer.
Estimated market value
$566,800
Get a cash offer in 3 minutes
Find out how much your home could sell for in as little as 3 minutes with a no-obligation cash offer.
Estimated market value
$566,800
- Texas
- Ellis County
- Waxahachie
- 75165
- 4411 Point Rider Ave
