BRAND NEW HOME ON 1 ACRE with Natural Gas! Live spaciously in this expansive 4 bedroom, 3.5 bathroom home with a versatile loft and 3 car garage. Soaring vaulted ceilings create an airy atmosphere, while vast windows flood the interior with light. The open concept layout seamlessly blends living, dining, and kitchen for effortless entertaining. Unwind in the owner's suite with a luxurious primary bathroom and walk-in closet. Second bedroom down with en-suite full bath. Two bedrooms up with second living area provide comfortable accommodations.
The loft space offers endless possibilities like a home office, playroom, media room, and more. Step outside to your private acre lot backing to trees and private ranch, a haven for outdoor enjoyment. Grill on the patio, play games in the yard, or simply soak up the sunshine. Experience the perfect blend of comfort, space, and tranquility all on an acre lot. Schedule your showing today!
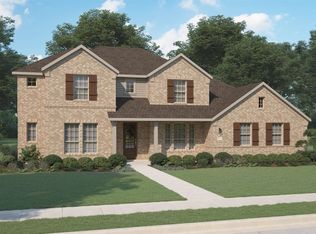
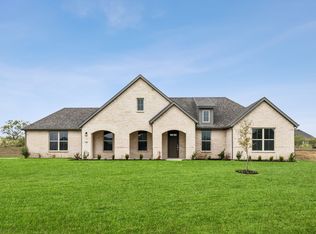
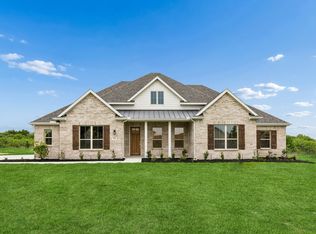
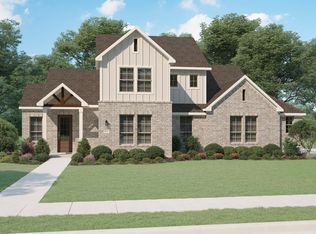
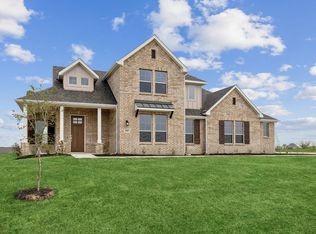
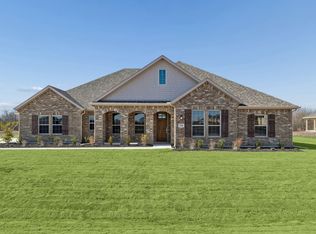
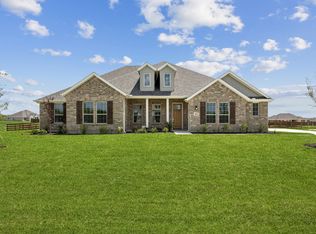
****PHOTOS ARE OF SAME PLAN AND NOT THE ACTUAL HOME
Pending
$531,496
410 Rancher Trl, Waxahachie, TX 75165
4beds
2,727sqft
Single Family Residence
Built in 2026
1.02 Acres Lot
$526,000 Zestimate®
$195/sqft
$58/mo HOA
What's special
Versatile loftGrill on the patioSoak up the sunshineSoaring vaulted ceilings
- 41 days
- 241
- 34
Likely to sell faster than
Zillow last checked:
Listing updated:
Listed by:
Kristen Peters 0738433 214-598-4541,
Pinnacle Realty Advisors 972-338-5441
Source: NTREIS,MLS#: 21406263
Facts & features
Interior
Bedrooms & bathrooms
- Bedrooms: 4
- Bathrooms: 4
- Full bathrooms: 3
- 1/2 bathrooms: 1
Primary bedroom
- Features: En Suite Bathroom
- Level: First
- Dimensions: 14 x 15
Bedroom
- Features: Ceiling Fan(s), En Suite Bathroom
- Level: First
- Dimensions: 13 x 17
Bedroom
- Level: First
- Dimensions: 13 x 11
Bedroom
- Features: Walk-In Closet(s)
- Level: Second
- Dimensions: 13 x 11
Bedroom
- Features: Walk-In Closet(s)
- Level: Second
- Dimensions: 11 x 13
Dining room
- Level: First
- Dimensions: 13 x 17
Kitchen
- Features: Built-in Features, Granite Counters, Kitchen Island, Pantry, Walk-In Pantry
- Level: First
- Dimensions: 10 x 17
Living room
- Features: Ceiling Fan(s)
- Level: First
- Dimensions: 17 x 17
Loft
- Level: Second
- Dimensions: 12 x 17
Heating
- Central, ENERGY STAR Qualified Equipment, Natural Gas
Cooling
- Central Air, ENERGY STAR Qualified Equipment
Appliances
- Included: Dishwasher, Gas Cooktop, Disposal, Microwave, Tankless Water Heater, Vented Exhaust Fan
Features
- Double Vanity, High Speed Internet, Kitchen Island, Open Floorplan, Pantry, Cable TV, Vaulted Ceiling(s), Wired for Data, Walk-In Closet(s)
- Flooring: Carpet, Ceramic Tile, Luxury Vinyl Plank
- Has basement: No
- Has fireplace: No
Interior area
- Total interior livable area: 2,727 sqft
Video & virtual tour
Property
Parking
- Total spaces: 3
- Parking features: Door-Single, Driveway, Garage Faces Front, Garage, Garage Door Opener, Garage Faces Side
- Attached garage spaces: 3
Features
- Levels: Two
- Stories: 2
- Patio & porch: Covered
- Exterior features: Rain Gutters
- Pool features: None
Lot
- Size: 1.02 Acres
- Features: Acreage, Cleared, Cul-De-Sac, Native Plants, Pasture
Details
- Parcel number: 302376
Construction
Type & style
- Home type: SingleFamily
- Architectural style: Traditional,Detached
- Property subtype: Single Family Residence
Materials
- Brick
- Foundation: Slab
- Roof: Composition
Condition
- Under Construction
- New construction: Yes
- Year built: 2026
Utilities & green energy
- Sewer: Aerobic Septic
- Water: Rural
- Utilities for property: Electricity Connected, Natural Gas Available, Septic Available, Separate Meters, Water Available, Cable Available
Green energy
- Energy efficient items: Construction, Insulation
Community & HOA
Community
- Security: Carbon Monoxide Detector(s), Fire Alarm
- Subdivision: Ellis Ranch Estates
HOA
- Has HOA: Yes
- Services included: Association Management, Maintenance Grounds
- HOA fee: $700 annually
- HOA name: Neighborhood Management, Inc.
- HOA phone: 972-359-1548
Location
- Region: Waxahachie
Financial & listing details
- Price per square foot: $195/sqft
- Date on market: 10/7/2026
- Cumulative days on market: 42 days
- Listing terms: Cash,Conventional,Contract,1031 Exchange,FHA,Texas Vet,USDA Loan,VA Loan
Estimated market value
$526,000
$500,000 - $552,000
$3,735/mo
Price history
| Date | Event | Price |
|---|---|---|
| 11/11/2026 | Pending sale | $531,496$195/sqft |
Source: NTREIS #21406263 Report a problem | ||
| 9/29/2026 | Listed for sale | $531,496$195/sqft |
Source: Centre Living Homes Report a problem | ||
Public tax history
Tax history is unavailable.
Monthly payment
Est. payment
Payment breakdown
Explore the cost of this home by adjusting the details. Changes won't be saved.Climate risks
Neighborhood: 75165
Nearby schools
Schools provided by the listing agent
- Elementary: Palmer
- Middle: Palmer
- High: Palmer
- District: Palmer ISD
Source: NTREIS. This data may not be complete. We recommend contacting the local school district to confirm school assignments for this home.
Similar homes
- from $509,9004 bd4 ba2.6k sqftYukon Plan, Ellis Ranch Estates, Waxahachie, TX 75165New Construction
 Centre Living Homes
- $546,1834 bd3 ba2.7k sqft4440 Vaquero Dr, Waxahachie, TX 75165New Construction
 Centre Living Homes
- from $549,9004 bd3 ba3.2k sqftHalsted Plan, Ellis Ranch Estates, Waxahachie, TX 75165New Construction
 Centre Living Homes
- from $509,9004 bd3 ba2.7k sqftBelmont Plan, Ellis Ranch Estates, Waxahachie, TX 75165New Construction
 Centre Living Homes
