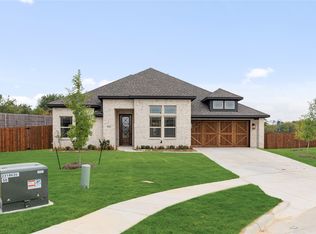
Beautifully designed energy-efficient single-story home featuring 4 spacious bedrooms, 3 full baths, and an oversized 2.5-car garage, ideally situated on a large interior lot near the community clubhouse and fitness center. This thoughtfully designed floor plan offers highly desirable features including a mudroom with extra storage, a large walk-in pantry, covered back patio, upgraded flooring throughout, and modern energy-efficient features designed to enhance comfort while helping reduce utility costs.
The bright and inviting family room is filled with natural light from expansive windows, creating the perfect space for relaxing or entertaining. The deluxe chef’s kitchen showcases a large granite island, painted cabinetry, built-in stainless steel appliances, and gas cooking. Just off the kitchen, the charming dining area includes a cozy window seat ideal for everyday meals.
The private primary suite serves as a relaxing retreat with peaceful backyard views, a spacious walk-in closet connected directly to the laundry room, and a spa-inspired ensuite bath featuring dual vanities, a separate shower, and a garden tub.
For sale
$450,000
402 Laurel Ln, Glenn Heights, TX 75154
4beds
2,194sqft
Single Family Residence
Built in 2024
8,058 Square Feet Lot
$444,800 Zestimate®
$205/sqft
$41/mo HOA
What's special
Gas cookingPeaceful backyard viewsUpgraded flooring throughoutBuilt-in stainless steel appliancesCharming dining areaLarge granite islandCozy window seat
- 119 days
- 66
- 11
Zillow last checked:
Listing updated:
Listed by:
Hayman Shwan 0779215 214-604-2477,
Competitive Edge Realty LLC 972-200-3685
Source: NTREIS,MLS#: 21267656
Facts & features
Interior
Bedrooms & bathrooms
- Bedrooms: 4
- Bathrooms: 3
- Full bathrooms: 3
Primary bedroom
- Features: Ceiling Fan(s), Walk-In Closet(s)
- Level: First
- Dimensions: 18 x 15
Bedroom
- Features: Ceiling Fan(s), Walk-In Closet(s)
- Level: First
- Dimensions: 14 x 11
Bedroom
- Features: Closet Cabinetry, Ceiling Fan(s)
- Level: First
- Dimensions: 12 x 12
Bedroom
- Features: Ceiling Fan(s), Walk-In Closet(s)
- Level: First
- Dimensions: 12 x 12
Breakfast room nook
- Features: Breakfast Bar, Granite Counters
- Level: First
- Dimensions: 14 x 11
Kitchen
- Features: Breakfast Bar, Built-in Features, Butler's Pantry, Eat-in Kitchen, Granite Counters, Pantry, Walk-In Pantry
- Level: First
- Dimensions: 19 x 13
Living room
- Features: Ceiling Fan(s), Fireplace
- Level: First
- Dimensions: 20 x 18
Heating
- Central, Fireplace(s), Natural Gas
Cooling
- Central Air, Ceiling Fan(s)
Appliances
- Included: Dishwasher, Gas Cooktop, Disposal, Gas Oven, Microwave, Tankless Water Heater
- Laundry: Washer Hookup, Dryer Hookup, ElectricDryer Hookup
Features
- Eat-in Kitchen, Granite Counters, Open Floorplan
- Flooring: Combination, Luxury Vinyl Plank
- Has basement: No
- Number of fireplaces: 1
- Fireplace features: Living Room
Interior area
- Total interior livable area: 2,194 sqft
Video & virtual tour
Property
Parking
- Total spaces: 2
- Parking features: Common, Concrete
- Attached garage spaces: 2
Features
- Levels: One
- Stories: 1
- Patio & porch: Balcony
- Exterior features: Balcony
- Pool features: None
Lot
- Size: 8,058 Square Feet
Details
- Parcel number: 274061600F0100000
Construction
Type & style
- Home type: SingleFamily
- Architectural style: Traditional,Detached
- Property subtype: Single Family Residence
Materials
- Brick, Frame, Concrete, Rock, Stone, Wood Siding
- Foundation: Slab
- Roof: Composition
Condition
- Year built: 2024
Utilities & green energy
- Sewer: Public Sewer
- Water: Public
- Utilities for property: Sewer Available, Water Available
Community & HOA
Community
- Security: Security System, Security Gate, Smoke Detector(s)
- Subdivision: Maplewood Ph 2b
HOA
- Has HOA: Yes
- Services included: All Facilities
- HOA fee: $495 annually
- HOA name: Goddard Management
- HOA phone: 972-920-5474
Location
- Region: Glenn Heights
Financial & listing details
- Price per square foot: $205/sqft
- Tax assessed value: $451,810
- Annual tax amount: $10,491
- Date on market: 5/12/2026
- Cumulative days on market: 120 days
- Listing terms: Cash,Conventional,FHA,VA Loan
Estimated market value
$444,800
$423,000 - $467,000
$3,014/mo
Price history
| Date | Event | Price |
|---|---|---|
| 5/12/2026 | Listed for sale | $450,000-2.2%$205/sqft |
Source: NTREIS #21267656 Report a problem | ||
| 9/26/2024 | Sold | -- |
Source: NTREIS #20654871 Report a problem | ||
| 9/9/2024 | Listed for sale | $460,000$210/sqft |
Source: NTREIS #20654871 Report a problem | ||
| 9/9/2024 | Pending sale | $460,000$210/sqft |
Source: NTREIS #20654871 Report a problem | ||
| 8/5/2024 | Price change | $460,000-4.2%$210/sqft |
Source: NTREIS #20654871 Report a problem | ||
| 7/9/2024 | Price change | $480,000-1.9%$219/sqft |
Source: NTREIS #20654871 Report a problem | ||
| 6/24/2024 | Listed for sale | $489,055$223/sqft |
Source: NTREIS #20654871 Report a problem | ||
Public tax history
| Year | Property taxes | Tax assessment |
|---|---|---|
| 2025 | $10,491 +634.8% | $451,810 +527.5% |
| 2024 | $1,428 +18.9% | $72,000 +30.9% |
| 2023 | $1,201 | $55,000 |
Find assessor info on the county website
Monthly payment
Est. payment
Payment breakdown
Explore the cost of this home by adjusting the details. Changes won't be saved.Climate risks
Neighborhood: 75154
Nearby schools
Schools provided by the listing agent
- Elementary: Moates
- Middle: Curtistene S Mccowan
- High: Desoto
- District: Desoto ISD
Source: NTREIS. This data may not be complete. We recommend contacting the local school district to confirm school assignments for this home.

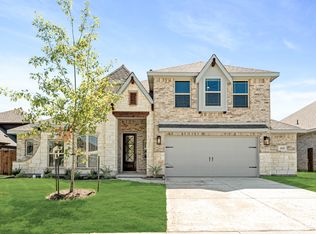

Similar homes
- $365,0004 bd2 ba2.1k sqft2512 Clayton St, Glenn Heights, TX 75154For Sale
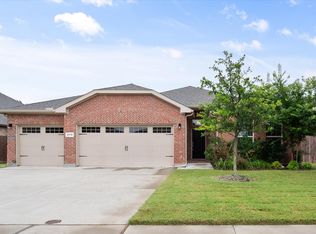 MLS ID #21286829, Ellen Batchelor. NTREIS
 - from $484,0004 bd3 ba2.8k sqftCherry Plan, Kentsdale Farms, Desoto, TX 75115New Construction
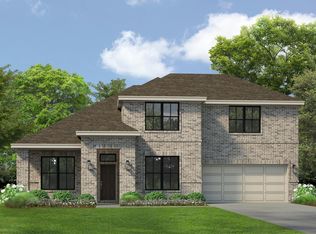 Kindred Homes
 - $475,0003 bd3 ba2.5k sqft1044 Quincy Dr, Red Oak, TX 75154New Construction
 NTREIS
 - $434,9904 bd2 ba2.2k sqft736 Candace Dr, Desoto, TX 75115For Sale
 MLS ID #21282817, Randy Mccool. NTREIS
