Spacious single story 4-bedroom, 2-bath home with a THREE-car garage on a premium lot bordering treed greenbelts! This move-in-ready gem features wood-look tile flooring, a versatile bonus room perfect for a formal dining or office space, and a chef-inspired kitchen with quartz countertops, abundant gray cabinetry, gas cooktop, built-in oven and microwave and a large island overlooking the breakfast and living areas! The open-concept living area offers a ceiling fan and great views of the oversized backyard and covered patio. Relax in the private primary suite with an ensuite bath featuring a garden tub, dual sinks, separate water closet and a big walk-in closet. The other 3 bedrooms are all nice-sized and share a second full bathroom! The separate utility room has built-in cabinetry and a 2nd pantry area! Private oversized fenced backyard has a covered patio! Residents of Magnolia Meadows enjoy a community playground, basketball court, trails, dog park, splash pad, soccer field and share a community pool with Magnolia Farms. Located in the recognized Red Oak ISD, convenient to highways, schools, shopping and entertainment. Don't miss this opportunity!
For sale
Price cut: $21.4K (7/13)
$375,000
2512 Clayton St, Glenn Heights, TX 75154
4beds
2,120sqft
Single Family Residence
Built in 2022
8,755 Square Feet Lot
$372,500 Zestimate®
$177/sqft
$48/mo HOA
What's special
Wood-look tile flooringThree-car garageCovered patioBig walk-in closetCeiling fanGas cooktopBuilt-in oven and microwave
- 67 days |
- 267 |
- 20 |
Zillow last checked:
Listing updated:
Listed by:
Ellen Batchelor 0386820 817-924-4144,
Coldwell Banker Realty 817-924-4144
Source: NTREIS,MLS#: 21286829
Facts & features
Interior
Bedrooms & bathrooms
- Bedrooms: 4
- Bathrooms: 2
- Full bathrooms: 2
Primary bedroom
- Features: En Suite Bathroom
- Level: First
- Dimensions: 16 x 14
Bedroom
- Features: Walk-In Closet(s)
- Level: First
- Dimensions: 13 x 11
Bedroom
- Features: Walk-In Closet(s)
- Level: First
- Dimensions: 11 x 10
Bedroom
- Features: Walk-In Closet(s)
- Level: First
- Dimensions: 13 x 11
Primary bathroom
- Features: Built-in Features, En Suite Bathroom
- Level: First
- Dimensions: 11 x 8
Bonus room
- Level: First
- Dimensions: 17 x 10
Dining room
- Level: First
- Dimensions: 14 x 8
Other
- Features: Built-in Features
- Level: First
- Dimensions: 10 x 5
Kitchen
- Features: Breakfast Bar, Built-in Features, Eat-in Kitchen, Stone Counters, Walk-In Pantry
- Level: First
- Dimensions: 14 x 9
Laundry
- Features: Built-in Features
- Level: First
- Dimensions: 6 x 5
Living room
- Level: First
- Dimensions: 19 x 16
Heating
- Central, Natural Gas
Cooling
- Central Air, Ceiling Fan(s), Electric
Appliances
- Included: Some Gas Appliances, Dishwasher, Gas Cooktop, Disposal, Gas Water Heater, Microwave, Plumbed For Gas, Tankless Water Heater
- Laundry: Washer Hookup, Dryer Hookup, ElectricDryer Hookup
Features
- Decorative/Designer Lighting Fixtures, Eat-in Kitchen, Kitchen Island, Open Floorplan
- Flooring: Carpet, Ceramic Tile
- Windows: Window Coverings
- Has basement: No
- Has fireplace: No
Interior area
- Total interior livable area: 2,120 sqft
Video & virtual tour
Property
Parking
- Total spaces: 3
- Parking features: Garage, Garage Door Opener, Oversized
- Attached garage spaces: 3
Features
- Levels: One
- Stories: 1
- Patio & porch: Covered
- Exterior features: Rain Gutters
- Pool features: None, Community
- Fencing: Fenced,Privacy,Wood
Lot
- Size: 8,755 Square Feet
- Features: Backs to Greenbelt/Park, Greenbelt, Landscaped, Subdivision, Sprinkler System, Few Trees
Details
- Parcel number: 290149
Construction
Type & style
- Home type: SingleFamily
- Architectural style: Traditional,Detached
- Property subtype: Single Family Residence
Materials
- Brick
- Foundation: Slab
- Roof: Composition
Condition
- Year built: 2022
Utilities & green energy
- Sewer: Public Sewer
- Water: Public
- Utilities for property: Sewer Available, Water Available
Community & HOA
Community
- Features: Other, Playground, Pool, Trails/Paths, Curbs, Sidewalks
- Security: Security System
- Subdivision: Magnolia Meadows, Ph 4
HOA
- Has HOA: Yes
- Services included: All Facilities, Association Management
- HOA fee: $578 annually
- HOA name: Vcm - Magnolia Meadows
- HOA phone: 972-612-2303
Location
- Region: Glenn Heights
Financial & listing details
- Price per square foot: $177/sqft
- Tax assessed value: $413,997
- Annual tax amount: $7,866
- Date on market: 6/9/2026
- Cumulative days on market: 68 days
- Listing terms: Cash,Conventional,FHA,VA Loan
- Exclusions: n/a
Estimated market value
$372,500
$354,000 - $391,000
$2,702/mo
Price history
| Date | Event | Price |
|---|---|---|
| 7/13/2026 | Price change | $375,000-5.4%$177/sqft |
Source: NTREIS #21286829 Report a problem | ||
| 6/9/2026 | Listed for sale | $396,375-12.1%$187/sqft |
Source: NTREIS #21286829 Report a problem | ||
| 7/15/2022 | Sold | -- |
Source: NTREIS #20069386 Report a problem | ||
| 6/10/2022 | Pending sale | $450,840$213/sqft |
Source: NTREIS #20069386 Report a problem | ||
| 5/21/2022 | Listed for sale | $450,840$213/sqft |
Source:  DR Horton Report a problem DR Horton Report a problem | ||
Public tax history
| Year | Property taxes | Tax assessment |
|---|---|---|
| 2025 | $5,536 -2.1% | $413,997 +0.8% |
| 2024 | $5,657 -0.6% | $410,699 -0.5% |
| 2023 | $5,689 +537.4% | $412,819 +633.9% |
| 2022 | $893 | $56,250 |
Find assessor info on the county website
Monthly payment
Est. payment
Payment breakdown
Explore the cost of this home by adjusting the details. Changes won't be saved.Climate risks
Neighborhood: 75154
Nearby schools
GreatSchools rating
- 4/10Russell P Schupmann Elementary SchoolGrades: PK-5Distance: 0.5 mi
- 4/10Red Oak Middle SchoolGrades: 6-8Distance: 3.5 mi
- 4/10Red Oak High SchoolGrades: 9-12Distance: 3.5 mi
Schools provided by the listing agent
- Elementary: Russell Schupmann
- Middle: Red Oak
- High: Red Oak
- District: Red Oak ISD
Source: NTREIS. This data may not be complete. We recommend contacting the local school district to confirm school assignments for this home.
- $379,8004 bd2 ba2k sqft2506 Clayton St, Red Oak, TX 75154Off Market

- $355,4004 bd-- ba2k sqft2511 Clayton St, Red Oak, TX 75154Off Market
- $396,8004 bd-- ba2.2k sqft2509 Clayton St, Red Oak, TX 75154Off Market
- $354,2004 bd-- ba1.8k sqft2513 Clayton St, Red Oak, TX 75154Off Market
- $437,1004 bd-- ba2.5k sqft2515 Clayton St, Red Oak, TX 75154Off Market
- $419,7004 bd-- ba2.5k sqft2507 Clayton St, Red Oak, TX 75154Off Market
- $366,4003 bd-- ba1.9k sqft2505 Clayton St, Red Oak, TX 75154Off Market
- $--4 bd2 ba2.1k sqft2512 Foules Dr, Red Oak, TX 75154Sold
A local agent can set up tours, give advice and negotiate with sellers.
A local lender can help you make sure your offer is ready when you are.
Similar homes
- $359,5004 bd2 ba2.1k sqft119 Happy Ln, Red Oak, TX 75154For Sale
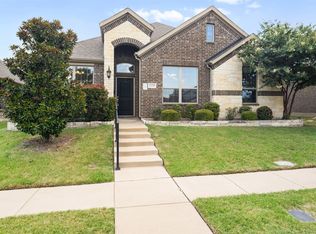 MLS ID #21321796, Mimi Rader. NTREIS
 - $365,2004 bd3 ba2.4k sqft235 Yale Blvd, Glenn Heights, TX 75154For Sale
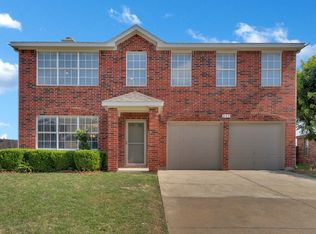 MLS ID #21307129, Paula Battles. NTREIS
 - $394,9904 bd2 ba2k sqft431 Maltese, Red Oak, TX 75154For Sale
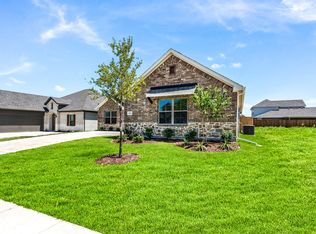 MLS ID #21202489, Ben Caballero. NTREIS
 - $450,0004 bd3 ba2.5k sqft137 Fireberry Dr, Glenn Heights, TX 75154For Sale
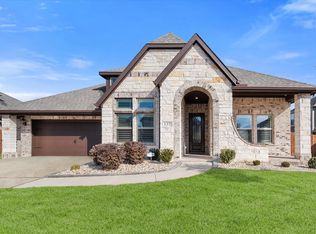 MLS ID #21164760, Beth Steinke. NTREIS
 - $450,0004 bd3 ba2.1k sqft402 Laurel Ln, Glenn Heights, TX 75154For SaleMLS ID #21267656, Hayman Shwan. NTREIS
- $393,0004 bd2 ba2.1k sqft1221 Rolling Meadows Dr, Cedar Hill, TX 75104For SaleMLS ID #21264143, Nkoli Ogwuru. NTREIS
- $439,9904 bd2 ba2.2k sqft736 Candace Dr, Desoto, TX 75115For SaleMLS ID #21282817, Randy Mccool. NTREIS
- from $377,9004 bd3 ba1.9k sqftDogwood Plan, Southaven, Hutchins, TX 75141New ConstructionLGI Homes
- $390,0004 bd3 ba1.8k sqft604 S Fitzhugh Ave, Dallas, TX 75223For SaleMLS ID #21354621, Bryan Davis. NTREIS
- $415,0004 bd3 ba2.3k sqft136 Camp Fire Dr, Waxahachie, TX 75165For SaleMLS ID #21350173, Perla Vazquez. NTREIS
- $420,0004 bd3 ba2.4k sqft499 Washington Ave, Waxahachie, TX 75165For SaleMLS ID #21254848, Paul Fritz. NTREIS
- $350,0004 bd3 ba2.5k sqft221 Bear Trl, Waxahachie, TX 75165For SaleMLS ID #21226009, Debbie Remington. NTREIS
- $390,0004 bd3 ba2.9k sqft870 Cavalcade Dr, Ferris, TX 75125For SaleMLS ID #21280324, Ramiro Juarez. NTREIS
- $370,0003 bd2 ba2.1k sqft710 Bowie Ln, Mansfield, TX 76063For SaleMLS ID #21338356, Delynn Goode. NTREIS
- $400,0004 bd3 ba2.2k sqft9106 Fall Creek Ct, Arlington, TX 76002For SaleMLS ID #21291464, Pam Hudson. NTREIS
- $433,5004 bd2 ba2.1k sqft305 Ember Cir, Waxahachie, TX 75165For SaleMLS ID #26008513, Delanee Clark, RE/MAX Landmark. GTARMLS
- $399,9004 bd2 ba2.4k sqft1513 Pegasus Dr, Lancaster, TX 75134New ConstructionMLS ID #21231017, John Wood. NTREIS
- from $434,9004 bd3 ba2.6k sqftDove Plan, Dove Hollow, Waxahachie, TX 75165New ConstructionCentre Living Homes
- $425,0003 bd2 ba2.1k sqft2601 Creswick Dr, Venus, TX 76084For SaleMLS ID #21302801, Beth Steinke. NTREIS
- $469,0004 bd4 ba2.8k sqft1692 Stonegate St, Waxahachie, TX 75165For SaleMLS ID #21313768, Jessica Correa. NTREIS
