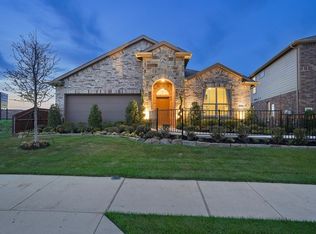
Built in 2021 and positioned toward the back of the community, this home offers an open layout designed around connected living spaces and usable outdoor areas. Inside, 9-foot ceilings and multiple windows bring natural light across the main living areas while wood-look tile provides durability in high-traffic spaces and carpet adds comfort in the bedrooms. The kitchen sits at the center of the home and includes granite countertops, white shaker cabinetry, a large island with seating space, gas cooktop, built-in oven, microwave, and vent hood. The layout keeps the kitchen open to the dining and living areas, making it easy to cook, gather, and stay connected throughout the day. The primary suite is separated from secondary bedrooms for additional privacy and includes dual sinks, a soaking tub, and a separate tile shower. Three additional bedrooms provide flexibility for household members, guests, office space, hobbies, or fitness needs. Outside, the fenced backyard includes an extended covered patio that creates additional room for outdoor dining, hosting, or everyday use. The lot size offers manageable maintenance while still providing space to play, stretch, and garden. Additional features include energy-efficient windows, smart home wiring for security, app-controlled thermostat, app-controlled garage door opener, smart door lock, fiber internet availability, and a 2-car garage. Residents enjoy access to community amenities throughout the HOA including walking trails, two playgrounds, splash pad, dog park, exercise park, basketball court, soccer field, neighborhood events, seasonal holiday décor, and a turtle pond. Located approximately 5 minutes from I-35 with convenient access to shopping, dining, recreation, and everyday services. Schedule your private home tour today!
Pending
$369,000
2512 Foules Dr, Red Oak, TX 75154
4beds
2,142sqft
:
Get pre-qualified$2,719/mo
Single Family Residence
Built in 2021
7,143 Square Feet Lot
$367,000 Zestimate®
$172/sqft
$48/mo HOA
What's special
Usable outdoor areasBuilt-in ovenGranite countertopsFenced backyardEnergy-efficient windowsGas cooktopVent hood
- 52 days |
- 45 |
- 0 |
Likely to sell faster than
Zillow last checked:
Listing updated:
Listed by:
Byron Hunter 0740694 801-783-6276,
Ember Realty 801-783-6276
Source: NTREIS,MLS#: 21296265
Facts & features
Interior
Bedrooms & bathrooms
- Bedrooms: 4
- Bathrooms: 2
- Full bathrooms: 2
Primary bedroom
- Features: Ceiling Fan(s), Linen Closet, Separate Shower, Walk-In Closet(s)
- Level: First
- Dimensions: 1 x 1
Bedroom
- Features: Ceiling Fan(s), Walk-In Closet(s)
- Level: First
- Dimensions: 1 x 1
Bedroom
- Features: Ceiling Fan(s)
- Level: First
- Dimensions: 1 x 1
Bedroom
- Features: Ceiling Fan(s)
- Level: First
- Dimensions: 1 x 1
Other
- Features: Built-in Features
- Level: First
- Dimensions: 1 x 1
Laundry
- Features: Closet
- Level: First
- Dimensions: 1 x 1
Library
- Features: Built-in Features
- Level: First
- Dimensions: 1 x 1
Living room
- Features: Ceiling Fan(s)
- Level: First
- Dimensions: 1 x 1
Heating
- Central, Natural Gas
Cooling
- Central Air, Ceiling Fan(s), Electric
Appliances
- Included: Some Gas Appliances, Dishwasher, Gas Cooktop, Disposal, Gas Water Heater, Microwave, Plumbed For Gas, Tankless Water Heater, Vented Exhaust Fan
- Laundry: Washer Hookup, Dryer Hookup, Laundry in Utility Room
Features
- Built-in Features, Decorative/Designer Lighting Fixtures, Granite Counters, High Speed Internet, Kitchen Island, Open Floorplan, Pantry, Cable TV, Walk-In Closet(s)
- Flooring: Carpet, Ceramic Tile
- Windows: Window Coverings
- Has basement: No
- Has fireplace: No
Interior area
- Total interior livable area: 2,142 sqft
Video & virtual tour
Property
Parking
- Total spaces: 2
- Parking features: Driveway, Garage Faces Front, Garage, Garage Door Opener, Kitchen Level
- Attached garage spaces: 2
Features
- Levels: One
- Stories: 1
- Patio & porch: Rear Porch, Covered
- Pool features: None
- Fencing: Back Yard,Wood
Lot
- Size: 7,143 Square Feet
- Features: Interior Lot, Landscaped, Level, Subdivision, Sprinkler System
Details
- Parcel number: 290236
- Other equipment: Irrigation Equipment
Construction
Type & style
- Home type: SingleFamily
- Architectural style: Traditional,Detached
- Property subtype: Single Family Residence
Materials
- Brick
- Foundation: Slab
- Roof: Asphalt,Composition,Shingle
Condition
- Year built: 2021
Utilities & green energy
- Sewer: Public Sewer
- Water: Public
- Utilities for property: Natural Gas Available, Sewer Available, Separate Meters, Underground Utilities, Water Available, Cable Available
Community & HOA
Community
- Features: Fitness Center, Playground, Park, Trails/Paths, Community Mailbox, Curbs, Sidewalks
- Security: Security System Owned, Security System, Smoke Detector(s)
- Subdivision: Magnolia Mdws Ph 4
HOA
- Has HOA: Yes
- Services included: All Facilities, Association Management
- HOA fee: $578 annually
- HOA name: Vcm - Vision Communities Mgmt
- HOA phone: 972-612-2303
Location
- Region: Red Oak
Financial & listing details
- Price per square foot: $172/sqft
- Tax assessed value: $367,994
- Annual tax amount: $6,992
- Date on market: 6/10/2026
- Cumulative days on market: 37 days
- Listing terms: Cash,Conventional,FHA,VA Loan
Estimated market value
$367,000
$349,000 - $385,000
$2,591/mo
Price history
| Date | Event | Price |
|---|---|---|
| 7/9/2026 | Pending sale | $369,000$172/sqft |
Source: NTREIS #21296265 Report a problem | ||
| 6/29/2026 | Contingent | $369,000$172/sqft |
Source: NTREIS #21296265 Report a problem | ||
| 6/10/2026 | Listed for sale | $369,000$172/sqft |
Source: NTREIS #21296265 Report a problem | ||
Public tax history
| Year | Property taxes | Tax assessment |
|---|---|---|
| 2025 | $3,418 -19.8% | $367,994 -5.8% |
| 2024 | $4,263 -9.1% | $390,664 -7.3% |
| 2023 | $4,688 +421.9% | $421,401 +644.4% |
| 2022 | $898 | $56,606 |
Find assessor info on the county website
Monthly payment
Est. payment
Payment breakdown
Explore the cost of this home by adjusting the details. Changes won't be saved.Climate risks
Neighborhood: 75154
Nearby schools
GreatSchools rating
- 4/10Russell P Schupmann Elementary SchoolGrades: PK-5Distance: 0.5 mi
- 4/10Red Oak Middle SchoolGrades: 6-8Distance: 3.5 mi
- 4/10Red Oak High SchoolGrades: 9-12Distance: 3.5 mi
Schools provided by the listing agent
- Elementary: Russell Schupmann
- Middle: Dr. Joy Shaw
- High: Red Oak
- District: Red Oak ISD
Source: NTREIS. This data may not be complete. We recommend contacting the local school district to confirm school assignments for this home.
- $337,4004 bd-- ba1.8k sqft2510 Foules Dr, Red Oak, TX 75154Off Market
- $369,8003 bd2 ba2k sqft2514 Foules Dr, Red Oak, TX 75154Off Market
- $355,1004 bd-- ba2k sqft2511 Clayton St, Red Oak, TX 75154Off Market
- $353,2004 bd-- ba1.8k sqft2513 Clayton St, Red Oak, TX 75154Off Market
- $364,0004 bd-- ba2.2k sqft2508 Foules Dr, Red Oak, TX 75154Off Market
- $394,3004 bd-- ba2.2k sqft2509 Clayton St, Red Oak, TX 75154Off Market
- $377,3003 bd-- ba2.1k sqft308 Wildsville Ln, Red Oak, TX 75154Off Market
- $344,4004 bd-- ba1.8k sqft2513 Foules Dr, Red Oak, TX 75154Off Market
A local agent can set up tours, give advice and negotiate with sellers.
A local lender can help you make sure your offer is ready when you are.
Similar homes
- $349,0004 bd2 ba2.2k sqft2615 Sunburst Dr, Red Oak, TX 75154For Sale
 MLS ID #21301755, Lola Carey. NTREIS
 - $365,0003 bd2 ba1.9k sqft409 Stone Creek Blvd, Glenn Heights, TX 75154For Sale
 MLS ID #21328971, MRider Rider. NTREIS
 - $365,0004 bd2 ba2.2k sqft113 Cool Meadows Ln, Red Oak, TX 75154For Sale
 MLS ID #21325120, Brandee Escalante. NTREIS
 - $379,9994 bd2 ba2.1k sqft146 Palouse St, Red Oak, TX 75154For Sale
 MLS ID #21297284, Yanira Posada. NTREIS
 - $374,9004 bd2 ba2.1k sqft136 Gleeson Dr, Red Oak, TX 75154For SaleMLS ID #21254634, LaKisha Williams. NTREIS
- $450,0004 bd2 ba2.3k sqft129 Fireberry Dr, Glenn Heights, TX 75154For SaleMLS ID #21243211, Shanon Nabors. NTREIS
- $395,0004 bd2 ba1.9k sqft1338 Rolling Meadows Dr, Cedar Hill, TX 75104For SaleMLS ID #21324265, Brandon Diles. NTREIS
- $395,0004 bd2 ba2.1k sqft1318 Boulder Dr, Cedar Hill, TX 75104For SaleMLS ID #21283540, Tafari Witter. NTREIS
- $364,9904 bd3 ba2.1k sqft469 Hocking Hills Dr, Waxahachie, TX 75165New ConstructionNTREIS
- $364,9904 bd3 ba2.1k sqft476 Hocking Hills Dr, Waxahachie, TX 75165New ConstructionNTREIS
- $405,0004 bd2 ba2.1k sqft136 Aucuba Ln, Waxahachie, TX 75165For SaleMLS ID #21339170, Anthony Brown. NTREIS
- $409,9004 bd3 ba2.4k sqft655 Southern Hills Dr, Red Oak, TX 75154For SaleMLS ID #21244210, Ada Conklin. NTREIS
- $333,0004 bd3 ba1.7k sqft1329 Wentwood Dr, Desoto, TX 75115For SaleMLS ID #21205076, Regan Welch. NTREIS
- $375,0004 bd2 ba1.9k sqft815 Wolf Springs Rd, Ferris, TX 75125For SaleMLS ID #21308365, Katherine Tait. NTREIS
- $359,0003 bd2 ba1.8k sqft3605 Worthington Dr, Midlothian, TX 76065For SaleMLS ID #21246815, Mandy Rowan. NTREIS
- $364,9904 bd3 ba2.1k sqft473 Hocking Hills Dr, Waxahachie, TX 75165New ConstructionNTREIS
- $364,9904 bd3 ba2.1k sqft464 Hocking Hills Dr, Waxahachie, TX 75165New ConstructionNTREIS
- $360,0004 bd3 ba2.6k sqft917 Clark Dr, Ferris, TX 75125For SaleMLS ID #21205718, Kristin Jones. NTREIS
- $390,0004 bd3 ba2.2k sqft352 Boone Dr, Waxahachie, TX 75165For SaleMLS ID #21305081, Keleisha Anderson. NTREIS
- $525,0004 bd3 ba2.6k sqft401 Berkeley Dr, Waxahachie, TX 75167For SaleMLS ID #21320895, Garrett Lamb. NTREIS
