Why buy new when you can have over 2,600 square feet, a move-in ready home, and one of the best values in Ellis County? Built in 2021, this spacious two-story home offers the perfect combination of modern finishes, flexible living spaces, and an unbeatable price.
With 4 bedrooms, 2.5 bathrooms, and an oversized game room, there's room for everyone to spread out. The private first-floor primary suite creates a peaceful retreat, while three additional bedrooms and a large upstairs living area provide endless possibilities for family, guests, a media room, home office, or play space.
The open-concept floor plan is designed for today's lifestyle, bringing together the kitchen, dining, and living areas into one welcoming space that's perfect for everyday living and entertaining. Granite countertops, contemporary finishes, abundant natural light, and clean lines give the home a fresh, modern feel from the moment you walk in.
Step outside to a fully fenced backyard with plenty of room for kids, pets, gardening, or creating your own outdoor oasis. With no HOA, you'll enjoy the freedom and flexibility that many buyers are searching for.
Conveniently located with easy access to Midlothian, Waxahachie, and Dallas, this home offers the space you need, the features you want, and the value that's becoming harder to find.
If you've been searching for a newer home with room to grow without stretching your budget, this one deserves a spot at the top of your list.
For sale
$380,000
917 Clark Dr, Ferris, TX 75125
4beds
2,613sqft
Single Family Residence
Built in 2021
5,488 Square Feet Lot
$374,400 Zestimate®
$145/sqft
$-- HOA
What's special
Contemporary finishesClean linesOpen-concept floor planAbundant natural lightGranite countertopsOversized game roomFully fenced backyard
- 15 hours
- 11
- 0
Zillow last checked:
Listing updated:
Listed by:
Kristin Jones 0743739 214-732-7865,
RE/MAX FRONTIER 469-846-0123
Source: NTREIS,MLS#: 21409725
Facts & features
Interior
Bedrooms & bathrooms
- Bedrooms: 4
- Bathrooms: 3
- Full bathrooms: 2
- 1/2 bathrooms: 1
Primary bedroom
- Features: Walk-In Closet(s)
- Level: First
- Dimensions: 14 x 14
Bedroom
- Level: Second
- Dimensions: 12 x 16
Bedroom
- Level: Second
- Dimensions: 14 x 11
Bedroom
- Level: Second
- Dimensions: 14 x 18
Game room
- Level: Second
- Dimensions: 13 x 16
Kitchen
- Level: First
- Dimensions: 10 x 15
Living room
- Level: First
- Dimensions: 17 x 19
Heating
- Central
Cooling
- Central Air
Appliances
- Included: Dishwasher, Gas Cooktop, Disposal
Features
- Decorative/Designer Lighting Fixtures, Granite Counters, Open Floorplan
- Flooring: Carpet, Luxury Vinyl Plank
- Has basement: No
- Has fireplace: No
Interior area
- Total interior livable area: 2,613 sqft
Video & virtual tour
Property
Parking
- Total spaces: 2
- Parking features: Garage Faces Front
- Attached garage spaces: 2
Features
- Levels: Two
- Stories: 2
- Patio & porch: Covered
- Pool features: None
- Fencing: Wood
Lot
- Size: 5,488 Square Feet
- Features: Interior Lot, Subdivision
Details
- Parcel number: 277141
Construction
Type & style
- Home type: SingleFamily
- Architectural style: Traditional,Detached
- Property subtype: Single Family Residence
- Attached to another structure: Yes
Materials
- Brick
- Foundation: Slab
- Roof: Composition
Condition
- Resale
- Year built: 2021
Utilities & green energy
- Sewer: Public Sewer
- Water: Public
- Utilities for property: Sewer Available, Water Available
Community & HOA
Community
- Subdivision: Shaw Crk Ranch Ph 2
HOA
- Has HOA: No
Location
- Region: Ferris
Financial & listing details
- Price per square foot: $145/sqft
- Annual tax amount: $7,974
- Date on market: 10/13/2026
- Cumulative days on market: 1 day
- Listing terms: Cash,Conventional,FHA,VA Loan
Estimated market value
$374,400
$356,000 - $393,000
$2,586/mo
Price history
| Date | Event | Price |
|---|---|---|
| 10/13/2026 | Listed for sale | $380,000+5.6%$145/sqft |
Source: NTREIS #21409725 Report a problem | ||
| 9/3/2026 | Listing removed | $360,000$138/sqft |
Source: NTREIS #21205718 Report a problem | ||
| 6/10/2026 | Price change | $360,000-1.4%$138/sqft |
Source: NTREIS #21205718 Report a problem | ||
| 4/30/2026 | Price change | $365,000-1.4%$140/sqft |
Source: NTREIS #21205718 Report a problem | ||
| 4/2/2026 | Price change | $370,000-1.3%$142/sqft |
Source: NTREIS #21205718 Report a problem | ||
| 3/13/2026 | Listed for sale | $375,000+2.8%$144/sqft |
Source: NTREIS #21205718 Report a problem | ||
| 2/5/2024 | Listing removed | -- |
Source: NTREIS #20507726 Report a problem | ||
| 1/11/2024 | Listed for sale | $364,900+8.3%$140/sqft |
Source: NTREIS #20507726 Report a problem | ||
| 5/27/2021 | Pending sale | $336,900$129/sqft |
Source: NTREIS #14565676 Report a problem | ||
| 5/27/2021 | Price change | $336,900+3.4%$129/sqft |
Source: NTREIS #14565676 Report a problem | ||
| 5/21/2021 | Price change | $325,900+0.3%$125/sqft |
Source: NTREIS #14565676 Report a problem | ||
| 5/13/2021 | Price change | $324,900+2.5%$124/sqft |
Source: NTREIS #14565676 Report a problem | ||
| 4/30/2021 | Pending sale | $316,900$121/sqft |
Source: NTREIS #14565676 Report a problem | ||
| 4/28/2021 | Listed for sale | $316,900$121/sqft |
Source: NTREIS #14565676 Report a problem | ||
Public tax history
Tax history is unavailable.
Monthly payment
Est. payment
Payment breakdown
Explore the cost of this home by adjusting the details. Changes won't be saved.Climate risks
Neighborhood: 75125
Nearby schools
Schools provided by the listing agent
- Elementary: Ingram
- Middle: Ferris
- High: Ferris
- District: Ferris ISD
Source: NTREIS. This data may not be complete. We recommend contacting the local school district to confirm school assignments for this home.
Similar homes
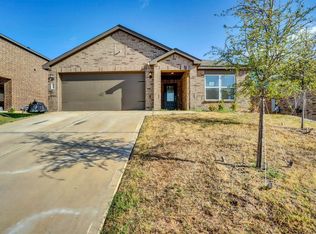
- $434,9004 bd3 ba2.5k sqft821 Serena Dr, Ferris, TX 75125For Sale
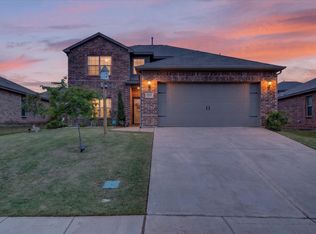 MLS ID #21248644, Michael Hoover. NTREIS
 - $259,9003 bd2 ba1.3k sqft309 Donna Dr, Ferris, TX 75125For Sale
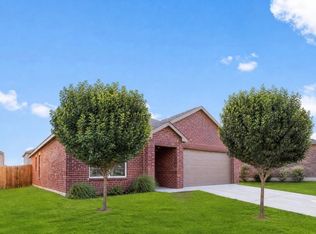 MLS ID #21308320, Cathy Tucker. NTREIS
 - $--4 bd2 ba1.8k sqft1716 Duskwood Dr, Lancaster, TX 75146Auction
 Xome
Xome - $379,9004 bd2 ba2.2k sqft2505 Lavender Ln, Glenn Heights, TX 75154For Sale
 MLS ID #21307215, Patricia Stampley. NTREIS
