Lovely home nestled in a newer neighborhood with the perfect blend of small-town charm and convenient access to the Metroplex! Located just minutes from I-45, you’ll enjoy an easy commute to Dallas, Ennis, and surrounding areas while coming home to a small community that’s growing at its own comfortable pace.
This well-maintained 3-bedroom, 2-bath home features beautiful new wood flooring throughout the living room, kitchen, hallways, and baths, creating a fresh, updated feel. Ceiling fans have been added in all the rooms to keep cool! The open-concept layout offers comfortable living and entertaining space, while the covered front and back porches provide the perfect spots to enjoy your morning coffee or unwind in the evening to those gorgeous Texas Sunsets!
The large backyard offers plenty of room for pets, play, gardening, or future outdoor living ideas. Two of the bedrooms have never been used, leaving them in like-new condition!
If you’re looking for a move-in ready home with modern updates, a spacious yard, and a convenient location, this Ferris gem is ready to welcome its next owners. Come see why small-town Texas living is so appealing!
For sale
$280,000
309 Donna Dr, Ferris, TX 75125
3beds
1,379sqft
:
Get pre-qualified$2,008/mo
Single Family Residence
Built in 2022
5,488 Square Feet Lot
$272,000 Zestimate®
$203/sqft
$-- HOA
What's special
Spacious yard
- 38 days |
- 280 |
- 23 |
Zillow last checked:
Listing updated:
Listed by:
Cathy Tucker 0581433 214-529-0087,
Keller Williams Realty 972-938-2222
Source: NTREIS,MLS#: 21308320
Facts & features
Interior
Bedrooms & bathrooms
- Bedrooms: 3
- Bathrooms: 2
- Full bathrooms: 2
Primary bedroom
- Features: Closet Cabinetry, Ceiling Fan(s), En Suite Bathroom, Walk-In Closet(s)
- Level: First
- Dimensions: 12 x 15
Bedroom
- Features: Ceiling Fan(s), Split Bedrooms
- Level: First
- Dimensions: 10 x 10
Bedroom
- Features: Ceiling Fan(s), Split Bedrooms
- Level: First
- Dimensions: 10 x 11
Primary bathroom
- Level: First
- Dimensions: 15 x 12
Other
- Features: Solid Surface Counters
- Level: First
- Dimensions: 7 x 10
Kitchen
- Features: Breakfast Bar, Built-in Features, Eat-in Kitchen, Kitchen Island, Pantry, Stone Counters
- Level: First
- Dimensions: 10 x 10
Laundry
- Level: First
- Dimensions: 6 x 7
Living room
- Features: Ceiling Fan(s)
- Level: First
- Dimensions: 13 x 18
Heating
- Central, Electric
Appliances
- Included: Dishwasher, Electric Oven, Electric Water Heater, Microwave
- Laundry: Washer Hookup, Dryer Hookup, ElectricDryer Hookup
Features
- Eat-in Kitchen, High Speed Internet, Kitchen Island, Open Floorplan, Cable TV, Walk-In Closet(s)
- Flooring: Carpet, Combination, Wood
- Has basement: No
- Has fireplace: No
Interior area
- Total interior livable area: 1,379 sqft
Video & virtual tour
Property
Parking
- Total spaces: 2
- Parking features: Additional Parking, Door-Single, Driveway, Garage Faces Front, Garage, Garage Door Opener, Inside Entrance
- Attached garage spaces: 2
Features
- Levels: One
- Stories: 1
- Patio & porch: Rear Porch, Covered
- Exterior features: Rain Gutters
- Pool features: None
- Fencing: Back Yard,Wood
Lot
- Size: 5,488 Square Feet
- Features: Interior Lot
Details
- Parcel number: 277367
Construction
Type & style
- Home type: SingleFamily
- Architectural style: Contemporary/Modern,Detached
- Property subtype: Single Family Residence
Materials
- Brick
- Foundation: Slab
- Roof: Composition
Condition
- Year built: 2022
Utilities & green energy
- Sewer: Public Sewer
- Water: Public
- Utilities for property: Electricity Connected, Phone Available, Sewer Available, Water Available, Cable Available
Community & HOA
Community
- Features: Playground, Community Mailbox, Sidewalks
- Security: Smoke Detector(s)
- Subdivision: Shaw Crk Ranch Ph 2
HOA
- Has HOA: No
Location
- Region: Ferris
Financial & listing details
- Price per square foot: $203/sqft
- Tax assessed value: $290,680
- Annual tax amount: $6,103
- Date on market: 6/22/2026
- Cumulative days on market: 40 days
- Listing terms: Cash,Conventional,FHA,USDA Loan,VA Loan
- Exclusions: Washer Dryer, Fridgeis Negotiable
Estimated market value
$272,000
$258,000 - $286,000
$2,148/mo
Price history
| Date | Event | Price |
|---|---|---|
| 6/22/2026 | Listed for sale | $280,000-5.1%$203/sqft |
Source: NTREIS #21308320 Report a problem | ||
| 5/30/2023 | Sold | -- |
Source: NTREIS #20256304 Report a problem | ||
| 4/28/2023 | Pending sale | $294,900$214/sqft |
Source: NTREIS #20256304 Report a problem | ||
| 4/24/2023 | Listed for sale | $294,900$214/sqft |
Source: NTREIS #20256304 Report a problem | ||
| 3/16/2023 | Pending sale | $294,900$214/sqft |
Source: NTREIS #20256304 Report a problem | ||
| 3/10/2023 | Listed for sale | $294,900$214/sqft |
Source: NTREIS #20256304 Report a problem | ||
| 3/9/2023 | Pending sale | $294,900$214/sqft |
Source: NTREIS #20256304 Report a problem | ||
| 3/3/2023 | Price change | $294,900-1.7%$214/sqft |
Source: NTREIS #20256304 Report a problem | ||
| 2/28/2023 | Pending sale | $299,900$217/sqft |
Source: NTREIS #20256304 Report a problem | ||
| 2/10/2023 | Listed for sale | $299,900$217/sqft |
Source: NTREIS #20256304 Report a problem | ||
Public tax history
| Year | Property taxes | Tax assessment |
|---|---|---|
| 2025 | $2,279 -28.9% | $290,680 -1.5% |
| 2024 | $3,205 -27.3% | $295,187 +93.2% |
| 2023 | $4,408 +139.8% | $152,815 +749% |
| 2022 | $1,838 | $18,000 +22.4% |
| 2021 | -- | $14,700 +2030.4% |
| 2020 | -- | $690 |
Find assessor info on the county website
Monthly payment
Est. payment
Payment breakdown
Explore the cost of this home by adjusting the details. Changes won't be saved.Climate risks
Neighborhood: 75125
Nearby schools
GreatSchools rating
- 5/10Lee Longino Elementary SchoolGrades: 4-5Distance: 0.7 mi
- 3/10Ferris Junior High SchoolGrades: 6-8Distance: 2.2 mi
- 5/10Ferris High SchoolGrades: 9-12Distance: 2.4 mi
Schools provided by the listing agent
- Elementary: Ingram
- Middle: Ferris
- High: Ferris
- District: Ferris ISD
Source: NTREIS. This data may not be complete. We recommend contacting the local school district to confirm school assignments for this home.
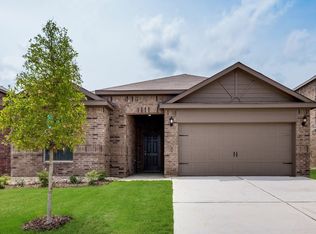
- $--4 bd2 ba1.8k sqft321 Donna Dr, Ferris, TX 75125Sold
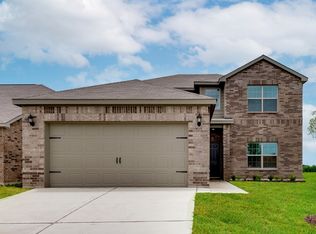
- $--4 bd3 ba2.5k sqft313 Donna Dr, Ferris, TX 75125Sold
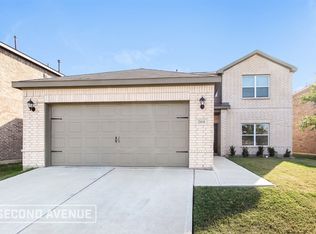
- $348,3004 bd3 ba2.5k sqft204 Donna Dr, Ferris, TX 75125Off Market
- $316,0003 bd-- ba1.7k sqft305 Donna Dr, Ferris, TX 75125Off Market
- $327,7004 bd2 ba2k sqft317 Donna Dr, Ferris, TX 75125Off Market
- $286,8003 bd-- ba710 sqft301 Donna Dr, Ferris, TX 75125Off Market
- $--4 bd3 ba2.5k sqft304 Tidwell Dr, Ferris, TX 75125Sold
- $330,2004 bd-- ba1.1k sqft308 Tidwell Dr, Ferris, TX 75125Off Market
A local agent can set up tours, give advice and negotiate with sellers.
A local lender can help you make sure your offer is ready when you are.
Similar homes
- $375,0004 bd2 ba1.9k sqft815 Wolf Springs Rd, Ferris, TX 75125For Sale
 MLS ID #21308365, Katherine Tait. NTREIS
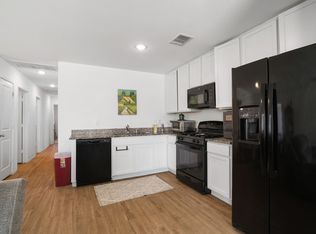
 - $195,0003 bd2 ba1k sqft1445 Sterling Way, Ferris, TX 75125For Sale
 MLS ID #21218373, Krista Mori. NTREIS
 - $299,9004 bd3 ba2k sqft3965 Paragon Trl, Heartland, TX 75126For Sale
 MLS ID #21345499, David Kuite. NTREIS
 - $280,0003 bd2 ba2k sqft424 Summer Tree Dr, Hutchins, TX 75141For Sale
 MLS ID #21252261, Yannick Rice. NTREIS
 - $265,0003 bd2 ba1.4k sqft1531 Rebecca Ln, Lancaster, TX 75134For SaleMLS ID #21302494, Chalamaine Armstrong. NTREIS
- $289,9004 bd3 ba2k sqft432 Glen Meadow Dr, Glenn Heights, TX 75154For SaleMLS ID #21339342, Edward Mcclintick. NTREIS
- $288,0004 bd2 ba1.5k sqft1225 Glencoe Dr, Glenn Heights, TX 75154For SaleMLS ID #21231069, Greg Humphries. NTREIS
- $290,0004 bd2 ba1.9k sqft2127 Coelum Ct, Dallas, TX 75253For SaleMLS ID #21340392, Harry Hasnat. NTREIS
- $275,0003 bd2 ba1.2k sqft620 Brenna Rd, Waxahachie, TX 75165For SaleMLS ID #21299350, Neil Clements. NTREIS
- $274,5003 bd2 ba1.4k sqft2511 Custer Dr, Dallas, TX 75216For SaleMLS ID #21236794, Venessa Lewis. NTREIS
- $279,0003 bd2 ba1.5k sqft3139 Josefina Ln, Heartland, TX 75126For SaleMLS ID #21261355, Kimberly Quezada. NTREIS
- $297,0003 bd2 ba1.6k sqft710 Waynelee Dr, Lancaster, TX 75146For SaleMLS ID #21202717, Rebecca Dominguez. NTREIS
- $295,0004 bd2 ba1.7k sqft3635 Chestnut Oak Dr, Dallas, TX 75253For SaleMLS ID #21312273, Matt Drahos. NTREIS
- $313,2113 bd2 ba1.5k sqft405 Willow Creek Dr, Glenn Heights, TX 75154For SaleMLS ID #21304745, Jill Deleon. NTREIS
- $250,0003 bd2 ba1.4k sqft2910 Rowland Dr, Seagoville, TX 75159For SaleMLS ID #21287317, Grace Kotter. NTREIS
- $279,9994 bd2 ba1.7k sqft334 Pecos Dr, Crandall, TX 75114For SaleMLS ID #21320502, Ronnie Sterling. NTREIS
- $269,9003 bd2 ba1.6k sqft1983 Obsidian Trl, Heartland, TX 75126For SaleMLS ID #21293496, Brittany Stewart. NTREIS
- $289,9993 bd2 ba1.6k sqft313 Leisure Ln, Waxahachie, TX 75165For SaleMLS ID #21321842, Susan Tarver. NTREIS
- $250,0003 bd2 ba1.2k sqft2603 Custer Dr, Dallas, TX 75216For SaleMLS ID #21312393, Dilene Allen. NTREIS
- $294,9903 bd2 ba1.3k sqft15141 Ace Dr, Dallas, TX 75253For SaleMLS ID #21291302, Nathalie Nunez. NTREIS
