Welcome to 423 Glean Meadow Dr! This spacious 4-bed, 2.5-bath home built in 2018, presents a functional layout with plenty of natural light to make for an inviting space. The home features a 2-car attached garage, fenced backyard, and laundry room for the new owner's convenience. With some cosmetic updates needed throughout, this home provides an excellent opportunity to add value and personalize the space.
For sale
Price cut: $5K (8/24)
$255,000
432 Glen Meadow Dr, Glenn Heights, TX 75154
4beds
2,006sqft
Single Family Residence
Built in 2018
6,882 Square Feet Lot
$254,600 Zestimate®
$127/sqft
$25/mo HOA
What's special
Plenty of natural lightFenced backyardLaundry roomFunctional layout
- 36 days
- 947
- 65
Likely to sell faster than
Zillow last checked:
Listing updated:
Listed by:
Edward Mcclintick 0303307 888-227-1009,
Joseph Walter Realty, LLC 888-227-1009
Source: NTREIS,MLS#: 21339342
Facts & features
Interior
Bedrooms & bathrooms
- Bedrooms: 4
- Bathrooms: 3
- Full bathrooms: 2
- 1/2 bathrooms: 1
Primary bedroom
- Level: First
- Dimensions: 12 x 12
Bedroom
- Level: First
- Dimensions: 11 x 11
Bedroom
- Level: First
- Dimensions: 10 x 10
Bedroom
- Level: First
- Dimensions: 10 x 10
Kitchen
- Level: First
- Dimensions: 14 x 16
Living room
- Level: First
- Dimensions: 20 x 20
Appliances
- Included: Dishwasher, Electric Oven, Electric Range, Microwave, Refrigerator
Features
- Other
- Has basement: No
- Has fireplace: No
Interior area
- Total interior livable area: 2,006 sqft
Video & virtual tour
Property
Parking
- Total spaces: 2
- Parking features: Garage
- Attached garage spaces: 2
Features
- Levels: Two
- Stories: 2
- Pool features: None
Lot
- Size: 6,882 Square Feet
Details
- Parcel number: 244411
Construction
Type & style
- Home type: SingleFamily
- Architectural style: Detached
- Property subtype: Single Family Residence
Condition
- Year built: 2018
Utilities & green energy
- Sewer: Public Sewer
- Water: Public
- Utilities for property: Sewer Available, Water Available
Community & HOA
Community
- Subdivision: Stone Creek Ph Ii
HOA
- Has HOA: Yes
- Services included: Maintenance Grounds
- HOA fee: $303 annually
- HOA name: Stone Creek Glenn Heigh
- HOA phone: 978-712-8653
Location
- Region: Glenn Heights
Financial & listing details
- Price per square foot: $127/sqft
- Tax assessed value: $300,000
- Annual tax amount: $5,700
- Date on market: 7/23/2026
- Cumulative days on market: 37 days
- Listing terms: Cash,Conventional,FHA
Estimated market value
$254,600
$242,000 - $267,000
$2,435/mo
Price history
| Date | Event | Price |
|---|---|---|
| 8/24/2026 | Price change | $255,000-1.9%$127/sqft |
Source: NTREIS #21339342 Report a problem | ||
| 8/13/2026 | Price change | $260,000-5.5%$130/sqft |
Source: NTREIS #21339342 Report a problem | ||
| 8/10/2026 | Price change | $275,000-1.8%$137/sqft |
Source: NTREIS #21339342 Report a problem | ||
| 8/6/2026 | Price change | $279,900-1.8%$140/sqft |
Source: NTREIS #21339342 Report a problem | ||
| 8/3/2026 | Price change | $284,900-1.7%$142/sqft |
Source: NTREIS #21339342 Report a problem | ||
| 7/23/2026 | Listed for sale | $289,900$145/sqft |
Source: NTREIS #21339342 Report a problem | ||
Public tax history
| Year | Property taxes | Tax assessment |
|---|---|---|
| 2025 | $2,509 -23.3% | $300,000 -5.9% |
| 2024 | $3,272 -30.3% | $318,715 -6.4% |
| 2023 | $4,695 +0.8% | $340,651 +16% |
| 2022 | $4,659 | $293,597 +22.6% |
| 2021 | -- | $239,510 -1.8% |
| 2020 | -- | $243,920 +47.5% |
| 2019 | -- | $165,320 +5410.7% |
| 2018 | -- | $3,000 |
| 2017 | -- | $3,000 |
| 2016 | -- | $3,000 |
| 2015 | -- | $3,000 |
Find assessor info on the county website
Monthly payment
Est. payment
Payment breakdown
Explore the cost of this home by adjusting the details. Changes won't be saved.Climate risks
Neighborhood: 75154
Nearby schools
Schools provided by the listing agent
- Elementary: Red Oak
- Middle: Red Oak
- High: Red Oak
- District: Red Oak ISD
Source: NTREIS. This data may not be complete. We recommend contacting the local school district to confirm school assignments for this home.
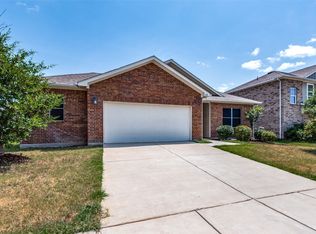
Similar homes
- $284,9004 bd3 ba1.7k sqft1507 Wavecrest Dr, Glenn Heights, TX 75154For Sale
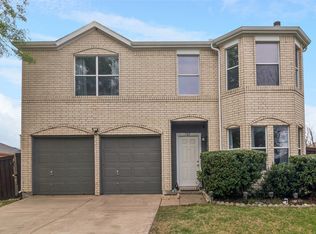 MLS ID #21214966, Nora Mejia. NTREIS
 - $287,0004 bd2 ba1.5k sqft1225 Glencoe Dr, Glenn Heights, TX 75154For Sale
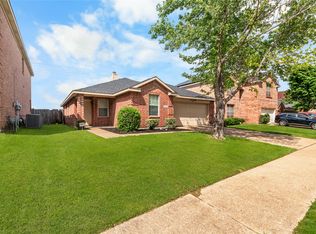 MLS ID #21231069, Greg Humphries. NTREIS
 - $350,0003 bd2 ba1.7k sqft2573 Cinnamon Springs Rd, Red Oak, TX 75154For Sale
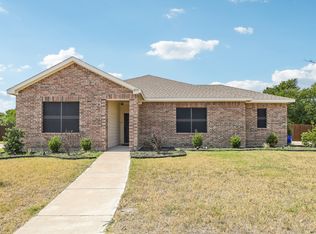 MLS ID #21352665, Lily Moore. NTREIS
 - $349,0004 bd2 ba2.2k sqft2615 Sunburst Dr, Red Oak, TX 75154For Sale
 MLS ID #21301755, Lola Carey. NTREIS
