Welcome to this beautifully maintained all-brick home in the established Moffitt Creek Estates community of Lancaster, TX. Offering 3 bedrooms, 2 bathrooms, and a functional open-concept layout, this home is designed for both comfortable everyday living and effortless entertaining.
The spacious kitchen features abundant cabinet and counter space, a breakfast bar overlooking the living area, and seamless flow into the dining and family rooms. The inviting living room is anchored by a cozy fireplace, creating the perfect space to relax or gather with family and friends.
The private primary suite offers a comfortable retreat with an ensuite bathroom and thoughtful separation from the secondary bedrooms. Additional bedrooms provide flexibility for guests, a home office, or growing household needs.
Step outside to enjoy a generously sized fenced backyard with plenty of space for pets, play, outdoor gatherings, or future customization. Conveniently located near shopping, dining, schools, parks, and major highways for an easy commute to Dallas and surrounding areas.
This home combines comfort, convenience, and value a fantastic opportunity for buyers looking to make Lancaster home.
For sale
Price cut: $5K (5/26)
$265,000
2831 Saint Johns Ave, Lancaster, TX 75146
3beds
1,424sqft
:
Get pre-qualified$1,931/mo
Single Family Residence
Built in 1996
5,009 Square Feet Lot
$-- Zestimate®
$186/sqft
$-- HOA
What's special
Cozy fireplaceAll-brick homeSpacious kitchenEnsuite bathroomFunctional open-concept layoutPrivate primary suiteGenerously sized fenced backyard
- 83 days |
- 179 |
- 20 |
Zillow last checked:
Listing updated:
Listed by:
Ebony Vick 0820902 917-244-7720,
CLO Dallas Realty LLC 917-244-7720
Source: NTREIS,MLS#: 21258614
Facts & features
Interior
Bedrooms & bathrooms
- Bedrooms: 3
- Bathrooms: 2
- Full bathrooms: 2
Primary bedroom
- Features: Ceiling Fan(s)
- Level: First
- Dimensions: 14 x 11
Bedroom
- Features: Ceiling Fan(s)
- Level: First
- Dimensions: 10 x 10
Bedroom
- Features: Ceiling Fan(s)
- Level: First
- Dimensions: 11 x 10
Dining room
- Level: First
- Dimensions: 11 x 10
Kitchen
- Features: Breakfast Bar, Dual Sinks, Pantry
- Level: First
- Dimensions: 11 x 9
Living room
- Features: Ceiling Fan(s), Fireplace
- Level: First
- Dimensions: 15 x 13
Heating
- Central, Electric, Fireplace(s)
Cooling
- Central Air, Ceiling Fan(s), Electric, Window Unit(s)
Appliances
- Included: Dishwasher, Electric Range, Disposal, Microwave
Features
- High Speed Internet, Open Floorplan, Pantry, Cable TV
- Flooring: Luxury Vinyl Plank, Tile
- Windows: Window Coverings
- Has basement: No
- Number of fireplaces: 1
- Fireplace features: Living Room
Interior area
- Total interior livable area: 1,424 sqft
Video & virtual tour
Property
Parking
- Total spaces: 2
- Parking features: Garage
- Attached garage spaces: 2
Features
- Levels: One
- Stories: 1
- Patio & porch: Covered
- Exterior features: Private Yard
- Pool features: None
- Fencing: Back Yard,Fenced,Wood
Lot
- Size: 5,009 Square Feet
- Features: Back Yard, Lawn, Few Trees
- Residential vegetation: Grassed
Details
- Parcel number: 36068200050240000
Construction
Type & style
- Home type: SingleFamily
- Architectural style: Traditional,Detached
- Property subtype: Single Family Residence
Materials
- Brick
- Foundation: Slab
- Roof: Composition
Condition
- Year built: 1996
Utilities & green energy
- Sewer: Public Sewer
- Water: Public
- Utilities for property: Electricity Connected, Sewer Available, Water Available, Cable Available
Community & HOA
Community
- Features: Curbs, Sidewalks
- Security: Smoke Detector(s)
- Subdivision: Moffitt Creek Estates
HOA
- Has HOA: No
Location
- Region: Lancaster
Financial & listing details
- Price per square foot: $186/sqft
- Tax assessed value: $260,970
- Annual tax amount: $6,154
- Date on market: 5/3/2026
- Cumulative days on market: 84 days
- Listing terms: Assumable,Cash,Conventional,FHA,USDA Loan,VA Loan
Estimated market value
Not available
Estimated sales range
Not available
$1,958/mo
Price history
| Date | Event | Price |
|---|---|---|
| 5/26/2026 | Price change | $265,000-1.9%$186/sqft |
Source: NTREIS #21258614 Report a problem | ||
| 5/3/2026 | Listed for sale | $270,000$190/sqft |
Source: NTREIS #21258614 Report a problem | ||
| 2/4/2026 | Listing removed | $270,000$190/sqft |
Source: NTREIS #21148356 Report a problem | ||
| 1/25/2026 | Price change | $270,000-1.8%$190/sqft |
Source: NTREIS #21148356 Report a problem | ||
| 1/9/2026 | Listed for sale | $275,000$193/sqft |
Source: NTREIS #21148356 Report a problem | ||
Public tax history
| Year | Property taxes | Tax assessment |
|---|---|---|
| 2025 | $4,161 -32.5% | $260,970 |
| 2024 | $6,164 +109.9% | $260,970 |
| 2023 | $2,936 -18.8% | $260,970 +20.6% |
| 2022 | $3,614 -2.8% | $216,360 +17.8% |
| 2021 | $3,717 +7% | $183,660 +17.2% |
| 2020 | $3,472 +9.1% | $156,690 +6% |
| 2019 | $3,184 +9.8% | $147,890 |
| 2018 | $2,900 +11.1% | $147,890 +44.9% |
| 2017 | $2,609 +6.3% | $102,090 |
| 2016 | $2,455 +22.1% | $102,090 +4.3% |
| 2015 | $2,012 | $97,850 +18.5% |
| 2014 | $2,012 | $82,580 |
| 2013 | -- | -- |
| 2012 | -- | -- |
| 2011 | -- | -- |
| 2010 | -- | -- |
| 2009 | -- | -- |
| 2008 | -- | -- |
| 2007 | -- | -- |
| 2005 | -- | -- |
| 2004 | -- | -- |
| 2003 | -- | -- |
| 2002 | -- | -- |
| 2001 | -- | -- |
Find assessor info on the county website
Monthly payment
Est. payment
Payment breakdown
Explore the cost of this home by adjusting the details. Changes won't be saved.Climate risks
Neighborhood: Moffit Creek Estates
Nearby schools
GreatSchools rating
- 4/10Rolling Hills Elementary SchoolGrades: PK-5Distance: 0.1 mi
- 4/10Lancaster Middle SchoolGrades: 7-8Distance: 2.4 mi
- 4/10Lancaster High SchoolGrades: 9-12Distance: 3.2 mi
Schools provided by the listing agent
- Elementary: Rolling Hills
- Middle: Lancaster,GW Carver 6th Grade
- High: Lancaster
- District: Lancaster ISD
Source: NTREIS. This data may not be complete. We recommend contacting the local school district to confirm school assignments for this home.
- $256,3003 bd2 ba1.5k sqft2835 Saint Johns Ave, Lancaster, TX 75146Off Market
- $240,4003 bd2 ba1.4k sqft2827 Saint Johns Ave, Lancaster, TX 75146Off Market

- $244,2003 bd2 ba1.3k sqft2839 Saint Johns Ave, Lancaster, TX 75146Off Market
- $272,5003 bd2 ba1.4k sqft2823 Saint Johns Ave, Lancaster, TX 75146Off Market
- $248,3003 bd2 ba1.7k sqft2830 Saint Thomas Ln, Lancaster, TX 75146Off Market
- $240,9003 bd2 ba1.4k sqft2834 Saint Thomas Ln, Lancaster, TX 75146Off Market
- $260,6003 bd2 ba1.4k sqft2826 Saint Thomas Ln, Lancaster, TX 75146Off Market
- $264,2003 bd2 ba1.5k sqft2819 Saint Johns Ave, Lancaster, TX 75146Off Market
A local agent can set up tours, give advice and negotiate with sellers.
Similar homes
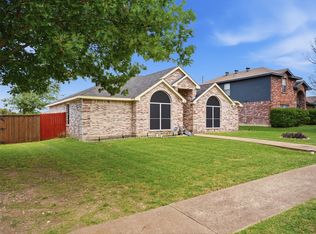
- $275,0003 bd2 ba1.7k sqft1936 Rosa Parks Blvd, Lancaster, TX 75146For Sale
 MLS ID #21293848, Vanessa Hernandez. NTREIS
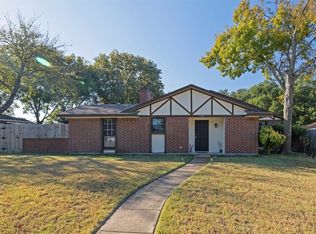
 - $265,0003 bd2 ba1.4k sqft1531 Rebecca Ln, Lancaster, TX 75134For Sale
 MLS ID #21302494, Chalamaine Armstrong. NTREIS
 - $297,0003 bd2 ba1.6k sqft710 Waynelee Dr, Lancaster, TX 75146For Sale
 MLS ID #21202717, Rebecca Dominguez. NTREIS
 - $285,0003 bd2 ba1.5k sqft710 Austin Dr, Desoto, TX 75115For Sale
 MLS ID #21309778, Heather Clay. NTREIS
 - $255,0004 bd1 ba1.7k sqft516 E Wintergreen Rd, Desoto, TX 75115For SaleMLS ID #21270128, Larissa Irizarry. NTREIS
- $269,9003 bd2 ba1.4k sqft412 Tara Ln, Red Oak, TX 75154For SaleMLS ID #21239492, Victor Richetti. NTREIS
- $289,9003 bd2 ba1.5k sqft5906 Rocky Ridge Rd, Dallas, TX 75241For SaleMLS ID #21333059, Emilie Frantz. NTREIS
- $289,9003 bd2 ba1.9k sqft1047 Westlake Dr, Desoto, TX 75115For SaleMLS ID #21291344, Gabby Garcia. NTREIS
- $315,0003 bd2 ba1.8k sqft1021 Crestwood Ct, Desoto, TX 75115For SaleMLS ID #21188575, Byron Cole. NTREIS
- $288,0004 bd2 ba1.5k sqft1225 Glencoe Dr, Glenn Heights, TX 75154For SaleMLS ID #21231069, Greg Humphries. NTREIS
- $299,9003 bd2 ba1.5k sqft1032 Twin Falls Dr, Desoto, TX 75115For SaleMLS ID #21243851, Jessica Negrete. NTREIS
- $290,0004 bd3 ba1.7k sqft1507 Wavecrest Dr, Glenn Heights, TX 75154For SaleMLS ID #21214966, Nora Mejia. NTREIS
- $250,0003 bd2 ba1.2k sqft2603 Custer Dr, Dallas, TX 75216For SaleMLS ID #21312393, Dilene Allen. NTREIS
- $245,0003 bd2 ba1.7k sqft6930 Trailcrest Dr, Dallas, TX 75232For SaleMLS ID #21277508, Harry Hasnat. NTREIS
- $289,9003 bd2 ba1.8k sqft4111 Vanette Ln, Dallas, TX 75216For SaleMLS ID #21327184, Mia Paris. NTREIS
- $305,0003 bd3 ba1.9k sqft3372 Mojave Dr, Dallas, TX 75241For SaleMLS ID #21334444, Angel Vazquez. NTREIS
- $285,0004 bd4 ba1.9k sqft702 Crescent Dr, Desoto, TX 75115For SaleMLS ID #21224606, Jason Saucedo. NTREIS
- $280,0003 bd2 ba1.2k sqft7220 Elderberry Ln, Dallas, TX 75249For SaleMLS ID #21245927, Rebecca Anderson. NTREIS
- $199,9993 bd2 ba1.8k sqft821 Cherry Hills Dr, Lancaster, TX 75134For SaleMLS ID #21284505, Keith Stone. NTREIS
- $230,0003 bd2 ba1.1k sqft13317 Vida Ln, Dallas, TX 75253For SaleMLS ID #21326245, Jaime Cantu. NTREIS
