Welcome to 1225 Glencoe Drive in the rapidly growing community of Glenn Heights! This beautifully maintained 4-bedroom, 2-bath home is move-in ready and offers the perfect blend of comfort, style, and convenience. Step inside to an inviting open-concept floor plan filled with natural light, creating an ideal space for everyday living and entertaining. Recent updates, including fresh interior paint and a brand-new roof, provide added value and peace of mind for the next owner. The spacious kitchen features abundant cabinet and countertop space, making meal preparation and hosting a breeze. The private primary suite offers a comfortable retreat with an en-suite bath, while three additional bedrooms provide flexibility for family, guests, a home office, or fitness space. Outside, the generously sized backyard offers endless possibilities for outdoor entertaining, gardening, or creating your own private oasis. Conveniently located with easy access to major highways, shopping, dining, schools, and downtown Dallas, this home delivers exceptional value in one of the area's fastest-growing communities. Don't miss your opportunity to make 1225 Glencoe Drive your next home—schedule your private showing today!
For sale
Price cut: $1K (8/15)
$287,000
1225 Glencoe Dr, Glenn Heights, TX 75154
4beds
1,560sqft
Single Family Residence
Built in 2005
5,227 Square Feet Lot
$285,600 Zestimate®
$184/sqft
$33/mo HOA
What's special
Spacious kitchenGenerously sized backyard
- 130 days |
- 368 |
- 25 |
Zillow last checked:
Listing updated:
Listed by:
Greg Humphries 0747691 214-418-4035,
Rylan Realty 972-400-0575
Source: NTREIS,MLS#: 21231069
Facts & features
Interior
Bedrooms & bathrooms
- Bedrooms: 4
- Bathrooms: 2
- Full bathrooms: 2
Primary bedroom
- Level: First
- Dimensions: 15 x 14
Living room
- Level: First
- Dimensions: 16 x 15
Heating
- Central
Cooling
- Central Air
Appliances
- Included: Dishwasher, Electric Oven, Disposal
Features
- Double Vanity, Pantry, Walk-In Closet(s)
- Flooring: Luxury Vinyl Plank
- Has basement: No
- Number of fireplaces: 1
- Fireplace features: Masonry
Interior area
- Total interior livable area: 1,560 sqft
Video & virtual tour
Property
Parking
- Total spaces: 2
- Parking features: Door-Single, Driveway, Garage, Garage Door Opener
- Attached garage spaces: 2
Features
- Levels: One
- Stories: 1
- Pool features: None
Lot
- Size: 5,227 Square Feet
Details
- Parcel number: 270002600F0130000
Construction
Type & style
- Home type: SingleFamily
- Architectural style: Detached
- Property subtype: Single Family Residence
Materials
- Brick
- Foundation: Slab
- Roof: Shingle
Condition
- Year built: 2005
Utilities & green energy
- Sewer: Public Sewer
- Water: Public
- Utilities for property: Electricity Available, Sewer Available, Water Available
Community & HOA
Community
- Features: Trails/Paths
- Subdivision: Gateway Estates
HOA
- Has HOA: Yes
- Services included: All Facilities
- HOA fee: $200 semi-annually
- HOA name: Gateway Estates Hoa
- HOA phone: 214-838-0868
Location
- Region: Glenn Heights
Financial & listing details
- Price per square foot: $184/sqft
- Tax assessed value: $261,020
- Annual tax amount: $6,061
- Date on market: 4/16/2026
- Cumulative days on market: 131 days
- Exclusions: TVs
Estimated market value
$285,600
$271,000 - $300,000
$2,188/mo
Price history
| Date | Event | Price |
|---|---|---|
| 8/15/2026 | Price change | $287,000-0.3%$184/sqft |
Source: NTREIS #21231069 Report a problem | ||
| 7/13/2026 | Price change | $288,000-10%$185/sqft |
Source: NTREIS #21231069 Report a problem | ||
| 6/24/2026 | Price change | $320,000-1.5%$205/sqft |
Source: NTREIS #21231069 Report a problem | ||
| 5/1/2026 | Price change | $325,000-1.5%$208/sqft |
Source: NTREIS #21231069 Report a problem | ||
| 4/16/2026 | Listed for sale | $330,000+117.1%$212/sqft |
Source: NTREIS #21231069 Report a problem | ||
| 11/17/2016 | Sold | -- |
Source: Agent Provided Report a problem | ||
| 9/14/2016 | Pending sale | $152,000$97/sqft |
Source: The Michael Group #13442816 Report a problem | ||
| 9/8/2016 | Price change | $152,000+3.1%$97/sqft |
Source: The Michael Group #13442816 Report a problem | ||
| 9/2/2016 | Listed for sale | $147,500+31.1%$95/sqft |
Source: The Michael Group #13442816 Report a problem | ||
| 8/8/2009 | Listing removed | $112,500$72/sqft |
Source: Keller Williams Realty #11191606 Report a problem | ||
| 7/11/2009 | Listed for sale | $112,500$72/sqft |
Source: Keller Williams Realty #11191606 Report a problem | ||
Public tax history
| Year | Property taxes | Tax assessment |
|---|---|---|
| 2025 | $4,067 +4.2% | $261,020 |
| 2024 | $3,905 +12.1% | $261,020 +3.4% |
| 2023 | $3,483 -17% | $252,320 |
| 2022 | $4,198 -6% | $252,320 +39% |
| 2021 | $4,466 -6.6% | $181,560 |
| 2020 | $4,784 +9.1% | $181,560 +6.8% |
| 2019 | $4,384 +10.1% | $169,970 +12.9% |
| 2018 | $3,983 -0.2% | $150,490 |
| 2017 | $3,993 -0.2% | $150,490 +14.7% |
| 2016 | $4,002 +52.3% | $131,210 +11.2% |
| 2015 | $2,627 | $117,960 +15.8% |
| 2014 | $2,627 | $101,850 |
| 2013 | -- | -- |
| 2012 | -- | -- |
| 2011 | -- | -- |
| 2010 | -- | -- |
| 2009 | -- | -- |
| 2008 | -- | -- |
| 2007 | -- | -- |
| 2005 | -- | -- |
| 2004 | -- | -- |
Find assessor info on the county website
Monthly payment
Est. payment
Payment breakdown
Explore the cost of this home by adjusting the details. Changes won't be saved.Climate risks
Neighborhood: 75154
Nearby schools
GreatSchools rating
- 3/10Frank D Moates Elementary SchoolGrades: 3-5Distance: 2.2 mi
- 4/10Curtistene S McCowan Middle SchoolGrades: 6-8Distance: 3.3 mi
- 3/10Desoto High SchoolGrades: 9-12Distance: 3.1 mi
Schools provided by the listing agent
- Elementary: Moates
- Middle: Desoto East,Young
- High: Desoto
- District: Desoto ISD
Source: NTREIS. This data may not be complete. We recommend contacting the local school district to confirm school assignments for this home.
- $332,5004 bd3 ba2.8k sqft1227 Glencoe Dr, Glenn Heights, TX 75154Off Market
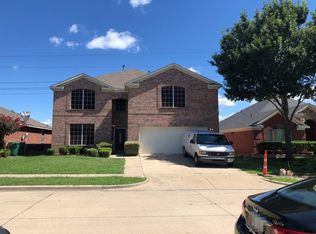
- $--4 bd3 ba2.7k sqft1223 Glencoe Dr, Glenn Heights, TX 75154Sold

- $269,2003 bd2 ba1.8k sqft1229 Glencoe Dr, Glenn Heights, TX 75154Off Market
- $273,2003 bd2 ba1.8k sqft1221 Glencoe Dr, Glenn Heights, TX 75154Off Market
- $330,2005 bd3 ba2.6k sqft1301 Glencoe Dr, Glenn Heights, TX 75154Off Market
- $--5 bd4 ba2.6k sqft1219 Glencoe Dr, Glenn Heights, TX 75154Sold
- $294,0004 bd2 ba2.3k sqft1224 Glencoe Dr, Glenn Heights, TX 75154Off Market
- $275,7003 bd2 ba1.9k sqft1222 Glencoe Dr, Glenn Heights, TX 75154Off Market
A local agent can set up tours, give advice and negotiate with sellers.
Similar homes
- $284,9004 bd3 ba1.7k sqft1507 Wavecrest Dr, Glenn Heights, TX 75154For Sale
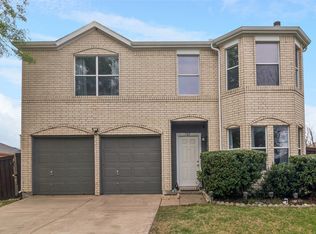 MLS ID #21214966, Nora Mejia. NTREIS
 - $329,9003 bd2 ba1.8k sqft915 Sage Meadow Dr, Glenn Heights, TX 75154For Sale
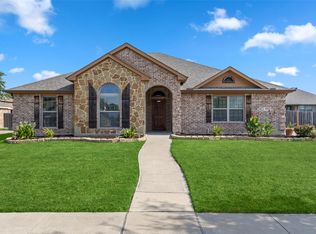 MLS ID #21346580, Lola Carey. NTREIS
 - $300,0003 bd2 ba1.6k sqft108 Oak Hollow Ln, Red Oak, TX 75154For Sale
 MLS ID #21295181, Holly Beckley. NTREIS
 - $350,0003 bd2 ba2.2k sqft1107 Fairhaven Dr, Glenn Heights, TX 75154For Sale
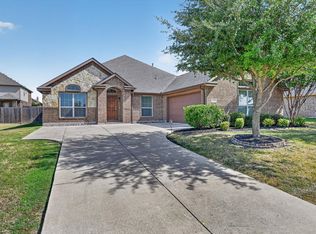 MLS ID #21366161, Tanika Donnell. NTREIS
 - $279,0003 bd2 ba1.7k sqft111 Dunn St, Waxahachie, TX 75154For SaleMLS ID #21347418, Brittany Denison. NTREIS
- $320,0003 bd2 ba1.8k sqft212 Goldeneye Dr, Desoto, TX 75115For SaleMLS ID #21367227, Monica Gaut. NTREIS
- $255,0004 bd3 ba2k sqft432 Glen Meadow Dr, Glenn Heights, TX 75154For SaleMLS ID #21339342, Edward Mcclintick. NTREIS
- $349,0004 bd2 ba2.2k sqft2615 Sunburst Dr, Red Oak, TX 75154For SaleMLS ID #21301755, Lola Carey. NTREIS
- $285,0003 bd2 ba1.5k sqft710 Austin Dr, Desoto, TX 75115For SaleMLS ID #21309778, Heather Clay. NTREIS
- $350,0004 bd3 ba2.2k sqft117 Brook Hollow Ln, Red Oak, TX 75154For SaleMLS ID #21306822, Lily Moore. NTREIS
- $279,9993 bd2 ba1.7k sqft1333 Illinois Ave, Lancaster, TX 75134For SaleMLS ID #21360224, Alberto Garcia. NTREIS
- $285,0004 bd4 ba1.9k sqft702 Crescent Dr, Desoto, TX 75115For SaleMLS ID #21224606, Jason Saucedo. NTREIS
- $379,9004 bd2 ba2.2k sqft2505 Lavender Ln, Glenn Heights, TX 75154For SaleMLS ID #21307215, Patricia Stampley. NTREIS
- $275,0003 bd2 ba1.3k sqft716 Ashbrook Dr, Desoto, TX 75115For SaleMLS ID #21247940, Claudette McCoy. NTREIS
- $289,9903 bd2 ba1.5k sqft1032 Twin Falls Dr, Desoto, TX 75115For SaleMLS ID #21243851, Jessica Negrete. NTREIS
- $275,0003 bd2 ba1.7k sqft1936 Rosa Parks Blvd, Lancaster, TX 75146For SaleMLS ID #21293848, Vanessa Hernandez. NTREIS
- $315,0003 bd2 ba1.8k sqft1021 Crestwood Ct, Desoto, TX 75115For SaleMLS ID #21188575, Byron Cole. NTREIS
- $265,0003 bd2 ba1.4k sqft2831 Saint Johns Ave, Lancaster, TX 75146For SaleMLS ID #21258614, Ebony Vick. NTREIS
- $374,9003 bd2 ba2k sqft1118 Crest Ridge Dr, Glenn Heights, TX 75154For SaleMLS ID #21344624, Jose Vega. NTREIS
- $325,0004 bd2 ba2.1k sqft1731 Overlook Dr, Lancaster, TX 75146For SaleMLS ID #21307604, Nikki Okpuzor. NTREIS
