WHY WAIT FOR NEW CONSTRUCTION WHEN THIS MOVE IN READY HOME ALREADY HAS THE EXTRAS INCLUDED
Welcome to 915 Sage Meadow Drive in Glenn Heights. Priced at 329900, this beautifully maintained single story home offers 3 bedrooms, 2 bathrooms, 1809 square feet and a 2 car garage with comfortable living and valuable features ready to enjoy from day one.
Step inside to a bright open concept floor plan designed for everyday living and entertaining. The kitchen features granite countertops, a breakfast bar, abundant cabinetry and an electric range overlooking the spacious living and dining areas. A cozy wood burning fireplace creates a welcoming gathering space.
One of the standout features is the enclosed covered patio, providing flexible year round space for relaxing, entertaining or enjoying your morning coffee. The landscaped backyard includes a garden area, storage shed and BBQ grill that remain with the property. The refrigerator is also included for added move in convenience.
Energy efficient windows and doors, radiant barrier roof decking and a high efficiency HVAC system provide additional energy conscious features. The sprinkler system makes maintaining the landscaped yard easier.
Enjoy single story living with a low annual HOA of only 120 and convenient access to shopping, dining, schools and major highways.
If you are considering new construction, purchasing your first home or looking for more manageable single story living, come experience the space and value already waiting for you at 915 Sage Meadow Drive.
Schedule your private tour today and see why this home deserves to be on your list.
For sale
Price cut: $1.1K (8/13)
$329,900
915 Sage Meadow Dr, Glenn Heights, TX 75154
3beds
1,809sqft
Single Family Residence
Built in 2017
9,147 Square Feet Lot
$326,800 Zestimate®
$182/sqft
$10/mo HOA
What's special
Cozy wood burning fireplaceLandscaped backyardEnclosed covered patioStorage shedGarden areaGranite countertopsRadiant barrier roof decking
- 29 days
- 526
- 66
Zillow last checked:
Listing updated:
Listed by:
Lola Carey 0497723 469-570-2019,
OnDemand Realty 214-766-5833
Source: NTREIS,MLS#: 21346580
Facts & features
Interior
Bedrooms & bathrooms
- Bedrooms: 3
- Bathrooms: 2
- Full bathrooms: 2
Primary bedroom
- Level: First
- Dimensions: 12 x 10
Bedroom
- Level: First
- Dimensions: 10 x 10
Bedroom
- Level: First
- Dimensions: 10 x 9
Living room
- Features: Fireplace
- Level: First
- Dimensions: 12 x 14
Heating
- Central, Electric
Cooling
- Central Air, Ceiling Fan(s), Electric
Appliances
- Included: Some Gas Appliances, Dishwasher, Electric Range, Disposal, Plumbed For Gas
- Laundry: Washer Hookup, Dryer Hookup, Laundry in Utility Room
Features
- Dry Bar, Decorative/Designer Lighting Fixtures, High Speed Internet, Cable TV
- Flooring: Carpet, Ceramic Tile
- Has basement: No
- Number of fireplaces: 1
- Fireplace features: Wood Burning
Interior area
- Total interior livable area: 1,809 sqft
Video & virtual tour
Property
Parking
- Total spaces: 2
- Parking features: Driveway, Garage Faces Front, Garage, Garage Door Opener
- Attached garage spaces: 2
Features
- Levels: One
- Stories: 1
- Patio & porch: Enclosed, Covered
- Pool features: None
- Fencing: Wood
Lot
- Size: 9,147 Square Feet
Details
- Parcel number: 27169220020120000
Construction
Type & style
- Home type: SingleFamily
- Architectural style: Traditional,Detached
- Property subtype: Single Family Residence
Materials
- Brick
- Foundation: Slab
- Roof: Composition
Condition
- Resale
- Year built: 2017
Utilities & green energy
- Sewer: Public Sewer
- Water: Public
- Utilities for property: Sewer Available, Water Available, Cable Available
Community & HOA
Community
- Subdivision: Meadow Creek Estates
HOA
- Has HOA: Yes
- Services included: Association Management
- HOA fee: $120 annually
- HOA name: Meadow Creek Estates
- HOA phone: 469-426-7991
Location
- Region: Glenn Heights
Financial & listing details
- Price per square foot: $182/sqft
- Tax assessed value: $356,040
- Annual tax amount: $8,268
- Date on market: 7/31/2026
- Cumulative days on market: 29 days
- Listing terms: Cash,Conventional,FHA,VA Loan
Estimated market value
$326,800
$310,000 - $343,000
$2,529/mo
Price history
| Date | Event | Price |
|---|---|---|
| 8/13/2026 | Price change | $329,900-0.3%$182/sqft |
Source: NTREIS #21346580 Report a problem | ||
| 7/31/2026 | Listed for sale | $331,000$183/sqft |
Source: NTREIS #21346580 Report a problem | ||
Public tax history
| Year | Property taxes | Tax assessment |
|---|---|---|
| 2025 | $2,541 -11.6% | $356,040 +3.9% |
| 2024 | $2,874 +8.4% | $342,810 +10.9% |
| 2023 | $2,650 -36.9% | $309,110 |
| 2022 | $4,199 -0.6% | $309,110 +26.4% |
| 2021 | $4,224 +4% | $244,610 |
| 2020 | $4,062 +4.5% | $244,610 +23% |
| 2019 | $3,888 -2.2% | $198,950 |
| 2018 | $3,978 +970.8% | $198,950 +1524.1% |
| 2017 | $371 -0.6% | $12,250 |
| 2016 | $374 +4.1% | $12,250 |
| 2015 | $359 | $12,250 |
| 2014 | $359 | $12,250 |
| 2013 | -- | -- |
| 2012 | -- | -- |
| 2011 | -- | -- |
| 2010 | -- | -- |
| 2009 | -- | -- |
| 2008 | -- | -- |
| 2007 | -- | -- |
| 2005 | -- | -- |
Find assessor info on the county website
Monthly payment
Est. payment
Payment breakdown
Explore the cost of this home by adjusting the details. Changes won't be saved.Climate risks
Neighborhood: 75154
Nearby schools
Schools provided by the listing agent
- Elementary: Amber Terrace
- Middle: Desoto East,Young
- High: Desoto
- District: Desoto ISD
Source: NTREIS. This data may not be complete. We recommend contacting the local school district to confirm school assignments for this home.
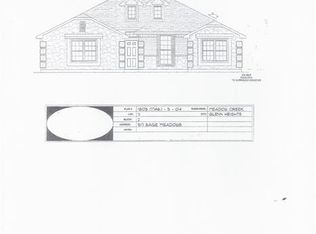
- $301,5004 bd2 ba1.7k sqft917 Sage Meadow Dr, Glenn Heights, TX 75154Off Market
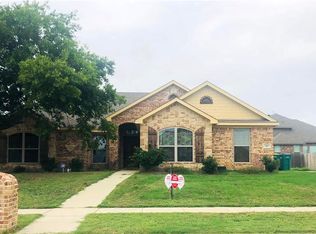
- $308,8004 bd2 ba1.8k sqft913 Sage Meadow Dr, Glenn Heights, TX 75154Off Market
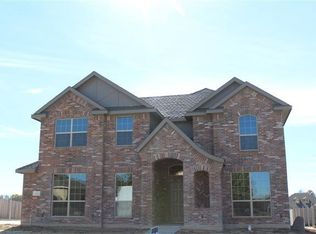
- $385,9004 bd3 ba2.9k sqft914 Mockingbird Ln, Glenn Heights, TX 75154Off Market
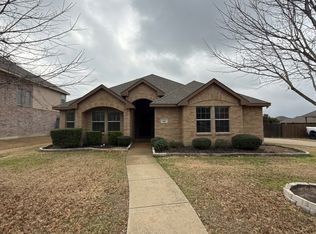
- $--3 bd2 ba1.6k sqft916 Mockingbird Ln, Glenn Heights, TX 75154Sold
Similar homes
- $354,9003 bd2 ba2k sqft1118 Crest Ridge Dr, Glenn Heights, TX 75154For Sale
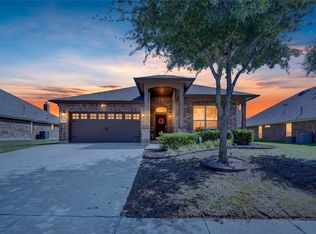 MLS ID #21344624, Jose Vega. NTREIS
 - $353,0003 bd2 ba2.2k sqft1501 Bricknell Dr, Glenn Heights, TX 75154For Sale
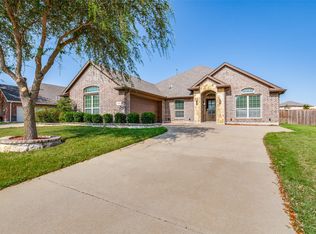 MLS ID #21161093, Tarus Monroe. NTREIS
 - $355,0003 bd2 ba1.9k sqft409 Stone Creek Blvd, Glenn Heights, TX 75154For Sale
 MLS ID #21328971, Julieanne Jones. NTREIS
 - $334,9004 bd2 ba1.9k sqft105 Finlee Ln, Red Oak, TX 75154For Sale
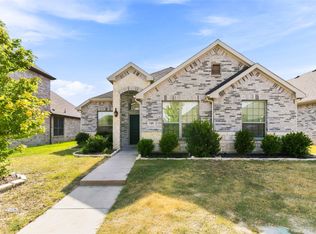 MLS ID #21354273, Kelly Boulton. NTREIS
