Welcome home to this beautiful, move in ready Energy Star certified home located in the desirable Summit Parks community. Designed for comfort, style, and energy efficiency, this home offers an open and bright floor plan with soaring ceilings, elegant arches, decorative niches, rounded corners, and abundant natural light.
The kitchen is perfect for entertaining and everyday living, featuring a large center island with breakfast bar, stainless steel appliances, a gas cooktop, granite countertops, and generous cabinet and counter space. Ceramic tile flooring enhances the entryway and wet areas, adding both style and durability.
The spacious primary suite provides a relaxing retreat with a luxurious ensuite bathroom that includes a garden tub, separate vanities, and ample space to unwind after a long day.
Built with energy efficiency in mind, this home includes Energy Star appliances, Low-E windows, a radiant barrier, and other energy-saving features designed to help reduce monthly utility costs while providing year-round comfort.
Conveniently located near shopping, dining, schools, parks, and major highways, this home offers the perfect combination of value, convenience, and modern living. 5K towards buyers closing cost.
For sale
Price cut: $19.9K (8/3)
$320,000
404 Castle St, Desoto, TX 75115
3beds
1,897sqft
Single Family Residence
Built in 2008
6,490 Square Feet Lot
$318,000 Zestimate®
$169/sqft
$38/mo HOA
What's special
Abundant natural lightStainless steel appliancesGranite countertopsLow-e windowsEnergy star appliancesRounded cornersLuxurious ensuite bathroom
- 63 days
- 445
- 33
Zillow last checked:
Listing updated:
Listed by:
Marion Napoleon 0491980 9726708583,
Unlimited Realty Solutions 469-629-8856
Source: NTREIS,MLS#: 21317257
Facts & features
Interior
Bedrooms & bathrooms
- Bedrooms: 3
- Bathrooms: 2
- Full bathrooms: 2
Primary bedroom
- Features: Double Vanity, Garden Tub/Roman Tub, Separate Shower, Walk-In Closet(s)
- Level: First
- Dimensions: 16 x 13
Bedroom
- Features: Split Bedrooms
- Level: First
- Dimensions: 11 x 10
Bedroom
- Level: First
- Dimensions: 11 x 10
Breakfast room nook
- Level: First
- Dimensions: 10 x 10
Dining room
- Level: First
- Dimensions: 11 x 10
Kitchen
- Features: Breakfast Bar, Eat-in Kitchen, Granite Counters, Kitchen Island, Walk-In Pantry
- Level: First
- Dimensions: 17 x 10
Living room
- Features: Fireplace
- Level: First
- Dimensions: 15 x 14
Utility room
- Features: Utility Room
- Level: First
- Dimensions: 8 x 7
Heating
- Central, Electric
Cooling
- Central Air, Electric
Appliances
- Included: Dishwasher, Gas Cooktop, Disposal, Gas Oven, Microwave
- Laundry: Washer Hookup, Dryer Hookup, ElectricDryer Hookup, Laundry in Utility Room
Features
- Eat-in Kitchen, Cable TV
- Flooring: Carpet, Laminate, Tile
- Has basement: No
- Number of fireplaces: 1
- Fireplace features: Wood Burning
Interior area
- Total interior livable area: 1,897 sqft
Video & virtual tour
Property
Parking
- Total spaces: 2
- Parking features: Garage Faces Rear
- Attached garage spaces: 2
Features
- Levels: One
- Stories: 1
- Pool features: None
- Fencing: Wood
Lot
- Size: 6,490 Square Feet
- Features: Sprinkler System
Details
- Parcel number: 200998400A0120000
Construction
Type & style
- Home type: SingleFamily
- Architectural style: Traditional,Detached
- Property subtype: Single Family Residence
Materials
- Brick, Wood Siding
- Foundation: Slab
- Roof: Composition
Condition
- Resale
- Year built: 2008
Utilities & green energy
- Sewer: Public Sewer
- Water: Public
- Utilities for property: Sewer Available, Water Available, Cable Available
Community & HOA
Community
- Subdivision: Summit Parks Ph 01
HOA
- Has HOA: Yes
- Services included: Association Management
- HOA fee: $450 annually
- HOA name: Pinnacle Of Summit Parks (Goodwin )
- HOA phone: 214-445-2700
Location
- Region: Desoto
Financial & listing details
- Price per square foot: $169/sqft
- Tax assessed value: $324,620
- Annual tax amount: $7,934
- Date on market: 7/7/2026
- Cumulative days on market: 64 days
- Listing terms: Cash,Conventional,FHA,VA Loan
Estimated market value
$318,000
$302,000 - $334,000
$2,391/mo
Price history
| Date | Event | Price |
|---|---|---|
| 8/3/2026 | Price change | $320,000-5.9%$169/sqft |
Source: NTREIS #21317257 Report a problem | ||
| 7/14/2026 | Price change | $339,900-4.5%$179/sqft |
Source: NTREIS #21317257 Report a problem | ||
| 7/7/2026 | Listed for sale | $356,000+137.5%$188/sqft |
Source: NTREIS #21317257 Report a problem | ||
| 9/3/2010 | Listing removed | $149,900$79/sqft |
Source: Ebby Halliday Realtors #11404208 Report a problem | ||
| 8/3/2010 | Price change | $149,900-3.2%$79/sqft |
Source: Ebby Halliday Realtors #11404208 Report a problem | ||
| 7/10/2010 | Price change | $154,900-6.1%$82/sqft |
Source: Ebby Halliday Realtors #11404208 Report a problem | ||
| 6/5/2010 | Price change | $164,900-2.9%$87/sqft |
Source: Ebby Halliday Realtors #11404208 Report a problem | ||
| 5/16/2010 | Listed for sale | $169,900$90/sqft |
Source: Ebby Halliday Realtors #11404208 Report a problem | ||
Public tax history
| Year | Property taxes | Tax assessment |
|---|---|---|
| 2025 | $5,860 +9.6% | $324,620 -1.5% |
| 2024 | $5,348 +11.3% | $329,460 -4.1% |
| 2023 | $4,804 -10.6% | $343,550 +19.2% |
| 2022 | $5,374 +0% | $288,180 +22.9% |
| 2021 | $5,371 +4.6% | $234,540 +16.5% |
| 2020 | $5,137 -0.2% | $201,240 |
| 2019 | $5,146 +0.2% | $201,240 |
| 2018 | $5,135 +5.6% | $201,240 +5.9% |
| 2017 | $4,863 +5.5% | $190,030 |
| 2016 | $4,612 +8% | $190,030 +14.6% |
| 2015 | $4,272 | $165,800 |
| 2014 | $4,272 | $165,800 |
| 2013 | -- | -- |
| 2012 | -- | -- |
| 2011 | -- | -- |
| 2010 | -- | -- |
| 2009 | -- | -- |
| 2008 | -- | -- |
Find assessor info on the county website
Monthly payment
Est. payment
Payment breakdown
Explore the cost of this home by adjusting the details. Changes won't be saved.Climate risks
Neighborhood: Summit Park
Nearby schools
Schools provided by the listing agent
- Elementary: Young
- Middle: Desoto West
- High: Desoto
- District: Desoto ISD
Source: NTREIS. This data may not be complete. We recommend contacting the local school district to confirm school assignments for this home.


Similar homes
- $325,9003 bd2 ba1.9k sqft437 Castle St, Desoto, TX 75115For Sale
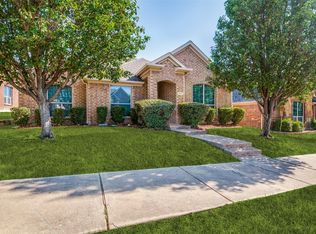 MLS ID #21321895, Drucella Russell. NTREIS
 - $366,0003 bd3 ba2.6k sqft433 Castle St, Desoto, TX 75115For Sale
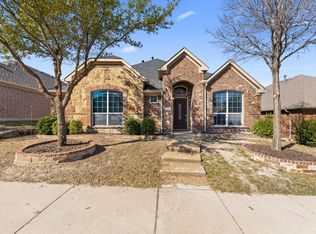 MLS ID #21355782, Bobbie Carrington. NTREIS
 - $315,0003 bd2 ba1.8k sqft1021 Crestwood Ct, Desoto, TX 75115For Sale
 MLS ID #21188575, Byron Cole. NTREIS
 - $325,0004 bd3 ba2.6k sqft633 Daisy Dr, Desoto, TX 75115For Sale
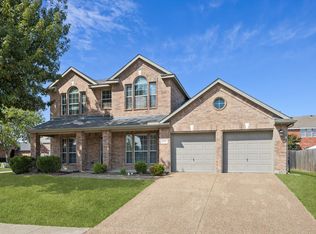 MLS ID #21206119, Alana Slatter. NTREIS
