Some homes simply check the boxes. This one gives you options. Imagine starting your morning with coffee on the breakfast room window seat while the house wakes up around you. By afternoon, the front room has become whatever you need it to be - a home office, playroom, reading room, or a second living area. The formal dining room? Keep it elegant for holidays, turn it into a game room, homework headquarters, or another place to gather. This floor plan doesn't tell you how to live - it adapts to you. Freshly updated from top to bottom with designer Sherwin Williams Pure White paint and new upgraded carpet throughout (both completed July 2026), the home feels bright, fresh, and truly move-in ready. Abundant natural light fills the space, enhancing the fresh finishes. Natural gas service adds everyday efficiency, while the five-year-old roof and HVAC mean two of the biggest homeownership expenses have already been addressed. Out back, a storage shed keeps the tools, bikes, and seasonal décor tucked away, while the rear-entry driveway keeps the front elevation clean and inviting - one of those details that gives the neighborhood its polished feel every time you arrive home. Speaking of the neighborhood, it's the kind where neighbors wave, pride of ownership shows in the lawns, and you're just minutes from shopping, dining, and entertainment. The private primary suite is tucked away at the back of the home, creating a peaceful retreat complete with dual sinks, a soaking tub, and a separate shower. Here's what makes this home especially compelling: it's one of the most affordable opportunities in the area. Many of the surrounding homes are considerably larger - and priced accordingly - making this an exceptional chance to enjoy the location without paying a premium. This is the kind of value that's becoming harder to find. The floor plan works, the updates are done, and the feeling is one you'll enjoy everyday.
Under contract
$329,900
1138 Hampshire Ln, Cedar Hill, TX 75104
3beds
2,010sqft
Single Family Residence
Built in 2003
7,187 Square Feet Lot
$324,400 Zestimate®
$164/sqft
$-- HOA
What's special
New upgraded carpet throughoutFormal dining roomBreakfast room window seat
- 29 days |
- 670 |
- 53 |
Likely to sell faster than
Zillow last checked:
Listing updated:
Listed by:
Amy Allen 0619013,
List26, Realtors 817-507-9808
Source: NTREIS,MLS#: 21337818
Facts & features
Interior
Bedrooms & bathrooms
- Bedrooms: 3
- Bathrooms: 2
- Full bathrooms: 2
Primary bedroom
- Features: Built-in Features, Ceiling Fan(s), Dual Sinks, En Suite Bathroom, Garden Tub/Roman Tub, Sitting Area in Primary, Separate Shower, Walk-In Closet(s)
- Level: First
- Dimensions: 0 x 0
Living room
- Features: Ceiling Fan(s), Fireplace
- Level: First
- Dimensions: 0 x 0
Heating
- Central, Fireplace(s)
Cooling
- Central Air, Ceiling Fan(s), Electric
Appliances
- Included: Dishwasher, Electric Cooktop, Electric Range, Disposal, Gas Oven, Gas Water Heater, Microwave
- Laundry: Washer Hookup, Dryer Hookup, ElectricDryer Hookup, Laundry in Utility Room
Features
- Decorative/Designer Lighting Fixtures, Double Vanity, Eat-in Kitchen, High Speed Internet, Open Floorplan, Pantry, Cable TV, Vaulted Ceiling(s), Walk-In Closet(s)
- Flooring: Carpet, Ceramic Tile, Hardwood, Tile, Wood
- Windows: Window Coverings
- Has basement: No
- Number of fireplaces: 1
- Fireplace features: Family Room, Gas Starter, Great Room, Living Room, Wood Burning
Interior area
- Total interior livable area: 2,010 sqft
Video & virtual tour
Property
Parking
- Total spaces: 2
- Parking features: Concrete, Door-Single, Driveway, Garage, Garage Door Opener, Inside Entrance, Kitchen Level, Lighted, Garage Faces Rear
- Attached garage spaces: 2
Features
- Levels: One
- Stories: 1
- Patio & porch: Patio, Covered
- Exterior features: Lighting, Other, Storage
- Pool features: None
- Fencing: Back Yard,Fenced,Privacy,Wood
Lot
- Size: 7,187 Square Feet
- Features: Back Yard, Interior Lot, Lawn, Landscaped, Native Plants, Subdivision, Sloped, Few Trees
- Residential vegetation: Grassed
Details
- Parcel number: 160324000B0100000
Construction
Type & style
- Home type: SingleFamily
- Architectural style: Ranch,Traditional,Detached
- Property subtype: Single Family Residence
Materials
- Brick
- Foundation: Slab
- Roof: Composition
Condition
- Year built: 2003
Utilities & green energy
- Sewer: Public Sewer
- Water: Public
- Utilities for property: Electricity Connected, Natural Gas Available, Sewer Available, Separate Meters, Underground Utilities, Water Available, Cable Available
Green energy
- Energy efficient items: Construction, Doors, HVAC, Insulation, Lighting, Thermostat
- Water conservation: Water-Smart Landscaping
Community & HOA
Community
- Features: Fenced Yard, Curbs, Sidewalks
- Security: Carbon Monoxide Detector(s), Smoke Detector(s), Security Lights
- Subdivision: Meadow Vista Estates
HOA
- Has HOA: No
Location
- Region: Cedar Hill
Financial & listing details
- Price per square foot: $164/sqft
- Tax assessed value: $341,110
- Annual tax amount: $7,764
- Date on market: 7/23/2026
- Cumulative days on market: 30 days
- Listing terms: Cash,Conventional,FHA,Texas Vet,VA Loan
- Exclusions: NA
Estimated market value
$324,400
$308,000 - $341,000
$2,397/mo
Price history
| Date | Event | Price |
|---|---|---|
| 8/11/2026 | Contingent | $329,900$164/sqft |
Source: NTREIS #21337818 Report a problem | ||
| 7/23/2026 | Listed for sale | $329,900-1.5%$164/sqft |
Source: NTREIS #21337818 Report a problem | ||
| 10/20/2023 | Listing removed | -- |
Source: Zillow Rentals Report a problem | ||
| 10/12/2023 | Listed for rent | $1,985$1/sqft |
Source: Zillow Rentals Report a problem | ||
| 8/30/2023 | Sold | -- |
Source: NTREIS #20378909 Report a problem | ||
| 8/6/2023 | Pending sale | $335,000$167/sqft |
Source: NTREIS #20378909 Report a problem | ||
| 8/2/2023 | Contingent | $335,000$167/sqft |
Source: NTREIS #20378909 Report a problem | ||
| 7/27/2023 | Listed for sale | $335,000$167/sqft |
Source: NTREIS #20378909 Report a problem | ||
Public tax history
| Year | Property taxes | Tax assessment |
|---|---|---|
| 2025 | $7,764 +0% | $341,110 |
| 2024 | $7,761 +57.2% | $341,110 +3.2% |
| 2023 | $4,939 -10.2% | $330,400 |
| 2022 | $5,499 +1.3% | $330,400 +43.8% |
| 2021 | $5,430 +5% | $229,800 |
| 2020 | $5,172 +8.1% | $229,800 +5% |
| 2019 | $4,785 +6.6% | $218,950 +11% |
| 2018 | $4,487 +10.8% | $197,260 +14.6% |
| 2017 | $4,050 +11.1% | $172,110 |
| 2016 | $3,645 +20.3% | $172,110 +29.1% |
| 2015 | $3,029 | $133,350 |
| 2014 | $3,029 | $133,350 |
| 2013 | -- | -- |
| 2012 | -- | -- |
| 2011 | -- | -- |
| 2010 | -- | -- |
| 2009 | -- | -- |
| 2008 | -- | -- |
| 2007 | -- | -- |
| 2005 | -- | -- |
| 2004 | -- | -- |
| 2003 | -- | -- |
Find assessor info on the county website
Monthly payment
Est. payment
Payment breakdown
Explore the cost of this home by adjusting the details. Changes won't be saved.Climate risks
Neighborhood: Meadow Vista
Nearby schools
GreatSchools rating
- 2/10S Gus Alexander Jr Elementary SchoolGrades: PK-4Distance: 1.1 mi
- 2/10William High Byrd Middle SchoolGrades: 7-8Distance: 2.8 mi
- 3/10Duncanville High SchoolGrades: 9-12Distance: 3.6 mi
Schools provided by the listing agent
- Elementary: Smith
- Middle: Byrd,Brandenburg
- High: Duncanville
- District: Duncanville ISD
Source: NTREIS. This data may not be complete. We recommend contacting the local school district to confirm school assignments for this home.
- $344,2003 bd2 ba2.5k sqft1134 Hampshire Ln, Cedar Hill, TX 75104Off Market
- $301,5004 bd2 ba1.9k sqft1142 Hampshire Ln, Cedar Hill, TX 75104Off Market
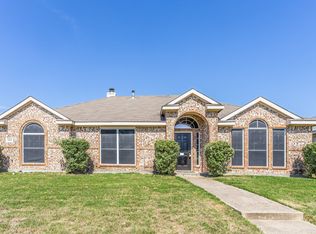
- $361,0004 bd2 ba2.8k sqft1130 Hampshire Ln, Cedar Hill, TX 75104Off Market
- $317,5003 bd2 ba2k sqft1146 Hampshire Ln, Cedar Hill, TX 75104Off Market
- $332,8004 bd2 ba2.7k sqft1139 Suffolk Ln, Cedar Hill, TX 75104Off Market
- $361,5004 bd2 ba2.8k sqft1135 Suffolk Ln, Cedar Hill, TX 75104Off Market
- $305,2003 bd2 ba1.9k sqft1143 Suffolk Ln, Cedar Hill, TX 75104Off Market
- $--4 bd3 ba2.6k sqft1139 Hampshire Ln, Cedar Hill, TX 75104Sold
A local agent can set up tours, give advice and negotiate with sellers.
Similar homes
- $330,0003 bd2 ba1.8k sqft111 Crestway Dr #24, Cedar Hill, TX 75104For Sale
 MLS ID #21209276, Richard Pickrell. NTREIS
 - $379,9994 bd2 ba2k sqft1040 Essex Dr, Cedar Hill, TX 75104For Sale
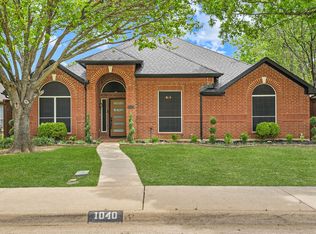 MLS ID #21262252, Aglae Gonzalez. NTREIS
 - $345,0003 bd3 ba1.5k sqft1530 Allen Dr, Cedar Hill, TX 75104For Sale
 MLS ID #21319191, Rocio Ortiz. NTREIS
 - $379,0003 bd3 ba2.2k sqft110 Crestway Dr #29, Cedar Hill, TX 75104For Sale
 MLS ID #21252172, Ben Villarreal. NTREIS
 - $347,0003 bd2 ba1.7k sqft6401 Orange Blossom Dr, Midlothian, TX 76065For SaleMLS ID #21337334, Hannah Conway. NTREIS
- $349,9004 bd2 ba2.3k sqft1064 The Meadows Pkwy, Desoto, TX 75115For SaleMLS ID #21358541, Elva Fonseca Torres-Fonseca. NTREIS
- $325,9003 bd2 ba1.9k sqft437 Castle St, Desoto, TX 75115For SaleMLS ID #21321895, Drucella Russell. NTREIS
- $320,0003 bd2 ba1.8k sqft404 Castle St, Desoto, TX 75115For SaleMLS ID #21317257, Marion Napoleon. NTREIS
- $340,0003 bd2 ba1.7k sqft505 Cassia Way, Arlington, TX 76002For SaleMLS ID #21334271, Richy Miller. NTREIS
- $325,0004 bd3 ba2.6k sqft633 Daisy Dr, Desoto, TX 75115For SaleMLS ID #21206119, Alana Slatter. NTREIS
- $339,9994 bd2 ba1.8k sqft505 Bermuda Ave, Lancaster, TX 75146For SaleMLS ID #21360348, Neal Shelton. NTREIS
- $394,9004 bd2 ba2.1k sqft1341 Rockford Dr, Cedar Hill, TX 75104For SaleMLS ID #21172132, Viviana Dominguez. NTREIS
- $329,9994 bd3 ba2.2k sqft2917 Mayfair Ln, Lancaster, TX 75134For SaleMLS ID #21284612, Alisa Owens. NTREIS
- $366,0003 bd3 ba2.6k sqft433 Castle St, Desoto, TX 75115For SaleMLS ID #21355782, Bobbie Carrington. NTREIS
- $489,9004 bd2 ba2.1k sqft2855 Sonterra Dr, Cedar Hill, TX 75104For SaleMLS ID #21304608, Kevin McDonald. NTREIS
- $359,0004 bd2 ba1.6k sqft2522 Kingston St, Dallas, TX 75211For SaleMLS ID #21365789, Beverly Dawkins. NTREIS
- $350,0003 bd2 ba1.7k sqft2573 Cinnamon Springs Rd, Red Oak, TX 75154For SaleMLS ID #21352665, Lily Moore. NTREIS
- $365,2004 bd3 ba2.4k sqft235 Yale Blvd, Glenn Heights, TX 75154For SaleMLS ID #21307129, Paula Battles. NTREIS
- $355,0003 bd2 ba1.9k sqft409 Stone Creek Blvd, Glenn Heights, TX 75154For SaleMLS ID #21328971, Julieanne Jones. NTREIS
- $315,0003 bd2 ba1.7k sqft518 Valarie Ln, Midlothian, TX 76065For SaleMLS ID #21290589, Anthony Arevalo. NTREIS
