Welcome to 505 Bermuda Ave, a beautifully updated home offering 4 bedrooms, 2 bathrooms, and approximately 1,848 square feet of living space. Built in 2022, this home combines newer construction with fresh updates and a bright, open layout. The spacious living area flows into the kitchen and dining space, creating an ideal setup for everyday living and entertaining. The kitchen features granite countertops, dark cabinetry, stainless steel appliances, a gas range, and generous counter space.
The primary suite offers plenty of room to unwind along with a spacious bath and walk-in closet. Additional bedrooms provide flexibility for family, guests, or a home office. Recent updates and fresh finishes give the home a clean, move-in-ready feel throughout.
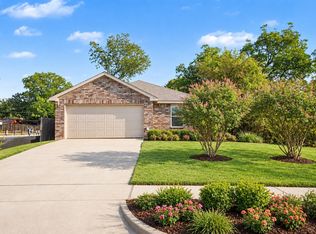
Outside, enjoy a large fenced backyard with plenty of room for entertaining, pets, or future outdoor improvements. The property also features a two-car garage, attractive brick and stone exterior, landscaped front yard, and convenient access to nearby schools, shopping, dining, and major roadways.
Move-in ready and available now—schedule your showing today!
For sale
Price cut: $5K (10/2)
$319,999
505 Bermuda Ave, Lancaster, TX 75146
4beds
1,848sqft
Single Family Residence
Built in 2022
7,492 Square Feet Lot
$319,300 Zestimate®
$173/sqft
$13/mo HOA
What's special
- 41 days
- 390
- 67
Zillow last checked:
Listing updated:
Listed by:
Neal Shelton 0849571 806-999-0722,
Brick & Loft Realty 806-999-0722
Source: NTREIS,MLS#: 21370956
Facts & features
Interior
Bedrooms & bathrooms
- Bedrooms: 4
- Bathrooms: 2
- Full bathrooms: 2
Primary bedroom
- Features: Cedar Closet(s), Garden Tub/Roman Tub, Separate Shower, Walk-In Closet(s)
- Level: First
- Dimensions: 14 x 14
Bedroom
- Features: Ceiling Fan(s), Walk-In Closet(s)
- Level: First
- Dimensions: 13 x 9
Bedroom
- Features: Ceiling Fan(s), Walk-In Closet(s)
- Level: First
- Dimensions: 11 x 9
Bedroom
- Features: Ceiling Fan(s), Walk-In Closet(s)
- Level: First
- Dimensions: 10 x 9
Living room
- Level: First
- Dimensions: 15 x 16
Heating
- Central, Electric
Cooling
- Central Air, Electric
Appliances
- Included: Gas Cooktop, Gas Oven, Microwave, Water Softener
Features
- Built-in Features, Granite Counters, Kitchen Island, Smart Home, Walk-In Closet(s)
- Flooring: Carpet, Tile
- Has basement: No
- Has fireplace: No
Interior area
- Total interior livable area: 1,848 sqft
Video & virtual tour
Property
Parking
- Total spaces: 4
- Parking features: Garage
- Attached garage spaces: 2
- Carport spaces: 2
Features
- Levels: One
- Stories: 1
- Pool features: None
- Fencing: Wood
Lot
- Size: 7,492 Square Feet
- Residential vegetation: Grassed
Details
- Parcel number: 360797200C0140000
Construction
Type & style
- Home type: SingleFamily
- Architectural style: Traditional,Detached
- Property subtype: Single Family Residence
Materials
- Brick
- Foundation: Slab
- Roof: Composition
Condition
- Resale
- Year built: 2022
Utilities & green energy
- Sewer: Public Sewer
- Water: Public
- Utilities for property: Electricity Available, Sewer Available, Water Available
Community & HOA
Community
- Features: Curbs, Sidewalks
- Security: Fire Alarm, Smoke Detector(s)
- Subdivision: Rolling Mdws Ph Iii
HOA
- Has HOA: Yes
- Services included: Security
- HOA fee: $150 annually
- HOA name: Rolling Meadows Hoa
- HOA phone: 111-222-3333
Location
- Region: Lancaster
Financial & listing details
- Price per square foot: $173/sqft
- Tax assessed value: $355,510
- Annual tax amount: $7,355
- Date on market: 8/27/2026
- Cumulative days on market: 54 days
- Listing terms: Cash,Conventional,FHA,VA Loan
Estimated market value
$319,300
$303,000 - $335,000
$2,985/mo
Price history
| Date | Event | Price |
|---|---|---|
| 10/2/2026 | Price change | $319,999-1.5%$173/sqft |
Source: NTREIS #21370956 Report a problem | ||
| 8/27/2026 | Price change | $324,999-4.4%$176/sqft |
Source: NTREIS #21370956 Report a problem | ||
| 8/14/2026 | Listed for sale | $339,999-12.8%$184/sqft |
Source: NTREIS #21360348 Report a problem | ||
| 6/22/2026 | Sold | -- |
Source: Public Record Report a problem | ||
| 4/6/2026 | Price change | $390,000-2.5%$211/sqft |
Source: NTREIS #21131383 Report a problem | ||
| 3/26/2026 | Price change | $400,000-9.1%$216/sqft |
Source: NTREIS #21131383 Report a problem | ||
| 12/12/2025 | Listed for sale | $440,000$238/sqft |
Source: NTREIS #21131383 Report a problem | ||
Public tax history
| Year | Property taxes | Tax assessment |
|---|---|---|
| 2025 | $7,355 -26.7% | $355,510 -7.4% |
| 2024 | $10,029 +4.1% | $383,960 +8.1% |
| 2023 | $9,633 +11085.7% | $355,340 +12069.2% |
| 2022 | $86 | $2,920 |
Find assessor info on the county website
Monthly payment
Est. payment
Payment breakdown
Explore the cost of this home by adjusting the details. Changes won't be saved.Climate risks
Neighborhood: 75146
Nearby schools
Schools provided by the listing agent
- Elementary: Rolling Hills
- Middle: Lancaster
- High: Lancaster
- District: Lancaster ISD
Source: NTREIS. This data may not be complete. We recommend contacting the local school district to confirm school assignments for this home.


Similar homes
- $319,0003 bd2 ba1.8k sqft2038 Buttonwood St, Lancaster, TX 75146For Sale
 MLS ID #21361385, Raul Castro. NTREIS
 - $310,0004 bd2 ba2k sqft1634 E Missouri Ave, Dallas, TX 75216For Sale
 MLS ID #21394704, Krystal Hayes. NTREIS
 - $329,9994 bd3 ba2.2k sqft2917 Mayfair Ln, Lancaster, TX 75134For Sale
 MLS ID #21284612, Alisa Owens. NTREIS
 - $325,0004 bd2 ba1.9k sqft1738 Summerwood Ln, Cedar Hill, TX 75104For Sale
 MLS ID #21378602, Janice Williams. NTREIS
