Better than new and BEST price per square feet in area!!Tucked away in a quiet, established neighborhood, this beautifully maintained home is filled with natural light and offers a spacious, flowing layout that's perfect for everyday living and entertaining. Enjoy the charming butterfly garden and peaceful outdoor space, all while being just minutes from Downtown Dallas, Harold Simmons Park, Dallas Zoo, and Cedar Crest Golf Course. You'll also love the convenient access to highly regarded schools, including Trinity Heights Gifted & Talented School, Travis Vanguard Academy, and School for the Talented and Gifted at Yvonne A. Ewell Townview Center. This home truly offers the perfect blend of comfort, convenience, and location!
For sale
Price cut: $5K (7/26)
$305,000
1634 E Missouri Ave, Dallas, TX 75216
4beds
2,041sqft
:
Get pre-qualified$2,205/mo
Single Family Residence
Built in 2021
7,579 Square Feet Lot
$306,900 Zestimate®
$149/sqft
$-- HOA
What's special
Beautifully maintained homeFilled with natural lightPeaceful outdoor spaceSpacious flowing layoutCharming butterfly garden
- 21 days |
- 1,432 |
- 130 |
Zillow last checked:
Listing updated:
Listed by:
Laura Cano 0521806 214-364-1965,
Coldwell Banker Realty Plano 972-596-9100,
Jonathan Loza-Yanez 0848243 214-735-0067,
Coldwell Banker Realty Plano
Source: NTREIS,MLS#: 21322403
Facts & features
Interior
Bedrooms & bathrooms
- Bedrooms: 4
- Bathrooms: 2
- Full bathrooms: 2
Primary bedroom
- Features: Ceiling Fan(s), En Suite Bathroom
- Level: First
- Dimensions: 13 x 12
Bedroom
- Features: Ceiling Fan(s)
- Level: First
- Dimensions: 12 x 12
Bedroom
- Features: Ceiling Fan(s)
- Level: First
- Dimensions: 12 x 10
Bedroom
- Features: Ceiling Fan(s)
- Level: First
- Dimensions: 12 x 12
Primary bathroom
- Features: Built-in Features, Dual Sinks, En Suite Bathroom, Granite Counters
- Level: First
- Dimensions: 10 x 7
Dining room
- Level: First
- Dimensions: 13 x 8
Other
- Features: Built-in Features, Stone Counters
- Level: First
- Dimensions: 8 x 5
Kitchen
- Features: Eat-in Kitchen, Granite Counters, Kitchen Island, Pantry
- Level: First
- Dimensions: 14 x 12
Laundry
- Level: First
- Dimensions: 5 x 5
Living room
- Features: Ceiling Fan(s)
- Level: First
- Dimensions: 16 x 16
Heating
- Central, Electric
Cooling
- Central Air, Ceiling Fan(s), Electric
Appliances
- Included: Dishwasher, Electric Range, Electric Water Heater, Disposal
- Laundry: Common Area, Washer Hookup, Electric Dryer Hookup, In Hall
Features
- Decorative/Designer Lighting Fixtures, Eat-in Kitchen, Granite Counters, High Speed Internet, Kitchen Island, Open Floorplan, Pantry, Cable TV, Walk-In Closet(s)
- Flooring: Carpet, Vinyl
- Has basement: No
- Has fireplace: No
Interior area
- Total interior livable area: 2,041 sqft
Video & virtual tour
Property
Parking
- Total spaces: 2
- Parking features: Garage
- Attached garage spaces: 2
Features
- Levels: One
- Stories: 1
- Patio & porch: Patio
- Pool features: None
- Fencing: Back Yard,Wood
Lot
- Size: 7,579 Square Feet
Details
- Parcel number: 00000311995000000
Construction
Type & style
- Home type: SingleFamily
- Architectural style: Traditional,Detached
- Property subtype: Single Family Residence
Materials
- Brick
- Foundation: Slab
- Roof: Composition
Condition
- Year built: 2021
Utilities & green energy
- Sewer: Public Sewer
- Water: Public
- Utilities for property: Sewer Available, Water Available, Cable Available
Green energy
- Energy efficient items: Appliances, HVAC, Insulation
- Water conservation: Low-Flow Fixtures
Community & HOA
Community
- Features: Curbs
- Subdivision: Highland Add
HOA
- Has HOA: No
Location
- Region: Dallas
Financial & listing details
- Price per square foot: $149/sqft
- Tax assessed value: $335,790
- Annual tax amount: $7,477
- Date on market: 7/6/2026
- Cumulative days on market: 21 days
- Listing terms: Cash,Conventional,FHA,VA Loan
- Exclusions: All of owner's personal property.
Estimated market value
$306,900
$292,000 - $322,000
$2,878/mo
Price history
| Date | Event | Price |
|---|---|---|
| 7/26/2026 | Price change | $305,000-1.6%$149/sqft |
Source: NTREIS #21322403 Report a problem | ||
| 7/6/2026 | Listed for sale | $310,000$152/sqft |
Source: NTREIS #21322403 Report a problem | ||
| 2/8/2021 | Sold | -- |
Source: Public Record Report a problem | ||
| 4/26/2016 | Sold | -- |
Source: Public Record Report a problem | ||
Public tax history
| Year | Property taxes | Tax assessment |
|---|---|---|
| 2025 | $4,321 +2.5% | $335,790 -15.1% |
| 2024 | $4,215 +9.5% | $395,410 +57.5% |
| 2023 | $3,849 -19.3% | $251,000 +32.2% |
| 2022 | $4,767 +502.4% | $189,910 +533% |
| 2021 | $791 | $30,000 +20% |
| 2020 | -- | $25,000 |
| 2019 | -- | $25,000 +78.6% |
| 2018 | -- | $14,000 |
| 2017 | -- | $14,000 |
| 2016 | $63 -83.7% | $14,000 |
| 2015 | $384 | $14,000 |
| 2014 | $384 | $14,000 |
| 2013 | -- | -- |
| 2012 | -- | -- |
| 2011 | -- | -- |
| 2010 | -- | -- |
| 2009 | -- | -- |
| 2008 | -- | -- |
| 2007 | -- | -- |
| 2005 | -- | -- |
| 2004 | -- | -- |
| 2003 | -- | -- |
| 2002 | -- | -- |
| 2001 | -- | -- |
Find assessor info on the county website
Monthly payment
Est. payment
Payment breakdown
Explore the cost of this home by adjusting the details. Changes won't be saved.Climate risks
Neighborhood: 75216
Nearby schools
GreatSchools rating
- 3/10William B Miller Elementary SchoolGrades: PK-6Distance: 1.1 mi
- 3/10Oliver Wendell Holmes Humanities and Communications AcademyGrades: 6-8Distance: 0.5 mi
- 3/10Franklin D Roosevelt High SchoolGrades: 9-12Distance: 1.6 mi
Schools provided by the listing agent
- Elementary: Miller
- Middle: Oliver Wendell Holmes
- High: Roosevelt
- District: Dallas ISD
Source: NTREIS. This data may not be complete. We recommend contacting the local school district to confirm school assignments for this home.
- $167,5003 bd2 ba1.3k sqft1638 E Missouri Ave, Dallas, TX 75216Off Market
- $188,700-- bd1 ba1.3k sqft1626 E Missouri Ave, Dallas, TX 75216Off Market
- $132,3001 bd1 ba1k sqft1642 E Missouri Ave, Dallas, TX 75216Off Market
- $190,200-- bd2 ba1.3k sqft1646 E Missouri Ave, Dallas, TX 75216Off Market
- $162,8003 bd1 ba1.1k sqft1647 E Elmore Ave, Dallas, TX 75216Off Market
- $174,0002 bd1 ba936 sqft1622 E Missouri Ave, Dallas, TX 75216Off Market
- $300,5006 bd4 ba2.7k sqft1651 E Elmore Ave, Dallas, TX 75216Off Market
- $142,6002 bd1 ba862 sqft1643 E Elmore Ave, Dallas, TX 75216Off Market
A local agent can set up tours, give advice and negotiate with sellers.
Similar homes
- $290,0003 bd2 ba1.9k sqft1214 E Waco Ave, Dallas, TX 75216For Sale
 MLS ID #21271059, Steven Robertson. NTREIS
 - $345,0003 bd3 ba1.9k sqft4552 Corregidor St, Dallas, TX 75216For Sale
 MLS ID #21286202, Mike Ritrovato. NTREIS
 - $290,0004 bd2 ba1.6k sqft2408 Garden Dr, Dallas, TX 75215For Sale
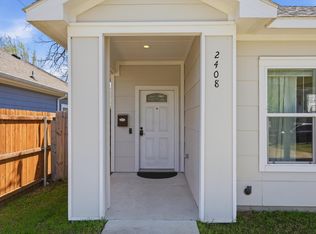 MLS ID #21219466, Adrianna Shabbot. NTREIS
 - $317,5004 bd2 ba1.6k sqft5312 Black Hawk St, Dallas, TX 75212For Sale
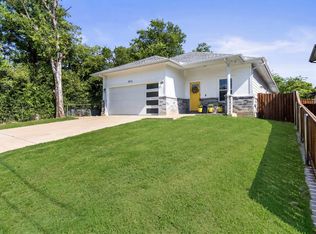 MLS ID #21036258, Aubrey Pearson. NTREIS
 - $314,0004 bd3 ba1.8k sqft214 S Alexander Ave, Duncanville, TX 75116For SaleMLS ID #21260373, Julie Roland. NTREIS
- $289,0003 bd2 ba1.2k sqft1208 Hansboro Ave, Dallas, TX 75224For SaleMLS ID #21206720, Maria Lopez. NTREIS
- $289,0003 bd2 ba1.5k sqft8903 Eden Valley Ln, Dallas, TX 75217For SaleMLS ID #21237787, Shelly Gupta-Sharma. NTREIS
- $334,9003 bd3 ba2k sqft148 Triumph Rd, Dallas, TX 75241For SaleMLS ID #21292406, Jeremy Larsen. NTREIS
- $297,0003 bd2 ba1.2k sqft2963 Simpson Stuart Rd, Dallas, TX 75241For SaleMLS ID #21293622, Sally Briseno. NTREIS
- $360,0003 bd3 ba1.5k sqft2306 W Five Mile Pkwy, Dallas, TX 75224For SaleMLS ID #21246661, Abigail Keyes. NTREIS
- $314,5003 bd2 ba1.5k sqft215 Tanco Ln, Duncanville, TX 75116For SaleMLS ID #21278412, Steven Nieves. NTREIS
- $320,0003 bd2 ba2.2k sqft813 Oakbluff Dr, Lancaster, TX 75146For SaleMLS ID #21249384, Jennifer Guillen. NTREIS
- $289,9003 bd2 ba1.9k sqft1047 Westlake Dr, Desoto, TX 75115For SaleMLS ID #21291344, Gabby Garcia. NTREIS
- $238,9004 bd2 ba1.1k sqft6331 Fenway St, Dallas, TX 75217For SaleMLS ID #21246589, Michelle Camacho. NTREIS
- $385,0003 bd2 ba2.1k sqft605 Meadow Heath Cir, Dallas, TX 75232For SaleMLS ID #21175973, Jason Saucedo. NTREIS
- $300,0003 bd2 ba2.2k sqft1838 Sierra Trl, Lancaster, TX 75146For SaleMLS ID #21266298, Chad Carlson. NTREIS
- $297,0003 bd2 ba1.6k sqft710 Waynelee Dr, Lancaster, TX 75146For SaleMLS ID #21202717, Rebecca Dominguez. NTREIS
- $300,0003 bd2 ba1.6k sqft13955 Birchlawn Dr, Farmers Branch, TX 75234For SaleMLS ID #21296593, Daniel Harker. NTREIS
- $295,0003 bd2 ba1.8k sqft2238 Sussex Dr, Garland, TX 75041For SaleMLS ID #21269514, Kayla Castillo. NTREIS
- $255,0004 bd1 ba1.7k sqft516 E Wintergreen Rd, Desoto, TX 75115For SaleMLS ID #21270128, Larissa Irizarry. NTREIS
