Imagine enjoying. a nice dinner in Downtown Dallas, heading West to a community of new and newer homes, modern, peaceful and best of all 11 minutes away. You are greeted with a 4BR, 2BA Dallas home where modern design meets everyday comfort. The open layout highlights stylish finishes and natural light throughout, while a unique hidden office—accessible through the garage—offers the perfect private workspace or retreat. With its unbeatable combination of location, price, and features, this home is an exceptional find for today’s market. Homes of this value, in this area to do not come to market everyday.
For sale
Price cut: $2.5K (6/3)
$317,500
5312 Black Hawk St, Dallas, TX 75212
4beds
1,664sqft
Single Family Residence
Built in 2019
4,486 Square Feet Lot
$-- Zestimate®
$191/sqft
$-- HOA
What's special
Stylish finishesNatural light throughoutModern designOpen layout
- 298 days |
- 907 |
- 79 |
Zillow last checked:
Listing updated:
Listed by:
Aubrey Pearson 0675709 972-559-4732,
Keller Williams Lonestar DFW 817-795-2500
Source: NTREIS,MLS#: 21036258
Loading...
Facts & features
Interior
Bedrooms & bathrooms
- Bedrooms: 4
- Bathrooms: 2
- Full bathrooms: 2
Primary bedroom
- Level: First
- Dimensions: 15 x 13
Bedroom
- Level: First
- Dimensions: 13 x 10
Bedroom
- Level: First
- Dimensions: 13 x 10
Bedroom
- Level: First
- Dimensions: 12 x 11
Breakfast room nook
- Level: First
- Dimensions: 14 x 6
Kitchen
- Level: First
- Dimensions: 9 x 12
Living room
- Level: First
- Dimensions: 16 x 18
Office
- Level: First
- Dimensions: 12 x 7
Heating
- Central, Electric
Cooling
- Central Air
Appliances
- Included: Electric Cooktop, Microwave, Refrigerator
- Laundry: Dryer Hookup, ElectricDryer Hookup
Features
- High Speed Internet, Cable TV
- Flooring: Carpet, Ceramic Tile, Laminate
- Has basement: No
- Number of fireplaces: 1
- Fireplace features: Wood Burning
Interior area
- Total interior livable area: 1,664 sqft
Video & virtual tour
Property
Parking
- Total spaces: 2
- Parking features: Driveway, Garage Faces Front, Garage
- Attached garage spaces: 2
Features
- Levels: One
- Stories: 1
- Patio & porch: Covered
- Pool features: None
Lot
- Size: 4,486 Square Feet
Details
- Parcel number: 00000699895000000
Construction
Type & style
- Home type: SingleFamily
- Architectural style: Traditional,Detached
- Property subtype: Single Family Residence
Materials
- Brick
- Foundation: Slab
- Roof: Composition
Condition
- Year built: 2019
Utilities & green energy
- Sewer: Public Sewer
- Water: Public
- Utilities for property: Sewer Available, Water Available, Cable Available
Community & HOA
Community
- Security: Smoke Detector(s)
- Subdivision: Eagle Heights
HOA
- Has HOA: No
Location
- Region: Dallas
Financial & listing details
- Price per square foot: $191/sqft
- Annual tax amount: $6,613
- Date on market: 9/19/2025
- Cumulative days on market: 299 days
- Listing terms: Cash,Conventional,FHA,VA Loan
- Exclusions: exclude TVs and Washer/Dryer
Estimated market value
Not available
Estimated sales range
Not available
Not available
Price history
| Date | Event | Price |
|---|---|---|
| 6/3/2026 | Price change | $317,500-0.8%$191/sqft |
Source: NTREIS #21036258 Report a problem | ||
| 12/19/2025 | Listed for sale | $320,000$192/sqft |
Source: NTREIS #21036258 Report a problem | ||
| 12/10/2025 | Contingent | $320,000$192/sqft |
Source: NTREIS #21036258 Report a problem | ||
| 9/19/2025 | Listed for sale | $320,000+23.1%$192/sqft |
Source: NTREIS #21036258 Report a problem | ||
| 3/2/2022 | Listing removed | -- |
Source: NTREIS #14502286 Report a problem | ||
| 5/1/2021 | Listing removed | $259,900$156/sqft |
Source: NTREIS #14502286 Report a problem | ||
| 1/19/2021 | Listed for sale | $259,900$156/sqft |
Source: NTREIS #14502286 Report a problem | ||
Public tax history
Tax history is unavailable.
Monthly payment
Est. payment
Payment breakdown
Explore the cost of this home by adjusting the details. Changes won't be saved.Climate risks
Neighborhood: Ledbetter
Nearby schools
GreatSchools rating
- 5/10Eladio R Martinez Learning CenterGrades: PK-6Distance: 1.5 mi
- 7/10Dr. Elba and Domingo Garcia West Dallas STEM SchoolGrades: PK-8Distance: 2.9 mi
- 3/10L G Pinkston High SchoolGrades: 9-12Distance: 2.9 mi
Schools provided by the listing agent
- Elementary: Allen
- Middle: Raul Quintanilla,West Dallas
- High: Sunset
- District: Dallas ISD
Source: NTREIS. This data may not be complete. We recommend contacting the local school district to confirm school assignments for this home.
- $334,9004 bd2 ba1.6k sqft5312 Blackhawk Dr, Dallas, TX 75229Off Market

- $--2 bd1 ba822 sqft5316 Black Hawk St, Dallas, TX 75212Sold

- $321,5004 bd2 ba1.5k sqft5316 Blackhawk Dr, Dallas, TX 75212Off Market
- $50,000-- bd-- ba-- sqft1922 Kenesaw Dr, Dallas, TX 75212Off Market
- $196,0003 bd2 ba891 sqft1933 Iroquois Dr, Dallas, TX 75212Off Market
- $50,000-- bd-- ba-- sqft5320 Blackhawk Dr, Dallas, TX 75212Off Market
- $153,5002 bd1 ba1k sqft1929 Iroquois Dr, Dallas, TX 75212Off Market
- $263,0003 bd2 ba1.2k sqft1923 Iroquois St, Dallas, TX 75212Off Market
A local agent can set up tours, give advice and negotiate with sellers.
Similar homes
- $310,0004 bd2 ba2k sqft1634 E Missouri Ave, Dallas, TX 75216For Sale
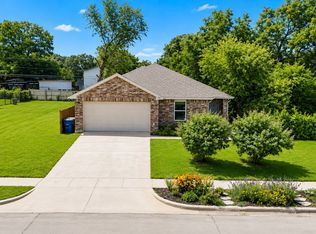 MLS ID #21322403, Laura Cano. NTREIS
 - $315,0004 bd2 ba1.5k sqft2309 Indian Creek Dr, Irving, TX 75060For Sale
 MLS ID #21324083, Elyse Guthrie. NTREIS
 - $295,0004 bd2 ba1.6k sqft2408 Garden Dr, Dallas, TX 75215For Sale
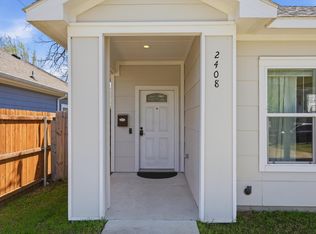 MLS ID #21219466, Adrianna Shabbot. NTREIS
 - $314,5003 bd2 ba1.5k sqft215 Tanco Ln, Duncanville, TX 75116For Sale
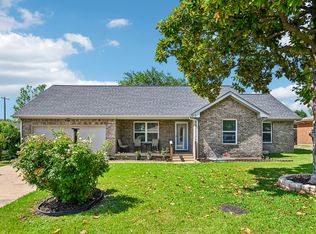 MLS ID #21278412, Steven Nieves. NTREIS
 - $325,0003 bd2 ba1.4k sqft2506 McKensie Ln, Grand Prairie, TX 75052For SaleMLS ID #21324482, Jeanine Batcher. NTREIS
- $329,9004 bd3 ba1.7k sqft4545 Cherbourg St, Dallas, TX 75216For SaleMLS ID #21209390, Tanya Warner. NTREIS
- $323,5004 bd2 ba1.6k sqft8730 Dunlap St, Dallas, TX 75217For SaleMLS ID #21202878, Lauren Church. NTREIS
- $360,0003 bd3 ba1.5k sqft2306 W Five Mile Pkwy, Dallas, TX 75224For SaleMLS ID #21246661, Abigail Keyes. NTREIS
- $290,5002 bd2 ba1k sqft630 W Canty St APT B3, Dallas, TX 75208For SaleMLS ID #21301573, DeLario Bolton. NTREIS
- $300,0003 bd2 ba1.2k sqft2135 Reverchon Dr, Arlington, TX 76017For SaleMLS ID #21329317, Jeremy Stone. NTREIS
- $333,4994 bd3 ba1.5k sqft4006 Metropolitan Ave, Dallas, TX 75210For SaleMLS ID #21196903, Jasmine Hunter. NTREIS
- $345,0003 bd3 ba1.9k sqft4552 Corregidor St, Dallas, TX 75216For SaleMLS ID #21286202, Mike Ritrovato. NTREIS
- $268,0003 bd2 ba2k sqft6131 Balcony Ln, Dallas, TX 75241For SaleMLS ID #21325789, John Alvarez. NTREIS
- $344,3693 bd3 ba1.6k sqft8342 Timberbrook Ln, Dallas, TX 75249For SaleMLS ID #21207414, Reginald Cole. NTREIS
- $334,9003 bd3 ba2k sqft148 Triumph Rd, Dallas, TX 75241For SaleMLS ID #21292406, Jeremy Larsen. NTREIS
- $349,9903 bd2 ba1.5k sqft1725 Bardfield Ave, Garland, TX 75041For SaleMLS ID #21327687, Marcela Escutia. NTREIS
- $325,0004 bd2 ba2.1k sqft1731 Overlook Dr, Lancaster, TX 75146For SaleMLS ID #21307604, Nikki Okpuzor. NTREIS
- $299,9003 bd2 ba1.3k sqft7533 Pleasant Oaks St, Fort Worth, TX 76120For SaleMLS ID #21319081, Swapnil Sharma. NTREIS
- $315,0003 bd2 ba1.9k sqft2713 Gardendale Dr, Fort Worth, TX 76120For SaleMLS ID #21301972, Darial Smith. NTREIS
- $295,0004 bd2 ba1.7k sqft3635 Chestnut Oak Dr, Dallas, TX 75253For SaleMLS ID #21312273, Matt Drahos. NTREIS
