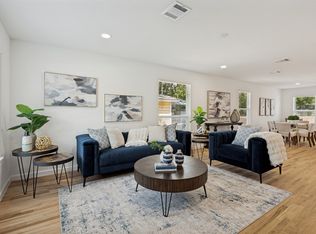
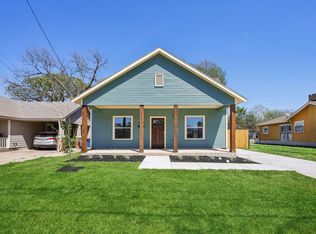
Motivated Sellers offering concessions towards buyer's closing costs! Bring us an offer! Modern, beautifully updated single-story home featuring 4 bedrooms and 2 baths—ready for immediate move-in! This light-filled, open-concept floorplan offers both comfort and functionality with plenty of space to relax or entertain. Stylish wood-look flooring flows throughout the main living areas, complimented by brand-new carpet in the bedrooms. The kitchen features granite countertops, stainless steel appliances, crisp white shaker cabinetry, a spacious island with seating, and room for a full-size dining table—perfect for everyday living or hosting guests. Step outside to your private backyard retreat, complete with a covered patio, raised deck, and ample space for a firepit—ideal for relaxing evenings or weekend gatherings. The primary suite features an ensuite bath and two separate closets. Generous sized secondary bedrooms and modern guest bath is sure to impress all. Located in the heart of Dallas with easy access to major highways, this home offers the perfect blend of style, space, and location. It's giving all the modern vibes and will truly be a great place you'll want to call home!
For sale
Price cut: $5K (7/17)
$290,000
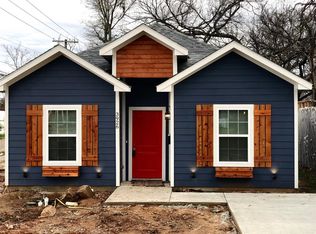
2408 Garden Dr, Dallas, TX 75215
4beds
1,644sqft
Single Family Residence
Built in 2020
5,314 Square Feet Lot
$-- Zestimate®
$176/sqft
$-- HOA
What's special
Stylish wood-look flooringModern guest bathPrivate backyard retreatStainless steel appliancesLight-filled open-concept floorplanCovered patioRaised deck
- 166 days
- 288
- 43
Zillow last checked:
Listing updated:
Listed by:
Adrianna Shabbot 0523453 214-564-6502,
United Real Estate DFW 817-360-8499
Source: NTREIS,MLS#: 21219466
Facts & features
Interior
Bedrooms & bathrooms
- Bedrooms: 4
- Bathrooms: 2
- Full bathrooms: 2
Primary bedroom
- Features: Built-in Features, Closet Cabinetry, Ceiling Fan(s), Dual Sinks, En Suite Bathroom, Walk-In Closet(s)
- Level: First
- Dimensions: 16 x 11
Bedroom
- Level: First
- Dimensions: 12 x 10
Bedroom
- Level: First
- Dimensions: 13 x 10
Bedroom
- Level: First
- Dimensions: 11 x 10
Kitchen
- Features: Breakfast Bar, Built-in Features, Eat-in Kitchen, Granite Counters, Kitchen Island, Pantry
- Level: First
- Dimensions: 16 x 13
Laundry
- Level: First
- Dimensions: 6 x 6
Living room
- Features: Ceiling Fan(s)
- Level: First
- Dimensions: 18 x 18
Heating
- Central, Electric
Cooling
- Central Air, Ceiling Fan(s), Electric
Appliances
- Included: Dishwasher, Electric Cooktop
- Laundry: Electric Dryer Hookup, Laundry in Utility Room
Features
- Decorative/Designer Lighting Fixtures, Eat-in Kitchen, Granite Counters, High Speed Internet, Kitchen Island, Open Floorplan, Pantry, Cable TV, Walk-In Closet(s)
- Flooring: Carpet, Ceramic Tile, Laminate
- Windows: Window Coverings
- Has basement: No
- Has fireplace: No
Interior area
- Total interior livable area: 1,644 sqft
Video & virtual tour
Property
Parking
- Total spaces: 1
- Parking features: Attached Carport, Additional Parking, Concrete, Covered, Driveway, Kitchen Level
- Carport spaces: 1
Features
- Levels: One
- Stories: 1
- Patio & porch: Front Porch, Covered
- Pool features: None
- Fencing: Wood
Lot
- Size: 5,314 Square Feet
- Features: Interior Lot, Level
Details
- Parcel number: 00000207823000000
Construction
Type & style
- Home type: SingleFamily
- Architectural style: Contemporary/Modern,Other,Traditional,Detached
- Property subtype: Single Family Residence
- Attached to another structure: Yes
Materials
- Foundation: Slab
- Roof: Composition
Condition
- Resale
- Year built: 2020
Utilities & green energy
- Sewer: Public Sewer
- Water: Public
- Utilities for property: Sewer Available, Water Available, Cable Available
Community & HOA
Community
- Features: Curbs
- Security: Smoke Detector(s)
- Subdivision: S D Lawrence
HOA
- Has HOA: No
Location
- Region: Dallas
Financial & listing details
- Price per square foot: $176/sqft
- Tax assessed value: $323,890
- Annual tax amount: $7,212
- Date on market: 3/26/2026
- Cumulative days on market: 167 days
- Listing terms: Cash,Conventional,FHA,VA Loan
- Exclusions: Curtains and mounted tv's (mounts & curtains will remain with the home)
Estimated market value
Not available
Estimated sales range
Not available
$2,435/mo
Price history
| Date | Event | Price |
|---|---|---|
| 7/17/2026 | Price change | $290,000-1.7%$176/sqft |
Source: NTREIS #21219466 Report a problem | ||
| 6/23/2026 | Price change | $295,000-1.5%$179/sqft |
Source: NTREIS #21219466 Report a problem | ||
| 5/15/2026 | Price change | $299,500-0.2%$182/sqft |
Source: NTREIS #21219466 Report a problem | ||
| 3/26/2026 | Listed for sale | $300,000+1.7%$182/sqft |
Source: NTREIS #21219466 Report a problem | ||
| 10/19/2022 | Sold | -- |
Source: NTREIS #20139348 Report a problem | ||
| 9/27/2022 | Pending sale | $295,000$179/sqft |
Source: NTREIS #20139348 Report a problem | ||
| 9/22/2022 | Contingent | $295,000$179/sqft |
Source: NTREIS #20139348 Report a problem | ||
| 9/1/2022 | Price change | $295,000-4.5%$179/sqft |
Source: NTREIS #20139348 Report a problem | ||
| 8/17/2022 | Listed for sale | $309,000+58.5%$188/sqft |
Source: NTREIS #20139348 Report a problem | ||
| 7/1/2020 | Listing removed | $195,000$119/sqft |
Source: Next Level Realty #14307434 Report a problem | ||
| 5/12/2020 | Pending sale | $195,000$119/sqft |
Source: Next Level Realty #14307434 Report a problem | ||
| 4/3/2020 | Listed for sale | $195,000$119/sqft |
Source: Next Level Realty #14307434 Report a problem | ||
| 12/23/2009 | Sold | -- |
Source: Public Record Report a problem | ||
| 10/10/2000 | Sold | -- |
Source: Public Record Report a problem | ||
Public tax history
| Year | Property taxes | Tax assessment |
|---|---|---|
| 2025 | $4,700 -5.1% | $323,890 |
| 2024 | $4,953 -24.7% | $323,890 +13% |
| 2023 | $6,576 +68.5% | $286,550 +26% |
| 2022 | $3,903 +0.9% | $227,440 +21.6% |
| 2021 | $3,870 +1088.8% | $187,100 +1459.2% |
| 2020 | $326 -0.8% | $12,000 |
| 2019 | $328 +319.2% | $12,000 +336.4% |
| 2018 | $78 +103.2% | $2,750 |
| 2017 | $39 | $2,750 |
| 2016 | -- | $2,750 |
| 2015 | -- | $2,750 -88.2% |
| 2014 | -- | $23,250 |
| 2013 | -- | -- |
| 2012 | -- | -- |
| 2011 | -- | -- |
| 2010 | -- | -- |
| 2009 | -- | -- |
| 2008 | -- | -- |
| 2007 | -- | -- |
| 2005 | -- | -- |
| 2004 | -- | -- |
| 2003 | -- | -- |
| 2002 | -- | -- |
| 2001 | -- | -- |
Find assessor info on the county website
Monthly payment
Est. payment
Payment breakdown
Explore the cost of this home by adjusting the details. Changes won't be saved.Climate risks
Neighborhood: 75215
Nearby schools
Schools provided by the listing agent
- Elementary: Charles Rice Learning Center
- Middle: Dade
- High: Lincoln
- District: Dallas ISD
Source: NTREIS. This data may not be complete. We recommend contacting the local school district to confirm school assignments for this home.
Similar homes
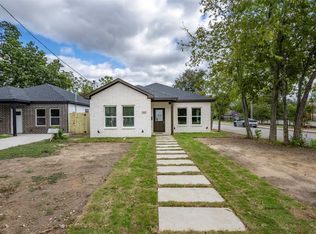
- $295,0003 bd3 ba1.9k sqft3904 Atlanta St, Dallas, TX 75215For Sale
 MLS ID #21269859, Ariel Gabriel. NTREIS
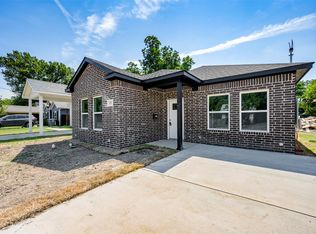
 - $299,9994 bd3 ba1.7k sqft2225 Bethurum Ave, Dallas, TX 75215For Sale
 MLS ID #21368121, Scott Carnes. NTREIS
 - $294,9003 bd2 ba1.4k sqft201 Conrad St, Dallas, TX 75224For Sale
 MLS ID #21267835, Clayton Gumm. NTREIS
 - $320,0003 bd2 ba1.6k sqft3514 Dunbar St, Dallas, TX 75215For Sale
 MLS ID #21220561, Eunice Pettaway. NTREIS
