Captivating New Home located in the heart of Dallas, this 3-bedroom, 2 1-2-bathroom residence with a 2-car garage, has been thoughtfully designed to exceed your expectations. Upon entry the 14-foot vaulted entryway ceiling, with elegant beams and a stunning entryway that will take your breath away. The living room features a striking open concept that promises warmth and ambiance for all your celebrations. This inviting space seamlessly transitions into the kitchen. Here, you'll find a big island, with stainless appliances, making meal preparation a breeze. The primary suite showcasing relaxation that adds a touch of peace, master closet designed for organization, and beautiful tile work in the en-suite bathroom. Two additional bedrooms and a well-appointed full bath ensure ample room guests. Outside, a charming small patio in the cozy backyard provides a perfect setting for relaxation and outdoor enjoyment.
For sale
$345,000
3037 Valentine St, Dallas, TX 75215
3beds
1,756sqft
Single Family Residence
Built in 2024
4,704 Square Feet Lot
$340,100 Zestimate®
$196/sqft
$-- HOA
What's special
Stunning entrywayTwo additional bedroomsPrimary suite showcasing relaxation
- 25 days
- 358
- 59
Zillow last checked:
Listing updated:
Listed by:
Janet Vega Vega 0734905 214-868-5050,
Monument Realty 214-705-7827
Source: NTREIS,MLS#: 21389103
Facts & features
Interior
Bedrooms & bathrooms
- Bedrooms: 3
- Bathrooms: 3
- Full bathrooms: 2
- 1/2 bathrooms: 1
Primary bedroom
- Level: Second
- Dimensions: 0 x 0
Living room
- Level: First
- Dimensions: 0 x 0
Appliances
- Included: Dishwasher, Disposal, Microwave
Features
- Decorative/Designer Lighting Fixtures, Eat-in Kitchen, High Speed Internet, Kitchen Island, Open Floorplan
- Has basement: No
- Has fireplace: No
Interior area
- Total interior livable area: 1,756 sqft
Video & virtual tour
Property
Parking
- Total spaces: 4
- Parking features: Driveway, Garage Faces Front, Garage
- Attached garage spaces: 2
- Carport spaces: 2
Features
- Levels: Two
- Stories: 2
- Pool features: None
Lot
- Size: 4,704 Square Feet
Details
- Parcel number: 00000669091000000
Construction
Type & style
- Home type: SingleFamily
- Architectural style: Detached
- Property subtype: Single Family Residence
- Attached to another structure: Yes
Condition
- Year built: 2024
Utilities & green energy
- Sewer: Public Sewer
- Water: Public
- Utilities for property: Sewer Available, Water Available
Community & HOA
Community
- Subdivision: 450fr Wood
HOA
- Has HOA: No
Location
- Region: Dallas
Financial & listing details
- Price per square foot: $196/sqft
- Tax assessed value: $291,200
- Annual tax amount: $6,484
- Date on market: 9/17/2026
- Cumulative days on market: 93 days
- Exclusions: Fridge, washer, & dryer
Estimated market value
$340,100
$323,000 - $357,000
$2,590/mo
Price history
| Date | Event | Price |
|---|---|---|
| 9/17/2026 | Listed for sale | $345,000-0.3%$196/sqft |
Source: NTREIS #21389103 Report a problem | ||
| 9/12/2026 | Listing removed | $346,000$197/sqft |
Source: NTREIS #21321811 Report a problem | ||
| 8/31/2026 | Price change | $346,000-0.3%$197/sqft |
Source: NTREIS #21321811 Report a problem | ||
| 8/23/2026 | Price change | $347,000-0.1%$198/sqft |
Source: NTREIS #21321811 Report a problem | ||
| 8/18/2026 | Price change | $347,500-0.1%$198/sqft |
Source: NTREIS #21321811 Report a problem | ||
| 8/12/2026 | Price change | $348,000-0.1%$198/sqft |
Source: NTREIS #21321811 Report a problem | ||
| 8/8/2026 | Price change | $348,500-0.1%$198/sqft |
Source: NTREIS #21321811 Report a problem | ||
| 8/3/2026 | Price change | $349,000-0.3%$199/sqft |
Source: NTREIS #21321811 Report a problem | ||
| 7/5/2026 | Listed for sale | $350,000-6.7%$199/sqft |
Source: NTREIS #21321811 Report a problem | ||
| 6/29/2025 | Listing removed | $375,000$214/sqft |
Source: NTREIS #20930691 Report a problem | ||
| 5/8/2025 | Listed for sale | $375,000-2.6%$214/sqft |
Source: NTREIS #20930691 Report a problem | ||
| 5/1/2025 | Listing removed | $385,000$219/sqft |
Source: NTREIS #20807840 Report a problem | ||
| 3/2/2025 | Price change | $385,000-2.5%$219/sqft |
Source: NTREIS #20807840 Report a problem | ||
| 1/8/2025 | Price change | $395,000-3.7%$225/sqft |
Source: NTREIS #20807840 Report a problem | ||
| 1/3/2025 | Listed for sale | $410,000$233/sqft |
Source: NTREIS #20807840 Report a problem | ||
| 12/31/2024 | Listing removed | $410,000$233/sqft |
Source: NTREIS #20768399 Report a problem | ||
| 11/21/2024 | Price change | $410,000-4.7%$233/sqft |
Source: NTREIS #20768399 Report a problem | ||
| 11/1/2024 | Listed for sale | $430,000$245/sqft |
Source: NTREIS #20768399 Report a problem | ||
Public tax history
| Year | Property taxes | Tax assessment |
|---|---|---|
| 2025 | $6,484 +26.9% | $291,200 +27.4% |
| 2024 | $5,110 +186% | $228,620 +193.6% |
| 2023 | $1,787 +201.5% | $77,860 +229.8% |
| 2022 | $593 -39.2% | $23,610 -36.1% |
| 2021 | $975 -23.9% | $36,950 -21.7% |
| 2020 | $1,280 +60.4% | $47,200 +61.6% |
| 2019 | $798 +38.3% | $29,200 +43.9% |
| 2018 | $577 +4.6% | $20,290 |
| 2017 | $552 0% | $20,290 |
| 2016 | $552 -0.9% | $20,290 |
| 2015 | $557 | $20,290 |
| 2014 | $557 | $20,290 |
| 2013 | -- | -- |
| 2012 | -- | -- |
| 2011 | -- | -- |
| 2010 | -- | -- |
| 2009 | -- | -- |
| 2008 | -- | -- |
| 2007 | -- | -- |
| 2005 | -- | -- |
| 2004 | -- | -- |
| 2003 | -- | -- |
| 2002 | -- | -- |
| 2001 | -- | -- |
Find assessor info on the county website
Monthly payment
Est. payment
Payment breakdown
Explore the cost of this home by adjusting the details. Changes won't be saved.Climate risks
Neighborhood: 75215
Nearby schools
Schools provided by the listing agent
- Elementary: Rosemont
- High: Adams
- District: Dallas ISD
Source: NTREIS. This data may not be complete. We recommend contacting the local school district to confirm school assignments for this home.


Similar homes
- $369,0004 bd3 ba1.9k sqft3210 Carpenter Ave, Dallas, TX 75215For Sale
 MLS ID #21409017, Mustafa Jawadwala. NTREIS
 - $360,0003 bd2 ba1.6k sqft2730 Marburg St, Dallas, TX 75215For Sale
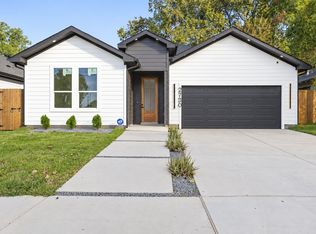 MLS ID #21376188, Diana Torres. NTREIS
 - $285,0003 bd3 ba1.7k sqft2230 Hooper St, Dallas, TX 75215For Sale
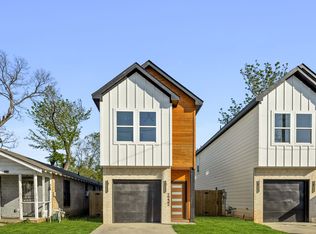 MLS ID #21401679, Alex Aguilar. NTREIS
 - $356,0003 bd2 ba1.6k sqft2734 Marburg St, Dallas, TX 75215For Sale
 MLS ID #21355515, Diana Torres. NTREIS
