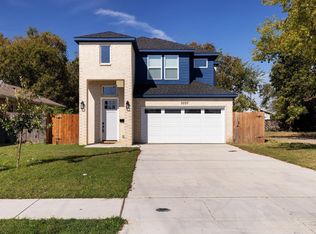
Discover this stylish and beautifully designed home featuring 4 spacious bedrooms and 4 modern bathrooms in a highly convenient location just 10 minutes from Downtown Dallas. The home offers an open-concept layout that creates a bright and inviting atmosphere, perfect for both everyday living and entertaining guests. Thoughtfully designed with unique designer finishes throughout, the interior showcases luxury vinyl flooring that combines durability with modern elegance.
The heart of the home is a stunning chef’s kitchen complete with sleek quartz countertops, ample workspace, and a layout that flows seamlessly into the living and dining areas. Large open spaces allow for plenty of natural light, creating a warm and welcoming environment.
Located in a prime area with easy access to major highways, dining, shopping, and entertainment, this home offers the perfect blend of style, comfort, and convenience. It is an excellent opportunity for anyone looking to enjoy modern living close to the vibrant energy of Downtown Dallas.
Sold
Price Unknown
3041 Valentine St, Dallas, TX 75215
4beds
2,950sqft
Single Family Residence
Built in 2026
6,446 Square Feet Lot
$541,400 Zestimate®
$--/sqft
$4,104 Estimated rent
Home value
$541,400
$514,000 - $568,000
$4,104/mo
Zestimate® history
Owner options
List your home for rent
$4,104/mo
Rent Zestimate®
Find your next renter with Zillow Rental Manager. Plus, with online applications, you can quickly screen prospective tenants – for free.
$4,104/mo
Rent Zestimate®
Refinance and save
Refinancing to a lower rate could help reduce your monthly payments and save thousands over the life of the loan.
Explore your selling options
Work with a Zillow partner agent
Leverage their expertise and Zillow's premium Showcase listings to get your home seen by more buyers.
Get startedList with your own agent
Get your home in front of millions of buyers by listing it on Zillow.
Learn how to do itSell it yourself
Take full control of how buyers see your home on Zillow by listing For Sale by Owner (FSBO).
List your homeWhat's special
Luxury vinyl flooringAmple workspaceBright and inviting atmospherePlenty of natural lightUnique designer finishes throughoutSleek quartz countertopsLarge open spaces
Zillow last checked:
Listing updated:
Listed by:
Uriel Garcia Pacheco 0826910 469-345-3514,
Competitive Edge Realty LLC 972-200-3685
Bought with:
Aaron Ek, 0819306
Monument Realty
Source: NTREIS,MLS#: 21356284
Facts & features
Interior
Bedrooms & bathrooms
- Bedrooms: 4
- Bathrooms: 4
- Full bathrooms: 4
Primary bedroom
- Features: Ceiling Fan(s), Dual Sinks, Walk-In Closet(s)
- Level: Second
- Dimensions: 0 x 0
Bedroom
- Level: Second
- Dimensions: 0 x 0
Bedroom
- Level: Second
- Dimensions: 0 x 0
Bedroom
- Level: First
- Dimensions: 0 x 0
Kitchen
- Level: First
- Dimensions: 0 x 0
Laundry
- Level: First
- Dimensions: 0 x 0
Living room
- Level: First
- Dimensions: 0 x 0
Appliances
- Included: Dishwasher, Electric Oven, Electric Range, Electric Water Heater, Disposal
Features
- Chandelier, Cathedral Ceiling(s), Dry Bar, Decorative/Designer Lighting Fixtures, Double Vanity, Kitchen Island, Open Floorplan, Pantry, Paneling/Wainscoting, Vaulted Ceiling(s), Walk-In Closet(s)
- Has basement: No
- Number of fireplaces: 1
- Fireplace features: Electric
Interior area
- Total interior livable area: 2,950 sqft
Property
Parking
- Total spaces: 2
- Parking features: Converted Garage
- Attached garage spaces: 2
Accessibility
- Accessibility features: Accessible Bedroom, Accessible Kitchen, Accessible Doors
Features
- Levels: Two
- Stories: 2
- Pool features: None
Lot
- Size: 6,446 Square Feet
Details
- Parcel number: 007068000B0010000
Construction
Type & style
- Home type: SingleFamily
- Architectural style: Detached
- Property subtype: Single Family Residence
Condition
- Year built: 2026
Utilities & green energy
- Sewer: Public Sewer
- Water: Public
- Utilities for property: Sewer Available, Water Available
Community & HOA
Community
- Subdivision: Valentine Gateway
HOA
- Has HOA: No
Location
- Region: Dallas
Financial & listing details
- Tax assessed value: $64,330
- Annual tax amount: $1,432
- Date on market: 8/11/2026
- Cumulative days on market: 180 days
- Listing terms: Cash,Conventional,FHA,VA Loan
Price history
| Date | Event | Price |
|---|---|---|
| 9/28/2026 | Sold | -- |
Source: NTREIS #21356284 Report a problem | ||
| 9/17/2026 | Pending sale | $549,000$186/sqft |
Source: NTREIS #21356284 Report a problem | ||
| 9/11/2026 | Contingent | $549,000$186/sqft |
Source: NTREIS #21356284 Report a problem | ||
| 8/11/2026 | Listed for sale | $549,000-3.7%$186/sqft |
Source: NTREIS #21356284 Report a problem | ||
| 8/4/2026 | Listing removed | $570,000$193/sqft |
Source: NTREIS #21197145 Report a problem | ||
| 7/17/2026 | Price change | $570,000-4%$193/sqft |
Source: NTREIS #21197145 Report a problem | ||
| 7/7/2026 | Price change | $594,000-0.8%$201/sqft |
Source: NTREIS #21197145 Report a problem | ||
| 6/2/2026 | Price change | $599,000-2.4%$203/sqft |
Source: NTREIS #21197145 Report a problem | ||
| 4/29/2026 | Price change | $614,000-1.6%$208/sqft |
Source: NTREIS #21197145 Report a problem | ||
| 3/6/2026 | Listed for sale | $624,000+442.6%$212/sqft |
Source: NTREIS #21197145 Report a problem | ||
| 12/1/2023 | Sold | -- |
Source: NTREIS #20458387 Report a problem | ||
| 10/30/2023 | Pending sale | $115,000$39/sqft |
Source: NTREIS #20458387 Report a problem | ||
| 10/18/2023 | Listed for sale | $115,000-11.5%$39/sqft |
Source: NTREIS #20458387 Report a problem | ||
| 10/1/2023 | Listing removed | -- |
Source: NTREIS #20361319 Report a problem | ||
| 6/20/2023 | Listed for sale | $130,000$44/sqft |
Source: NTREIS #20361319 Report a problem | ||
| 7/29/2022 | Sold | -- |
Source: Public Record Report a problem | ||
Public tax history
| Year | Property taxes | Tax assessment |
|---|---|---|
| 2025 | $1,432 -31% | $64,330 -30.4% |
| 2024 | $2,075 +35.8% | $92,390 +38.7% |
| 2023 | $1,528 -8.6% | $66,600 |
| 2022 | $1,672 +58.6% | $66,600 +66.7% |
| 2021 | $1,054 -2.8% | $39,960 |
| 2020 | $1,084 +1139.4% | $39,960 +1148.8% |
| 2019 | $87 +92.2% | $3,200 +100% |
| 2018 | $46 +4.6% | $1,600 |
| 2017 | $44 | $1,600 |
| 2016 | $44 -0.9% | $1,600 |
| 2015 | $44 | $1,600 |
| 2014 | $44 | $1,600 |
| 2013 | -- | -- |
| 2012 | -- | -- |
| 2011 | -- | -- |
| 2010 | -- | -- |
| 2009 | -- | -- |
| 2008 | -- | -- |
| 2007 | -- | -- |
| 2005 | -- | -- |
| 2004 | -- | -- |
| 2003 | -- | -- |
| 2002 | -- | -- |
| 2001 | -- | -- |
Find assessor info on the county website
Neighborhood: 75215
Nearby homes
- $345,0003 bd3 ba1.7k sqft3037 Valentine St, Dallas, TX 75215For Sale
- $64,250-- bd-- ba-- sqft3045 Valentine St, Dallas, TX 75215Off Market
- $224,2003 bd2 ba1.2k sqft3035 Valentine St, Dallas, TX 75215Off Market
- $226,7003 bd2 ba1.2k sqft3044 Dorris St, Dallas, TX 75215Off Market
- $--4 bd2 ba1.8k sqft3038 Dorris St, Dallas, TX 75215Sold
- $--4 bd4 ba2.3k sqft3031 Valentine St, Dallas, TX 75215Sold
- $125,300-- bd1 ba780 sqft3048 Dorris St, Dallas, TX 75215Off Market
- $--4 bd2 ba1.3k sqft3034 Dorris St, Dallas, TX 75215Sold
Nearby schools
GreatSchools rating
- 5/10High School Thompson Learning CenterGrades: K-5Distance: 0.4 mi
- 4/10Billy Earl Dade Middle SchoolGrades: 6-8Distance: 2.5 mi
- 3/10Lincoln Humanities/CommunicationsGrades: 9-12Distance: 1 mi
Schools provided by the listing agent
- Elementary: Thompson Learning Center
- Middle: Dade
- High: Lincoln
- District: Dallas ISD
Source: NTREIS. This data may not be complete. We recommend contacting the local school district to confirm school assignments for this home.
Get a cash offer in 3 minutes
Find out how much your home could sell for in as little as 3 minutes with a no-obligation cash offer.
Estimated market value
$541,400
Get a cash offer in 3 minutes
Find out how much your home could sell for in as little as 3 minutes with a no-obligation cash offer.
Estimated market value
$541,400
- Texas
- Dallas County
- Dallas
- 75215
- 3041 Valentine St
