Modern style, thoughtful details, and an unbeatable Dallas location this home has it all! Step inside to soaring vaulted ceilings and a bright, open-concept floor plan featuring 3 bedrooms and 2 full bathrooms. The show-stopping kitchen is ready for entertaining with an impressive long island, pot filler, and seamless flow into the living room, where a sleek electric fireplace sets the perfect mood. Unwind in the luxurious primary suite, complete with a spa-inspired bathroom featuring a freestanding tub beneath a stunning chandelier, double vanities, and a spacious walk-in closet. The huge fenced backyard and covered patio offer the ultimate setting for cookouts, celebrations, and unforgettable gatherings. A 2-car garage and a location less than 10 minutes from Downtown Dallas complete the package. Move in just in time to host this year’s holiday parties in your beautiful new home—schedule your private tour today!
For sale
$360,000
2730 Marburg St, Dallas, TX 75215
3beds
1,652sqft
Single Family Residence
Built in 2026
7,361 Square Feet Lot
$-- Zestimate®
$218/sqft
$-- HOA
What's special
Sleek electric fireplaceImpressive long islandBright open-concept floor planCovered patioShow-stopping kitchenSpacious walk-in closetHuge fenced backyard
- 8 hours
- 92
- 11
Zillow last checked:
Listing updated:
Listed by:
Diana Torres 0827703 214-560-0422,
Only 1 Realty Group Dallas 214-560-0422
Source: NTREIS,MLS#: 21376188
Facts & features
Interior
Bedrooms & bathrooms
- Bedrooms: 3
- Bathrooms: 2
- Full bathrooms: 2
Primary bedroom
- Features: Closet Cabinetry, Ceiling Fan(s), En Suite Bathroom, Walk-In Closet(s)
- Level: First
- Dimensions: 14 x 14
Bedroom
- Features: Closet Cabinetry, Ceiling Fan(s)
- Level: First
- Dimensions: 11 x 14
Primary bathroom
- Features: Built-in Features, Closet Cabinetry, Dual Sinks, En Suite Bathroom, Garden Tub/Roman Tub, Walk-In Shower
- Level: First
- Dimensions: 11 x 12
Dining room
- Level: First
- Dimensions: 9 x 10
Other
- Features: Built-in Features
- Level: First
- Dimensions: 5 x 10
Kitchen
- Features: Built-in Features, Kitchen Island, Pantry, Pot Filler
- Level: First
- Dimensions: 16 x 14
Laundry
- Features: Built-in Features, Utility Sink
- Level: First
- Dimensions: 8 x 6
Living room
- Features: Ceiling Fan(s), Fireplace
- Level: First
- Dimensions: 26 x 15
Heating
- Central, Fireplace(s)
Cooling
- Central Air, Ceiling Fan(s)
Appliances
- Included: Electric Range, Disposal
- Laundry: Washer Hookup, Dryer Hookup, Laundry in Utility Room
Features
- Decorative/Designer Lighting Fixtures, High Speed Internet, Kitchen Island, Open Floorplan, Pantry, Vaulted Ceiling(s), Walk-In Closet(s)
- Has basement: No
- Number of fireplaces: 1
- Fireplace features: Electric, Living Room
Interior area
- Total interior livable area: 1,652 sqft
Video & virtual tour
Property
Parking
- Total spaces: 2
- Parking features: Concrete, Garage Faces Front, Garage, Garage Door Opener
- Attached garage spaces: 2
Features
- Levels: One
- Stories: 1
- Patio & porch: Rear Porch, Covered
- Pool features: None
- Fencing: Wood
Lot
- Size: 7,361 Square Feet
Details
- Parcel number: 00000188434000000
Construction
Type & style
- Home type: SingleFamily
- Architectural style: Detached
- Property subtype: Single Family Residence
Materials
- Foundation: Slab
- Roof: Composition
Condition
- New Construction
- Year built: 2026
Utilities & green energy
- Sewer: Public Sewer
- Water: Public
- Utilities for property: Sewer Available, Water Available
Community & HOA
Community
- Security: Security System Owned, Security System, Smoke Detector(s)
- Subdivision: Hamilton
HOA
- Has HOA: No
Location
- Region: Dallas
Financial & listing details
- Price per square foot: $218/sqft
- Tax assessed value: $73,500
- Annual tax amount: $898
- Date on market: 9/9/2026
- Cumulative days on market: 1 day
- Listing terms: Cash,Conventional,FHA,VA Loan
- Exclusions: staging furniture and water hoses
Estimated market value
Not available
Estimated sales range
Not available
Not available
Price history
| Date | Event | Price |
|---|---|---|
| 9/9/2026 | Listed for sale | $360,000+1700%$218/sqft |
Source: NTREIS #21376188 Report a problem | ||
| 3/1/2016 | Listing removed | $20,000$12/sqft |
Source: Keller Williams Realty Plano #13270111 Report a problem | ||
| 11/3/2015 | Listed for sale | $20,000$12/sqft |
Source: Keller Williams Realty Plano #13270111 Report a problem | ||
Public tax history
| Year | Property taxes | Tax assessment |
|---|---|---|
| 2025 | $898 +19.6% | $73,500 +47% |
| 2024 | $751 +16.9% | $50,000 +78.6% |
| 2023 | $643 | $28,000 |
Find assessor info on the county website
Monthly payment
Est. payment
Payment breakdown
Explore the cost of this home by adjusting the details. Changes won't be saved.Climate risks
Neighborhood: 75215
Nearby schools
Schools provided by the listing agent
- Elementary: Charles Rice Learning Center
- Middle: Dade
- High: Lincoln
- District: Dallas ISD
Source: NTREIS. This data may not be complete. We recommend contacting the local school district to confirm school assignments for this home.
Similar homes
- $324,9993 bd2 ba2.1k sqft2650 Southland St, Dallas, TX 75215For Sale
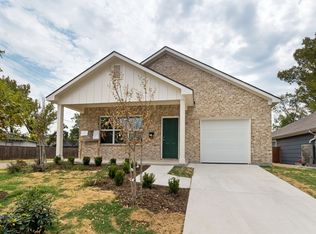 MLS ID #21379242, Lukas Barry. NTREIS
 - $348,9993 bd2 ba1.6k sqft2638 Southland St, Dallas, TX 75215For Sale
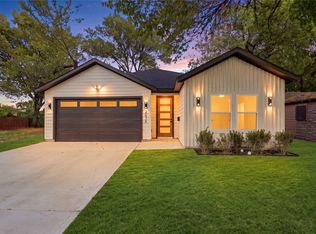 MLS ID #21368478, Alex Cortez. NTREIS
 - $356,0003 bd2 ba1.6k sqft2734 Marburg St, Dallas, TX 75215For Sale
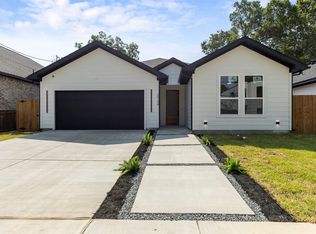 MLS ID #21355515, Diana Torres. NTREIS
 - $335,0003 bd3 ba1.9k sqft2503 Lawrence St, Dallas, TX 75215For Sale
 MLS ID #21377973, Khloe Burton. NTREIS
