Welcome to 5223 Malcolm X Boulevard, a stunning contemporary home offering 4 bedrooms, 3 full bathrooms, and 2,050 square feet of beautifully designed living space in Dallas! From the moment you arrive, the striking modern architecture, sleek black exterior accents, oversized windows, and beautifully landscaped front yard create an impressive first impression. Step inside to soaring ceilings, an abundance of natural light, beautiful flooring, and an open concept layout designed for both everyday living and entertaining. The spacious living area features a sleek electric fireplace and flows seamlessly into the dining area and stunning kitchen. The kitchen showcases elegant quartz style countertops, white shaker cabinetry, stainless steel appliances, a modern backsplash, and an oversized island with breakfast bar seating. Designer lighting and contemporary finishes throughout add to the home's sophisticated appeal. The spacious primary suite offers a relaxing retreat with a beautifully designed ensuite bathroom featuring dual vanities, a large glass enclosed shower, a freestanding soaking tub, and an expansive walk in closet with custom shelving. Three additional bedrooms provide flexibility for guests, a home office, or additional living needs. Additional highlights include stylish bathrooms with modern tile finishes, matte black fixtures, recessed lighting, and an attached two car garage. Outside, enjoy a spacious, fully fenced backyard with fresh green landscaping and plenty of room for outdoor entertaining, relaxing, or creating your own backyard retreat. Conveniently located near Downtown Dallas, Fair Park, Deep Ellum, and major highways, this home offers a wonderful combination of modern design, comfort, and accessibility. Don't miss the opportunity to make this beautifully designed Dallas home your own!
For sale
$399,000
5223 Malcolm X Blvd, Dallas, TX 75215
4beds
2,050sqft
Single Family Residence
Built in 2023
5,270 Square Feet Lot
$394,400 Zestimate®
$195/sqft
$-- HOA
What's special
Sleek electric fireplaceStriking modern architectureContemporary finishes throughoutOversized windowsRecessed lightingBeautiful flooringBeautifully landscaped front yard
- 3 days
- 348
- 65
Likely to sell faster than
Zillow last checked:
Listing updated:
Listed by:
Leston Eustache 0651807 347-397-8016,
Monument Realty 214-705-7827,
Isi Moeakiola 0750744 817-291-1999,
Monument Realty
Source: NTREIS,MLS#: 21430321
Facts & features
Interior
Bedrooms & bathrooms
- Bedrooms: 4
- Bathrooms: 3
- Full bathrooms: 3
Primary bedroom
- Features: Closet Cabinetry, Ceiling Fan(s), Dual Sinks, Double Vanity, En Suite Bathroom, Garden Tub/Roman Tub, Sitting Area in Primary, Separate Shower, Steam Shower, Walk-In Closet(s)
- Level: First
- Dimensions: 17 x 14
Bedroom
- Features: Ceiling Fan(s)
- Level: First
- Dimensions: 11 x 11
Bedroom
- Features: Ceiling Fan(s)
- Level: First
- Dimensions: 11 x 11
Bedroom
- Features: Ceiling Fan(s)
- Level: First
- Dimensions: 11 x 11
Living room
- Features: Fireplace
- Level: First
- Dimensions: 15 x 20
Heating
- Central
Cooling
- Central Air
Appliances
- Included: Dishwasher, Disposal
Features
- Built-in Features, Decorative/Designer Lighting Fixtures, Eat-in Kitchen, Granite Counters, High Speed Internet, Kitchen Island, Open Floorplan, Other, Pantry, Cable TV, Vaulted Ceiling(s), Natural Woodwork, Walk-In Closet(s)
- Has basement: No
- Number of fireplaces: 1
- Fireplace features: Other
Interior area
- Total interior livable area: 2,050 sqft
Video & virtual tour
Property
Parking
- Total spaces: 2
- Parking features: Garage
- Attached garage spaces: 2
Features
- Levels: One
- Stories: 1
- Pool features: None
Lot
- Size: 5,270 Square Feet
Details
- Parcel number: 00000219277000000
Construction
Type & style
- Home type: SingleFamily
- Architectural style: Contemporary/Modern,Detached
- Property subtype: Single Family Residence
Condition
- Year built: 2023
Utilities & green energy
- Sewer: Public Sewer
- Water: Public
- Utilities for property: Sewer Available, Water Available, Cable Available
Community & HOA
Community
- Subdivision: Oakland Place
HOA
- Has HOA: No
Location
- Region: Dallas
Financial & listing details
- Price per square foot: $195/sqft
- Annual tax amount: $8,730
- Date on market: 11/10/2026
- Listing terms: Cash,Conventional,Contract,1031 Exchange,FHA,Other,VA Loan
Estimated market value
$394,400
$375,000 - $414,000
$2,446/mo
Price history
| Date | Event | Price |
|---|---|---|
| 11/10/2026 | Listed for sale | $399,000$195/sqft |
Source: NTREIS #21430321 Report a problem | ||
Public tax history
Tax history is unavailable.
Monthly payment
Est. payment
Payment breakdown
Explore the cost of this home by adjusting the details. Changes won't be saved.Climate risks
Neighborhood: 75215
Nearby schools
Schools provided by the listing agent
- Elementary: Dunbar
- Middle: Dade
- High: Lincoln
- District: Dallas ISD
Source: NTREIS. This data may not be complete. We recommend contacting the local school district to confirm school assignments for this home.
Similar homes
- $379,9004 bd2 ba1.8k sqft2232 Poplar St, Dallas, TX 75215For Sale
 MLS ID #21433861, Susana Magallon. NTREIS
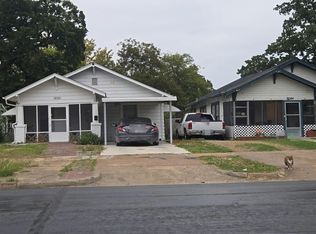
- $--3 bd2 ba1.2k sqft3133 Lenway St, Dallas, TX 75215AuctionAuction.com 2
- $--3 bd2 ba1.2k sqft3026 Warren Ave, Dallas, TX 75215Auction
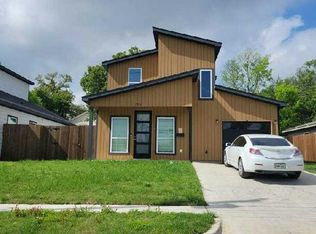
 Auction.com 2
- $--4 bd3 ba1.4k sqft3511 S Trunk Ave, Dallas, TX 75215Auction
 Auction.com 2
