Discover the perfect blend of modern luxury and peaceful living in this stunning South Dallas new construction. Situated at the end of a quiet street, this home offers exceptional privacy and an oversized lot while remaining just minutes from downtown dining, entertainment, and major conveniences. The striking black-and-white stucco exterior is enhanced by extensive architectural lighting, creating unforgettable curb appeal day and night.
Inside, the thoughtfully designed floorplan showcases soaring 10-foot ceilings, oversized single-panel core doors, and sound-resistant windows for a quiet, refined atmosphere. A dramatic 9-foot floor-to-ceiling fixed window floods the living space with natural light and creates a stunning architectural focal point.
The chef-inspired kitchen features sleek European-style finishes, an oversized waterfall island with built-in pull-out trash storage, a 33-inch Elkay sink, custom soft-close cabinetry, designer fixtures, and a natural gas range. Additional upgrades include a tankless water heater and discreet push-flush outlets that elevate both style and functionality.
The luxurious primary suite offers a true spa-like retreat with a custom walk-in shower featuring dual shower heads, a gold linear drain, and a designer tile accent wall. Modern conveniences continue throughout the home with an EV charging port, Ring doorbell, full security system, battery-backup garage door, dedicated side dog run, and a built-in soaking wash station in the laundry room.
This exceptional home combines sophisticated design, premium finishes, and everyday functionality in one of South Dallas’ most desirable emerging areas.
For sale
Price cut: $15K (10/15)
$425,000
1621 Bannock Ave, Dallas, TX 75215
4beds
2,100sqft
Single Family Residence
Built in 2026
5,998 Square Feet Lot
$423,400 Zestimate®
$202/sqft
$-- HOA
What's special
Sleek european-style finishesSound-resistant windowsNatural lightTrue spa-like retreatExceptional privacyDedicated side dog runStriking black-and-white stucco exterior
- 161 days
- 662
- 100
Zillow last checked:
Listing updated:
Listed by:
Alfred Amponsah 0804468 888-455-6040,
Fathom Realty, LLC 888-455-6040
Source: NTREIS,MLS#: 21262655
Facts & features
Interior
Bedrooms & bathrooms
- Bedrooms: 4
- Bathrooms: 4
- Full bathrooms: 3
- 1/2 bathrooms: 1
Primary bedroom
- Features: Built-in Features, Closet Cabinetry, Ceiling Fan(s), Dual Sinks, En Suite Bathroom, Garden Tub/Roman Tub, Walk-In Closet(s)
- Level: First
- Dimensions: 13 x 13
Bedroom
- Features: Built-in Features, En Suite Bathroom
- Level: First
- Dimensions: 11 x 13
Living room
- Features: Ceiling Fan(s), Fireplace
- Level: First
- Dimensions: 18 x 24
Heating
- Electric
Cooling
- Electric
Appliances
- Included: Built-In Gas Range, Built-In Refrigerator, Dryer, Dishwasher, Electric Oven, Gas Cooktop, Disposal, Gas Water Heater, Microwave, Tankless Water Heater, Vented Exhaust Fan, Wine Cooler
- Laundry: Washer Hookup, Dryer Hookup
Features
- Built-in Features, Dry Bar, Decorative/Designer Lighting Fixtures, Double Vanity, Open Floorplan, Pantry, Smart Home, Walk-In Closet(s)
- Flooring: Laminate, Luxury Vinyl Plank
- Has basement: No
- Number of fireplaces: 1
- Fireplace features: Decorative, Electric
Interior area
- Total interior livable area: 2,100 sqft
Video & virtual tour
Property
Parking
- Total spaces: 2
- Parking features: Garage
- Attached garage spaces: 2
Features
- Levels: One
- Stories: 1
- Pool features: None
- Fencing: Wood
Lot
- Size: 5,998 Square Feet
Details
- Parcel number: 00000169561000000
Construction
Type & style
- Home type: SingleFamily
- Architectural style: Contemporary/Modern,Detached
- Property subtype: Single Family Residence
Materials
- Stucco
- Foundation: Slab
Condition
- New Construction
- Year built: 2026
Utilities & green energy
- Sewer: Public Sewer
- Water: Public
- Utilities for property: Natural Gas Available, Sewer Available, Separate Meters, Water Available
Community & HOA
Community
- Security: Security System, Carbon Monoxide Detector(s)
- Subdivision: Ervay Terrace
HOA
- Has HOA: No
Location
- Region: Dallas
Financial & listing details
- Price per square foot: $202/sqft
- Date on market: 5/8/2026
- Cumulative days on market: 129 days
- Listing terms: Cash,Conventional,1031 Exchange,FHA 203(k),FHA,See Agent,VA Loan
Estimated market value
$423,400
$402,000 - $445,000
$3,177/mo
Price history
| Date | Event | Price |
|---|---|---|
| 10/15/2026 | Price change | $425,000-3.4%$202/sqft |
Source: NTREIS #21262655 Report a problem | ||
| 9/14/2026 | Price change | $440,000-2%$210/sqft |
Source: NTREIS #21262655 Report a problem | ||
| 7/31/2026 | Listed for sale | $449,000$214/sqft |
Source: NTREIS #21262655 Report a problem | ||
| 6/27/2026 | Pending sale | $449,000$214/sqft |
Source: NTREIS #21262655 Report a problem | ||
| 5/8/2026 | Listed for sale | $449,000$214/sqft |
Source: NTREIS #21262655 Report a problem | ||
Public tax history
Tax history is unavailable.
Monthly payment
Est. payment
Payment breakdown
Explore the cost of this home by adjusting the details. Changes won't be saved.Climate risks
Neighborhood: 75215
Nearby schools
Schools provided by the listing agent
- Elementary: Charles Rice Learning Center,Bonham
- Middle: Piedmont Global Academy
- District: Dallas ISD
Source: NTREIS. This data may not be complete. We recommend contacting the local school district to confirm school assignments for this home.
Similar homes
- $419,9994 bd3 ba2k sqft3914 Spence St, Dallas, TX 75215For Sale
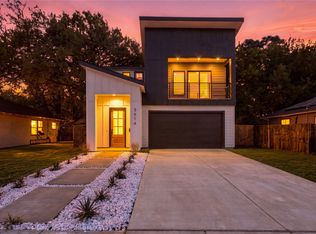 MLS ID #21362023, Alejandro Jimenez. NTREIS
 - $369,0004 bd3 ba1.9k sqft3210 Carpenter Ave, Dallas, TX 75215For Sale
 MLS ID #21409017, Mustafa Jawadwala. NTREIS
 - $415,0004 bd3 ba2k sqft4317 Myrtle St, Dallas, TX 75215For Sale
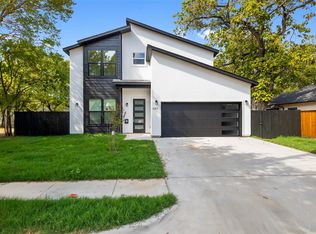 MLS ID #21305681, Yemisi Beene. NTREIS
 - $399,0004 bd3 ba2.1k sqft5011 Watson Dr, Dallas, TX 75241For Sale
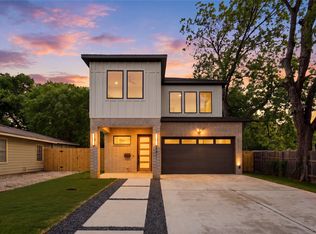 MLS ID #21413776, Alex Cortez. NTREIS
