Almost Completed New Construction! ??
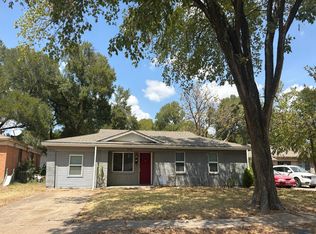
Beautiful single story new construction featuring 4 bedrooms and 2 and a half bathrooms, thoughtfully designed with special touches throughout. The home offers a spacious open concept floor plan with a beautiful fireplace in the living room. The kitchen features a large island, plenty of cabinetry and storage, and an inviting layout that’s perfect for everyday living and entertaining. The primary suite feels like a private retreat, with a spa-like bathroom and an impressive oversized walk-in closet complete with built-in drawers, cabinets, and plenty of storage space. With its modern design, functional layout, and attention to detail, this home is almost complete and ready to welcome its new owners!
For sale
$410,000
4532 Luzon St, Dallas, TX 75216
4beds
2,350sqft
Single Family Residence
Built in 2026
6,882 Square Feet Lot
$408,500 Zestimate®
$174/sqft
$-- HOA
What's special
Impressive oversized walk-in closetSpa-like bathroom
- 10 days
- 312
- 34
Likely to sell faster than
Zillow last checked:
Listing updated:
Listed by:
Gina Eaker 0543387 ginae@lugary.com,
Lugary, LLC 214-501-6138
Source: NTREIS,MLS#: 21379961
Facts & features
Interior
Bedrooms & bathrooms
- Bedrooms: 4
- Bathrooms: 3
- Full bathrooms: 2
- 1/2 bathrooms: 1
Primary bedroom
- Features: Ceiling Fan(s), Dual Sinks, Separate Shower, Walk-In Closet(s)
- Level: First
- Dimensions: 0 x 0
Bedroom
- Level: First
- Dimensions: 0 x 0
Bedroom
- Level: First
- Dimensions: 0 x 0
Bedroom
- Level: First
- Dimensions: 0 x 0
Dining room
- Level: First
- Dimensions: 0 x 0
Living room
- Level: First
- Dimensions: 0 x 0
Heating
- Central, Natural Gas
Cooling
- Central Air, Ceiling Fan(s), Electric
Appliances
- Included: Dishwasher, Disposal, Gas Range, Microwave
- Laundry: Washer Hookup, Dryer Hookup, Laundry in Utility Room
Features
- Decorative/Designer Lighting Fixtures, Double Vanity, Kitchen Island, Open Floorplan, Pantry, Paneling/Wainscoting, Walk-In Closet(s)
- Flooring: Carpet, Vinyl
- Has basement: No
- Number of fireplaces: 1
- Fireplace features: Electric
Interior area
- Total interior livable area: 2,350 sqft
Property
Parking
- Total spaces: 2
- Parking features: Driveway
- Attached garage spaces: 2
Features
- Levels: One
- Stories: 1
- Pool features: None
Lot
- Size: 6,882 Square Feet
Details
- Parcel number: 00000759421000000
Construction
Type & style
- Home type: SingleFamily
- Architectural style: Detached
- Property subtype: Single Family Residence
- Attached to another structure: Yes
Materials
- Foundation: Slab
- Roof: Composition
Condition
- Year built: 2026
Utilities & green energy
- Sewer: Public Sewer
- Water: Public
- Utilities for property: Electricity Connected, Natural Gas Available, Sewer Available, Water Available
Community & HOA
Community
- Subdivision: Central Ave
HOA
- Has HOA: No
Location
- Region: Dallas
Financial & listing details
- Price per square foot: $174/sqft
- Tax assessed value: $60,000
- Annual tax amount: $1,336
- Date on market: 9/7/2026
- Listing terms: Cash,Conventional,FHA,VA Loan
Estimated market value
$408,500
$388,000 - $429,000
$3,011/mo
Price history
| Date | Event | Price |
|---|---|---|
| 9/7/2026 | Listed for sale | $410,000$174/sqft |
Source: NTREIS #21379961 Report a problem | ||
Public tax history
| Year | Property taxes | Tax assessment |
|---|---|---|
| 2025 | $1,336 -0.4% | $60,000 |
| 2024 | $1,341 +16.9% | $60,000 +20% |
| 2023 | $1,147 +14.3% | $50,000 +25% |
| 2022 | $1,004 +90.3% | $40,000 +100% |
| 2021 | $528 -2.8% | $20,000 |
| 2020 | $543 +32.3% | $20,000 +33.3% |
| 2019 | $410 +260.3% | $15,000 +275% |
| 2018 | $114 +109.3% | $4,000 +100% |
| 2017 | $54 0% | $2,000 |
| 2016 | $54 -0.9% | $2,000 |
| 2015 | $55 | $2,000 |
| 2014 | $55 | $2,000 |
| 2013 | -- | -- |
| 2012 | -- | -- |
| 2011 | -- | -- |
| 2010 | -- | -- |
| 2009 | -- | -- |
| 2008 | -- | -- |
| 2007 | -- | -- |
| 2005 | -- | -- |
| 2004 | -- | -- |
| 2003 | -- | -- |
| 2002 | -- | -- |
| 2001 | -- | -- |
Find assessor info on the county website
Monthly payment
Est. payment
Payment breakdown
Explore the cost of this home by adjusting the details. Changes won't be saved.Climate risks
Neighborhood: 75216
Nearby schools
Schools provided by the listing agent
- Elementary: Pease
- Middle: Zumwalt
- High: Southoakcl
- District: Dallas ISD
Source: NTREIS. This data may not be complete. We recommend contacting the local school district to confirm school assignments for this home.

Similar homes
- $410,0004 bd3 ba2.4k sqft4536 Luzon St, Dallas, TX 75216For Sale
 MLS ID #21379966, Gina Eaker. NTREIS
 - $399,9005 bd4 ba3k sqft7909 Ivory Ln, Dallas, TX 75216For Sale
 MLS ID #21315841, Britaney Hughes. NTREIS
 - $399,0005 bd3 ba2.1k sqft4212 Balch Dr, Dallas, TX 75216For Sale
 MLS ID #21343096, Iana Price. NTREIS
 - $--4 bd2 ba1.6k sqft7015 Atha Dr, Dallas, TX 75217Auction
 Auction.com 2
