Exquisite two-story home featuring 4 bedrooms and 2.5 baths. Enjoy the abundance of space in each bedroom, accentuated by ample windows and closets throughout. Floor-to-ceiling windows provide stunning views of the nearby driving range, while the master bedroom boasts a walk-in closet. Upstairs, discover three bedrooms adjacent to a versatile game room or study area, perfect for family activities or quiet relaxation. The oversized utility room offers additional functionality and can serve as a second pantry. Stone countertops and modern fixtures add a touch of elegance to the home's design, complementing the open-concept layout. Step outside to the expansive fenced backyard, ideal for outdoor gatherings or simply unwinding in nature. Conveniently situated near Downtown Dallas, the VA Hospital, and Bishop Arts, this home also offers easy access to the Illinois Station Metro Park and Ride (Blue Line), as well as the acclaimed Yvonne Ewell Town view Center TAG High School and Dallas Zoo.
If you use in-House Lender. The lender is offering Below the Market Rates!
P.S The appliances will be install right before Closing!
For sale
Price cut: $300 (10/6)
$397,000
2507 Fatima Ave, Dallas, TX 75241
4beds
2,147sqft
Single Family Residence
Built in 2026
5,837 Square Feet Lot
$396,000 Zestimate®
$185/sqft
$-- HOA
What's special
Modern fixturesFloor-to-ceiling windowsStone countertopsOpen-concept layoutExpansive fenced backyard
- 89 days
- 1,231
- 251
Zillow last checked:
Listing updated:
Listed by:
Allena Sazmand 0481808 214-705-1000,
WILLIAM DAVIS REALTY 214-705-1000
Source: NTREIS,MLS#: 21333129
Facts & features
Interior
Bedrooms & bathrooms
- Bedrooms: 4
- Bathrooms: 3
- Full bathrooms: 2
- 1/2 bathrooms: 1
Primary bedroom
- Features: Ceiling Fan(s), Walk-In Closet(s)
- Level: First
- Dimensions: 16 x 13
Bedroom
- Features: Ceiling Fan(s)
- Level: Second
- Dimensions: 12 x 11
Bedroom
- Features: Ceiling Fan(s)
- Level: Second
- Dimensions: 12 x 11
Bedroom
- Features: Ceiling Fan(s)
- Level: Second
- Dimensions: 12 x 11
Primary bathroom
- Features: Dual Sinks, Granite Counters
- Level: First
- Dimensions: 12 x 10
Dining room
- Level: First
- Dimensions: 14 x 13
Half bath
- Features: Granite Counters
- Level: First
- Dimensions: 6 x 6
Kitchen
- Features: Breakfast Bar, Granite Counters, Kitchen Island, Walk-In Pantry
- Level: First
- Dimensions: 14 x 13
Living room
- Features: Ceiling Fan(s)
- Level: First
- Dimensions: 18 x 15
Appliances
- Included: Dishwasher, Electric Range, Electric Water Heater, Disposal, Microwave
Features
- Chandelier, Kitchen Island, Loft, Open Floorplan, Cable TV, Vaulted Ceiling(s), Walk-In Closet(s)
- Has basement: No
- Has fireplace: No
Interior area
- Total interior livable area: 2,147 sqft
Video & virtual tour
Property
Parking
- Total spaces: 2
- Parking features: Covered, Driveway, Garage Faces Front, Garage, Garage Door Opener, Tandem
- Attached garage spaces: 2
Features
- Levels: Two
- Stories: 2
- Pool features: None
Lot
- Size: 5,837 Square Feet
- Features: Cleared
Details
- Parcel number: 00000642835000000
Construction
Type & style
- Home type: SingleFamily
- Architectural style: Detached
- Property subtype: Single Family Residence
Condition
- New Construction
- Year built: 2026
Utilities & green energy
- Sewer: Public Sewer
- Water: Public
- Utilities for property: Other, Sewer Available, Water Available, Cable Available
Community & HOA
Community
- Subdivision: Carver Heights
HOA
- Has HOA: No
Location
- Region: Dallas
Financial & listing details
- Price per square foot: $185/sqft
- Tax assessed value: $96,630
- Annual tax amount: $1,187
- Date on market: 7/16/2026
- Cumulative days on market: 181 days
- Road surface type: Asphalt
Estimated market value
$396,000
$376,000 - $416,000
$2,640/mo
Price history
| Date | Event | Price |
|---|---|---|
| 10/6/2026 | Price change | $397,000-0.1%$185/sqft |
Source: NTREIS #21333129 Report a problem | ||
| 9/26/2026 | Price change | $397,300-0.1%$185/sqft |
Source: NTREIS #21333129 Report a problem | ||
| 9/13/2026 | Price change | $397,700-0.5%$185/sqft |
Source: NTREIS #21333129 Report a problem | ||
| 8/27/2026 | Price change | $399,700-1.8%$186/sqft |
Source: NTREIS #21333129 Report a problem | ||
| 8/23/2026 | Price change | $407,000-0.2%$190/sqft |
Source: NTREIS #21333129 Report a problem | ||
| 8/18/2026 | Price change | $407,700-0.5%$190/sqft |
Source: NTREIS #21333129 Report a problem | ||
| 7/23/2026 | Price change | $409,700-2.4%$191/sqft |
Source: NTREIS #21333129 Report a problem | ||
| 7/16/2026 | Listed for sale | $419,700+1.2%$195/sqft |
Source: NTREIS #21333129 Report a problem | ||
| 7/8/2026 | Listing removed | $414,700$193/sqft |
Source: NTREIS #21232132 Report a problem | ||
| 5/31/2026 | Price change | $414,700-1.2%$193/sqft |
Source: NTREIS #21232132 Report a problem | ||
| 5/17/2026 | Price change | $419,7000%$195/sqft |
Source: NTREIS #21232132 Report a problem | ||
| 4/8/2026 | Listed for sale | $419,900+1.3%$196/sqft |
Source: NTREIS #21232132 Report a problem | ||
| 3/1/2026 | Listing removed | $414,700$193/sqft |
Source: NTREIS #21150952 Report a problem | ||
| 2/21/2026 | Price change | $414,700-0.7%$193/sqft |
Source: NTREIS #21150952 Report a problem | ||
| 2/11/2026 | Price change | $417,700-0.5%$195/sqft |
Source: NTREIS #21150952 Report a problem | ||
| 2/6/2026 | Price change | $419,700-1%$195/sqft |
Source: NTREIS #21150952 Report a problem | ||
| 1/25/2026 | Price change | $424,000-0.2%$197/sqft |
Source: NTREIS #21150952 Report a problem | ||
| 1/17/2026 | Price change | $424,700-1.2%$198/sqft |
Source: NTREIS #21150952 Report a problem | ||
| 1/11/2026 | Listed for sale | $429,700+0.6%$200/sqft |
Source: NTREIS #21150952 Report a problem | ||
| 12/29/2025 | Listing removed | $427,000$199/sqft |
Source: NTREIS #21096505 Report a problem | ||
| 12/13/2025 | Price change | $427,0000%$199/sqft |
Source: NTREIS #21096505 Report a problem | ||
| 12/5/2025 | Price change | $427,100+0%$199/sqft |
Source: NTREIS #21096505 Report a problem | ||
| 11/29/2025 | Price change | $427,000-0.2%$199/sqft |
Source: NTREIS #21096505 Report a problem | ||
| 11/21/2025 | Price change | $428,000-0.2%$199/sqft |
Source: NTREIS #21096505 Report a problem | ||
| 11/14/2025 | Listed for sale | $429,000$200/sqft |
Source: NTREIS #21096505 Report a problem | ||
Public tax history
| Year | Property taxes | Tax assessment |
|---|---|---|
| 2025 | $2,152 +92.5% | $96,630 +93.3% |
| 2024 | $1,118 +8.2% | $50,000 +11.1% |
| 2023 | $1,033 -8.6% | $45,000 |
| 2022 | $1,130 +94.6% | $45,000 +104.5% |
| 2021 | $580 -2.8% | $22,000 |
| 2020 | $597 +9.2% | $22,000 +10% |
| 2019 | $547 +28.1% | $20,000 +33.3% |
| 2018 | $427 +42.7% | $15,000 +36.4% |
| 2017 | $299 0% | $11,000 |
| 2016 | $299 +36.3% | $11,000 +10% |
| 2015 | $219 | $10,000 +25% |
| 2014 | $219 | $8,000 |
| 2013 | -- | -- |
| 2012 | -- | -- |
| 2011 | -- | -- |
| 2010 | -- | -- |
| 2009 | -- | -- |
| 2008 | -- | -- |
| 2007 | -- | -- |
| 2005 | -- | -- |
| 2004 | -- | -- |
| 2003 | -- | -- |
| 2002 | -- | -- |
| 2001 | -- | -- |
Find assessor info on the county website
Monthly payment
Est. payment
Payment breakdown
Explore the cost of this home by adjusting the details. Changes won't be saved.Climate risks
Neighborhood: 75241
Nearby schools
Schools provided by the listing agent
- Elementary: Young
- Middle: Zumwalt
- High: Southoakcl
- District: Dallas ISD
Source: NTREIS. This data may not be complete. We recommend contacting the local school district to confirm school assignments for this home.
Similar homes
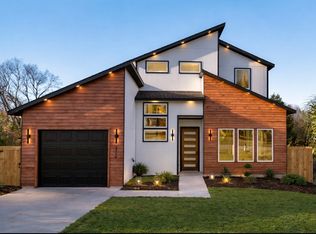
- $250,0003 bd2 ba1.6k sqft2617 Ripple Rd, Dallas, TX 75241For Sale
 MLS ID #21401736, Neera Truong. NTREIS
 - $415,0004 bd2 ba2.2k sqft4211 S Denley Dr, Dallas, TX 75216For Sale
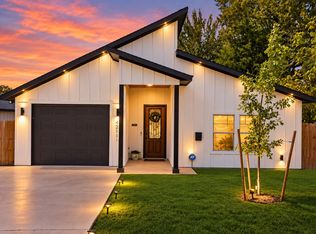 MLS ID #21396141, Kyle Lyon. NTREIS
 - $399,0005 bd3 ba2.1k sqft4212 Balch Dr, Dallas, TX 75216For Sale
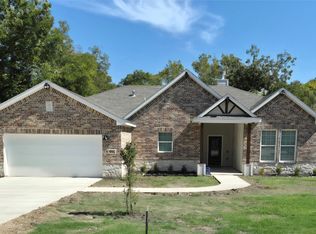 MLS ID #21343096, Iana Price. NTREIS
 - $369,0004 bd3 ba1.9k sqft3210 Carpenter Ave, Dallas, TX 75215For Sale
 MLS ID #21409017, Mustafa Jawadwala. NTREIS
