Modern 2024 construction featuring 4 bedrooms, 3.5 bathrooms, and a thoughtfully designed open concept layout built for today’s lifestyle. The spacious living area is highlighted by a striking tiled fireplace feature wall, creating a true focal point for entertaining or relaxing. The kitchen offers quartz countertops, an oversized island, stainless steel appliances, and sleek designer finishes throughout. The private primary suite provides a comfortable retreat with a well appointed ensuite bath and generous closet space. Enjoy a beautiful balcony space perfect for morning coffee or evening relaxation. The home also features custom exterior LED lighting that enhances its modern curb appeal. A spacious two car garage and fenced yard add convenience and functionality. Located just 15 minutes from downtown Dallas with easy access to major highways, dining, and shopping, this move in ready home offers modern style in a calm, established neighborhood.
For sale
$435,000
4448 Marcell Ave, Dallas, TX 75211
4beds
2,067sqft
Single Family Residence
Built in 2024
7,100 Square Feet Lot
$427,500 Zestimate®
$210/sqft
$-- HOA
What's special
Modern curb appealBeautiful balcony spaceFenced yardStainless steel appliancesQuartz countertopsSleek designer finishes throughoutWell appointed ensuite bath
- 35 days
- 492
- 70
Zillow last checked:
Listing updated:
Listed by:
Diego Esparza 0788580 972-670-7626,
Real Broker, LLC 855-450-0442
Source: NTREIS,MLS#: 21380039
Facts & features
Interior
Bedrooms & bathrooms
- Bedrooms: 4
- Bathrooms: 4
- Full bathrooms: 3
- 1/2 bathrooms: 1
Primary bedroom
- Level: Second
- Dimensions: 17 x 14
Living room
- Level: First
- Dimensions: 15 x 13
Heating
- Central, Electric
Cooling
- Central Air, Electric
Appliances
- Included: Electric Cooktop, Electric Oven, Electric Range, Microwave
Features
- Cedar Closet(s), Decorative/Designer Lighting Fixtures, Eat-in Kitchen, High Speed Internet, In-Law Floorplan, Kitchen Island, Multiple Master Suites, Open Floorplan, Other, Pantry, Cable TV, Walk-In Closet(s)
- Has basement: No
- Number of fireplaces: 1
- Fireplace features: Electric
Interior area
- Total interior livable area: 2,067 sqft
Video & virtual tour
Property
Parking
- Total spaces: 2
- Parking features: Concrete, Covered, Drive Through, Direct Access, Driveway, Garage, Garage Door Opener, Outside, On Street
- Attached garage spaces: 2
Features
- Levels: Two
- Stories: 2
- Pool features: None
Lot
- Size: 7,100 Square Feet
Details
- Parcel number: 00000460624000000
Construction
Type & style
- Home type: SingleFamily
- Architectural style: Detached
- Property subtype: Single Family Residence
Materials
- Frame, Wood Siding
- Foundation: Slab
- Roof: Shingle
Condition
- Year built: 2024
Utilities & green energy
- Sewer: Public Sewer
- Water: Public
- Utilities for property: Electricity Available, Electricity Connected, Sewer Available, Water Available, Cable Available
Community & HOA
Community
- Subdivision: Merrifield Manor
HOA
- Has HOA: No
Location
- Region: Dallas
Financial & listing details
- Price per square foot: $210/sqft
- Tax assessed value: $444,090
- Annual tax amount: $9,925
- Date on market: 9/7/2026
- Cumulative days on market: 242 days
Estimated market value
$427,500
$406,000 - $449,000
$3,238/mo
Price history
| Date | Event | Price |
|---|---|---|
| 9/7/2026 | Listed for sale | $435,000-4.4%$210/sqft |
Source: NTREIS #21380039 Report a problem | ||
| 9/6/2026 | Listing removed | $454,990$220/sqft |
Source: NTREIS #21170359 Report a problem | ||
| 7/13/2026 | Price change | $454,990-1.1%$220/sqft |
Source: NTREIS #21170359 Report a problem | ||
| 2/11/2026 | Listed for sale | $460,000+2.2%$223/sqft |
Source: NTREIS #21170359 Report a problem | ||
| 1/5/2026 | Listing removed | $450,000$218/sqft |
Source: NTREIS #21024832 Report a problem | ||
| 12/17/2025 | Price change | $450,000-2.2%$218/sqft |
Source: NTREIS #21024832 Report a problem | ||
| 11/3/2025 | Price change | $460,000-3.2%$223/sqft |
Source: NTREIS #21024832 Report a problem | ||
| 10/28/2025 | Price change | $475,000-4%$230/sqft |
Source: NTREIS #21024832 Report a problem | ||
| 9/8/2025 | Price change | $495,000-6.6%$239/sqft |
Source: NTREIS #21024832 Report a problem | ||
| 8/16/2025 | Price change | $529,900-3.7%$256/sqft |
Source: NTREIS #21024832 Report a problem | ||
| 8/6/2025 | Listed for sale | $550,000$266/sqft |
Source: NTREIS #21024832 Report a problem | ||
Public tax history
| Year | Property taxes | Tax assessment |
|---|---|---|
| 2025 | $9,822 +632.4% | $444,090 +492.1% |
| 2024 | $1,341 +16.9% | $75,000 +50% |
| 2023 | $1,147 -8.6% | $50,000 |
| 2022 | $1,255 +58.6% | $50,000 +66.7% |
| 2021 | $791 | $30,000 |
Find assessor info on the county website
Monthly payment
Est. payment
Payment breakdown
Explore the cost of this home by adjusting the details. Changes won't be saved.Climate risks
Neighborhood: 75211
Nearby schools
Schools provided by the listing agent
- Elementary: Bethune
- Middle: Stockard,Piedmont Global Academy
- High: Molina
- District: Dallas ISD
Source: NTREIS. This data may not be complete. We recommend contacting the local school district to confirm school assignments for this home.

Similar homes
- $419,0004 bd3 ba2k sqft2206 Tosca Ln, Dallas, TX 75224For Sale
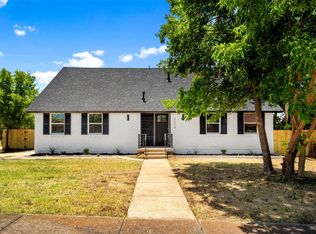 MLS ID #21290455, Sebastian Tamayo. NTREIS
 - $424,0004 bd2 ba2k sqft3309 Tennessee Ave, Dallas, TX 75224For Sale
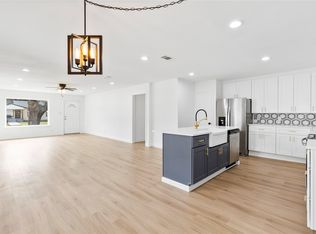 MLS ID #21324096, Nicholas McMayon. NTREIS
 - $429,9004 bd2 ba2.3k sqft4115 Vineyard Dr, Dallas, TX 75212For Sale
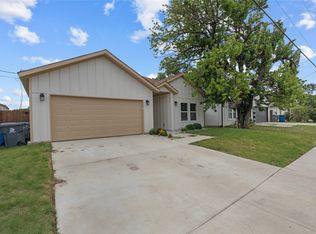 MLS ID #21344483, Brenda Mariscal. NTREIS
 - $447,5004 bd2 ba2.1k sqft4107 Vineyard Dr, Dallas, TX 75212For Sale
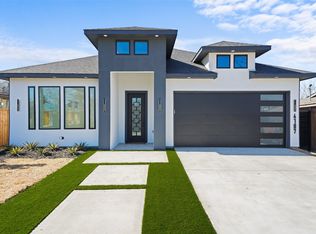 MLS ID #21371698, Elva Fonseca Torres-Fonseca. NTREIS
