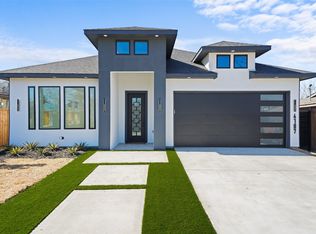
Welcome to 4115 Vineyard Dr, a stunning, brand-new 2025 construction located in the heart of rapidly growing West Dallas. Boasting a spacious, thoughtfully designed 2,334-square-foot layout, this modern residence features 4 generously sized bedrooms and 2 sleek, contemporary bathrooms.
?Step inside to discover an expansive open-concept living area seamlessly connecting the chef-inspired kitchen and dining space—ideal for effortless entertaining and daily comfort. The serene primary suite offers a private sanctuary complete with an ensuite bath and generous closet space, while three additional bedrooms provide endless flexibility for guest rooms, a dedicated home office, or a media room. Located just minutes from Trinity Groves, Downtown Dallas, and major commuter routes, this turn-key property blends suburban comfort with vibrant urban convenience.
For sale
$439,000
4115 Vineyard Dr, Dallas, TX 75212
4beds
2,334sqft
Single Family Residence
Built in 2025
7,405 Square Feet Lot
$432,600 Zestimate®
$188/sqft
$-- HOA
What's special
Generous closet spaceEnsuite bathChef-inspired kitchen
- 42 days
- 157
- 9
Zillow last checked:
Listing updated:
Listed by:
Brenda Mariscal 0686188,
Trust Real Estate 214-924-3243,
Karen Rivera 0799644 469-348-3932,
Trust Real Estate
Source: NTREIS,MLS#: 21344483
Facts & features
Interior
Bedrooms & bathrooms
- Bedrooms: 4
- Bathrooms: 2
- Full bathrooms: 2
Primary bedroom
- Features: Walk-In Closet(s)
- Level: First
- Dimensions: 0 x 0
Bedroom
- Level: First
- Dimensions: 0 x 0
Kitchen
- Features: Breakfast Bar, Built-in Features, Ceiling Fan(s), Kitchen Island, Pantry
- Level: First
- Dimensions: 0 x 0
Living room
- Features: Ceiling Fan(s)
- Level: First
- Dimensions: 0 x 0
Heating
- Central
Cooling
- Central Air, Ceiling Fan(s)
Appliances
- Included: Some Gas Appliances, Built-In Refrigerator, Convection Oven, Dishwasher, Disposal, Gas Oven, Gas Range, Microwave, Plumbed For Gas, Refrigerator
- Laundry: Washer Hookup, Dryer Hookup, ElectricDryer Hookup
Features
- Decorative/Designer Lighting Fixtures, Double Vanity, High Speed Internet, Kitchen Island, Open Floorplan, Walk-In Closet(s)
- Has basement: No
- Has fireplace: No
Interior area
- Total interior livable area: 2,334 sqft
Video & virtual tour
Property
Parking
- Total spaces: 2
- Parking features: Additional Parking, Concrete, Driveway, Epoxy Flooring, Garage Faces Front, Garage, Garage Door Opener
- Attached garage spaces: 2
Features
- Levels: One
- Stories: 1
- Patio & porch: Rear Porch
- Pool features: None
- Fencing: Fenced
Lot
- Size: 7,405 Square Feet
- Dimensions: 50 x 145
- Features: Interior Lot
Details
- Parcel number: 00000683671000000
Construction
Type & style
- Home type: SingleFamily
- Architectural style: Craftsman,Traditional,Detached
- Property subtype: Single Family Residence
Materials
- Foundation: Slab
- Roof: Composition
Condition
- Year built: 2025
Utilities & green energy
- Sewer: Public Sewer
- Water: Public
- Utilities for property: Sewer Available, Water Available
Community & HOA
Community
- Subdivision: Westmoreland Park 03
HOA
- Has HOA: No
Location
- Region: Dallas
Financial & listing details
- Price per square foot: $188/sqft
- Tax assessed value: $325,200
- Annual tax amount: $7,241
- Date on market: 7/30/2026
- Cumulative days on market: 43 days
- Listing terms: Cash,Conventional,FHA,Texas Vet,VA Loan
Estimated market value
$432,600
$411,000 - $454,000
$3,452/mo
Price history
| Date | Event | Price |
|---|---|---|
| 7/30/2026 | Listed for sale | $439,000$188/sqft |
Source: NTREIS #21344483 Report a problem | ||
Public tax history
| Year | Property taxes | Tax assessment |
|---|---|---|
| 2025 | $5,890 +144% | $325,200 +124.3% |
| 2024 | $2,414 +16.9% | $145,000 +61.1% |
| 2023 | $2,065 | $90,000 |
Find assessor info on the county website
Monthly payment
Est. payment
Payment breakdown
Explore the cost of this home by adjusting the details. Changes won't be saved.Climate risks
Neighborhood: Westmoreland Park
Nearby schools
Schools provided by the listing agent
- Elementary: Carr
- Middle: Edison,West Dallas
- High: Pinkston
- District: Dallas ISD
Source: NTREIS. This data may not be complete. We recommend contacting the local school district to confirm school assignments for this home.