Fully Remodeled 5-Bedroom Home with New Roof in Irving!
Beautifully transformed and move-in ready, this spacious 2,786-square-foot home offers 5 bedrooms, 3 bathrooms, and a flexible, open floor plan designed to accommodate a variety of living arrangements. The extensive remodel features a beautifully updated kitchen with new cabinets, countertops, and appliances, along with new flooring, fresh interior paint throughout. Major improvements include a new roof and completed foundation repairs, with a fully transferable warranty available for both. The home features three bathrooms, including a fully remodeled primary and hall bathroom with an upstairs bathroom offering an exciting opportunity for further customization and expansion. Additional highlights include an oversized utility room and versatile living space across multiple levels. Conveniently located approximately 10 minutes from DFW International Airport and 13 minutes from Downtown Dallas, this extensively updated home combines space, flexibility, and modern improvements in a convenient Irving location. Don't miss the opportunity to make this move-in-ready home your own!
For sale
$464,900
417 Keats Cir, Irving, TX 75061
5beds
2,786sqft
Single Family Residence
Built in 1962
0.37 Acres Lot
$449,300 Zestimate®
$167/sqft
$-- HOA
What's special
Fresh interior paint throughoutNew flooringNew cabinetsFlexible open floor planBeautifully updated kitchenOversized utility roomNew roof
- 1 day
- 140
- 15
Likely to sell faster than
Zillow last checked:
Listing updated:
Listed by:
Brady Scott 0850065 214-597-7124,
DHS Realty 972-979-8413
Source: NTREIS,MLS#: 21415006
Facts & features
Interior
Bedrooms & bathrooms
- Bedrooms: 5
- Bathrooms: 3
- Full bathrooms: 3
Primary bedroom
- Level: First
- Dimensions: 11 x 16
Bedroom
- Level: First
- Dimensions: 10 x 11
Bedroom
- Level: Second
- Dimensions: 18 x 23
Bedroom
- Level: First
- Dimensions: 14 x 11
Bedroom
- Level: First
- Dimensions: 9 x 11
Breakfast room nook
- Level: First
- Dimensions: 15 x 11
Dining room
- Level: First
- Dimensions: 19 x 13
Kitchen
- Level: First
- Dimensions: 8 x 9
Laundry
- Level: First
- Dimensions: 20 x 18
Living room
- Level: First
- Dimensions: 22 x 14
Appliances
- Included: Dishwasher, Electric Cooktop, Electric Oven
Features
- Decorative/Designer Lighting Fixtures, Open Floorplan, Pantry, Walk-In Closet(s)
- Has basement: No
- Has fireplace: No
Interior area
- Total interior livable area: 2,786 sqft
Video & virtual tour
Property
Parking
- Total spaces: 2
- Parking features: Driveway, Garage Faces Front, Garage, Garage Door Opener
- Attached garage spaces: 2
Features
- Levels: Two
- Stories: 2
- Pool features: None
Lot
- Size: 0.37 Acres
Details
- Parcel number: 32186500020140000
Construction
Type & style
- Home type: SingleFamily
- Architectural style: Traditional,Detached
- Property subtype: Single Family Residence
Condition
- Resale
- Year built: 1962
Utilities & green energy
- Sewer: Public Sewer
- Water: Public
- Utilities for property: Sewer Available, Water Available
Community & HOA
Community
- Subdivision: Highland Park Estates
HOA
- Has HOA: No
Location
- Region: Irving
Financial & listing details
- Price per square foot: $167/sqft
- Tax assessed value: $401,270
- Annual tax amount: $8,583
- Date on market: 10/20/2026
- Cumulative days on market: 1 day
- Listing terms: Cash,Conventional,FHA,VA Loan
Estimated market value
$449,300
$427,000 - $472,000
$3,527/mo
Price history
| Date | Event | Price |
|---|---|---|
| 10/20/2026 | Listed for sale | $464,900+63.1%$167/sqft |
Source: NTREIS #21415006 Report a problem | ||
| 7/6/2026 | Sold | -- |
Source: NTREIS #21307799 Report a problem | ||
| 6/24/2026 | Pending sale | $285,000$102/sqft |
Source: NTREIS #21307799 Report a problem | ||
| 6/22/2026 | Listed for sale | $285,000$102/sqft |
Source: NTREIS #21307799 Report a problem | ||
Public tax history
| Year | Property taxes | Tax assessment |
|---|---|---|
| 2025 | $1,954 +13.3% | $401,270 +19.1% |
| 2024 | $1,724 +10.4% | $336,810 |
| 2023 | $1,562 +3.6% | $336,810 |
| 2022 | $1,508 +7.7% | $336,810 +28.2% |
| 2021 | $1,400 +12.6% | $262,770 |
| 2020 | $1,243 +13.9% | $262,770 +16.1% |
| 2019 | $1,091 +13.1% | $226,320 +13.5% |
| 2018 | $964 -55.4% | $199,480 +23.9% |
| 2017 | $2,164 +0% | $161,000 |
| 2016 | $2,164 -1.6% | $161,000 +14.6% |
| 2015 | $2,200 | $140,470 |
| 2014 | $2,200 | $140,470 |
| 2013 | -- | -- |
| 2012 | -- | -- |
| 2011 | -- | -- |
| 2010 | -- | -- |
| 2009 | -- | -- |
| 2008 | -- | -- |
| 2007 | -- | -- |
| 2005 | -- | -- |
| 2004 | -- | -- |
| 2003 | -- | -- |
| 2002 | -- | -- |
| 2001 | -- | -- |
Find assessor info on the county website
Monthly payment
Est. payment
Payment breakdown
Explore the cost of this home by adjusting the details. Changes won't be saved.Climate risks
Neighborhood: Pioneer
Nearby schools
Schools provided by the listing agent
- Elementary: Barton
- Middle: Crockett
- High: Irving
- District: Irving ISD
Source: NTREIS. This data may not be complete. We recommend contacting the local school district to confirm school assignments for this home.

Similar homes
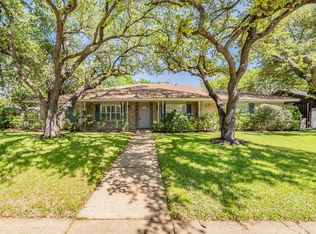
- $535,0005 bd3 ba3.2k sqft1718 Timbers Dr, Irving, TX 75061For Sale
 MLS ID #21410416, Russell Mcadoo. NTREIS
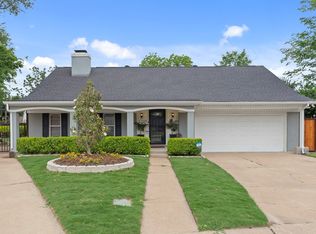
- $567,5004 bd3 ba3k sqft1109 Hadrian Ct, Irving, TX 75062For Sale
 MLS ID #21268244, Saleh Eljada. NTREIS
- $425,0003 bd3 ba2k sqft5427 Banting Way, Dallas, TX 75227For Sale
 MLS ID #21400346, Denton Aguam. NTREIS
- $450,0004 bd3 ba2.4k sqft1026 N Tatum Ave, Dallas, TX 75211For Sale By Owner

