Fully updated and ready for its next owner, this single-story Bedford home offers 4 bedrooms, 2 full baths, and 1,911 sq ft per public records, in Hurst-Euless-Bedford ISD. The major updates are done, including a new roof and new windows. The main living space centers on a painted brick gas fireplace and opens to the kitchen, finished with quartz counters, white cabinets, and a full stainless package: electric cooktop, oven, dishwasher, and microwave. Luxury vinyl plank and tile floors, a neutral color palette, and updated light fixtures carry through the home. The primary bedroom has its own bath with double sinks and a walk-in shower, while the hall bath has double sinks and a garden tub. A nice extra: the bedroom closets light up automatically when you step in. Out back, a large fenced yard with a storage shed gives you room to garden, relax, or entertain, plus a covered patio and a 2-car attached garage. No HOA. Minutes from SH 183, SH 26, and DFW Airport, with shopping and dining close by. See it in person and make it yours!
For sale
$425,000
612 Simpson Ter, Bedford, TX 76021
4beds
1,911sqft
Single Family Residence
Built in 1969
9,844 Square Feet Lot
$418,200 Zestimate®
$222/sqft
$-- HOA
What's special
Updated light fixturesLarge fenced yardStorage shedPainted brick gas fireplaceCovered patioNeutral color paletteWhite cabinets
- 5 days
- 325
- 38
Likely to sell faster than
Zillow last checked:
Listing updated:
Listed by:
Arturo Salgado 0845074 972-859-9023,
BlueMark, LLC 469-360-2984
Source: NTREIS,MLS#: 21412288
Facts & features
Interior
Bedrooms & bathrooms
- Bedrooms: 4
- Bathrooms: 2
- Full bathrooms: 2
Primary bedroom
- Features: Ceiling Fan(s)
- Level: First
- Dimensions: 14 x 14
Bedroom
- Features: Ceiling Fan(s)
- Level: First
- Dimensions: 10 x 10
Bedroom
- Features: Ceiling Fan(s)
- Level: First
- Dimensions: 14 x 11
Bedroom
- Features: Ceiling Fan(s)
- Level: First
- Dimensions: 10 x 10
Primary bathroom
- Features: Dual Sinks, Walk-In Shower
- Level: First
- Dimensions: 5 x 3
Dining room
- Level: First
- Dimensions: 12 x 8
Other
- Features: Built-in Features, Dual Sinks, Garden Tub/Roman Tub
- Level: First
- Dimensions: 10 x 4
Laundry
- Features: Built-in Features
- Level: First
- Dimensions: 11 x 4
Living room
- Features: Ceiling Fan(s), Fireplace
- Level: First
- Dimensions: 10 x 10
Heating
- Central, Fireplace(s)
Cooling
- Central Air, Ceiling Fan(s)
Appliances
- Included: Dishwasher, Electric Cooktop, Electric Oven, Disposal, Microwave
- Laundry: Washer Hookup, Dryer Hookup, Laundry in Utility Room
Features
- Decorative/Designer Lighting Fixtures
- Flooring: Luxury Vinyl Plank, Tile
- Has basement: No
- Number of fireplaces: 1
- Fireplace features: Gas, Masonry
Interior area
- Total interior livable area: 1,911 sqft
Video & virtual tour
Property
Parking
- Total spaces: 2
- Parking features: Driveway, Garage Faces Front
- Attached garage spaces: 2
Features
- Levels: One
- Stories: 1
- Patio & porch: Covered
- Exterior features: Storage
- Pool features: None
- Fencing: Wood,Wire
Lot
- Size: 9,844 Square Feet
Details
- Parcel number: 01192760
Construction
Type & style
- Home type: SingleFamily
- Architectural style: Detached
- Property subtype: Single Family Residence
Materials
- Brick
- Roof: Shingle
Condition
- Resale
- Year built: 1969
Utilities & green energy
- Sewer: Public Sewer
- Water: Public
- Utilities for property: Electricity Available, Sewer Available, Water Available
Community & HOA
Community
- Subdivision: Harwood Terrace Add
HOA
- Has HOA: No
Location
- Region: Bedford
Financial & listing details
- Price per square foot: $222/sqft
- Tax assessed value: $265,810
- Annual tax amount: $5,366
- Date on market: 10/15/2026
- Cumulative days on market: 45 days
- Listing terms: Cash,Conventional,Other
- Exclusions: Home decor and staging items
Estimated market value
$418,200
$397,000 - $439,000
$2,727/mo
Price history
| Date | Event | Price |
|---|---|---|
| 10/15/2026 | Listed for sale | $425,000-1.2%$222/sqft |
Source: NTREIS #21412288 Report a problem | ||
| 10/13/2026 | Listing removed | $430,000$225/sqft |
Source: NTREIS #21377934 Report a problem | ||
| 9/24/2026 | Price change | $430,000-3.4%$225/sqft |
Source: NTREIS #21377934 Report a problem | ||
| 9/4/2026 | Listed for sale | $445,000+221.3%$233/sqft |
Source: NTREIS #21377934 Report a problem | ||
| 3/29/2009 | Listing removed | $138,500$72/sqft |
Source: Active Website #11159716 Report a problem | ||
| 3/4/2009 | Listed for sale | $138,500$72/sqft |
Source: Active Website #11159716 Report a problem | ||
Public tax history
| Year | Property taxes | Tax assessment |
|---|---|---|
| 2025 | $3,681 -5.2% | $265,810 |
| 2024 | $3,882 +10.9% | $265,810 +11.6% |
| 2023 | $3,501 -19% | $238,099 +5.7% |
| 2022 | $4,321 +1.5% | $225,305 +12.3% |
| 2021 | $4,259 -6.1% | $200,648 -10.8% |
| 2020 | $4,538 +9.9% | $225,021 -8.6% |
| 2019 | $4,128 +8.8% | $246,210 +43.3% |
| 2018 | $3,793 +13% | $171,832 -11.2% |
| 2017 | $3,357 +10.4% | $193,572 +8.7% |
| 2016 | $3,041 +2.5% | $178,010 +37.9% |
| 2015 | $2,967 | $129,100 |
| 2014 | $2,967 | $129,100 +7.7% |
| 2013 | -- | $119,900 -0.1% |
| 2012 | -- | $120,000 |
| 2011 | -- | $120,000 -0.6% |
| 2010 | -- | $120,700 -7.5% |
| 2009 | -- | $130,500 |
| 2008 | -- | $130,500 +1.3% |
| 2007 | -- | $128,800 |
| 2006 | -- | $128,800 |
| 2005 | -- | $128,800 |
| 2004 | -- | $128,800 |
| 2003 | -- | $128,800 +7.5% |
| 2002 | -- | $119,800 +7.3% |
| 2001 | -- | $111,700 +11.1% |
| 2000 | -- | $100,500 |
Find assessor info on the county website
Monthly payment
Est. payment
Payment breakdown
Explore the cost of this home by adjusting the details. Changes won't be saved.Climate risks
Neighborhood: Harwood Terrace
Nearby schools
Schools provided by the listing agent
- Elementary: Bedfordhei
- Middle: Bedford
- High: Bell
- District: Hurst-Euless-Bedford ISD
Source: NTREIS. This data may not be complete. We recommend contacting the local school district to confirm school assignments for this home.
Similar homes
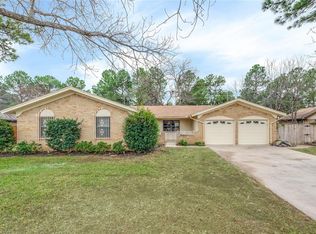
- $399,0004 bd3 ba2.1k sqft100 W Pleasantview Dr, Hurst, TX 76054For Sale
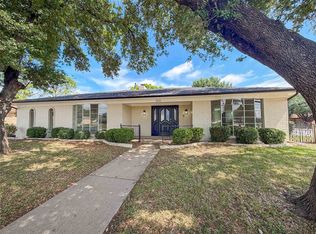 MLS ID #21284376, Amber Broadway. NTREIS
 - $399,0003 bd2 ba2.5k sqft1200 Walker Dr, Hurst, TX 76053For Sale
 MLS ID #21410684, Samy Eskander. NTREIS
 - $389,9004 bd4 ba2.1k sqft1900 Charleston Dr, Bedford, TX 76022For Sale
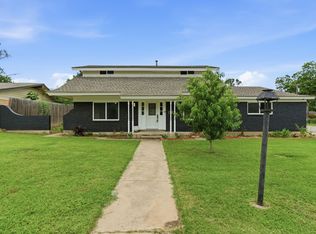 MLS ID #21264352, Ryan Morris. NTREIS
 - $454,9004 bd3 ba2.4k sqft305 Brookview Dr, Hurst, TX 76054For Sale
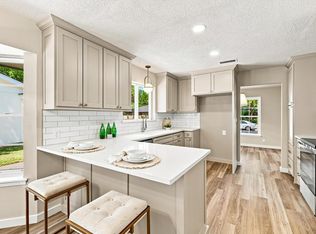 MLS ID #21382020, Joe McCalip. NTREIS
